2026 Study Architecture Student Showcase - Part VIII
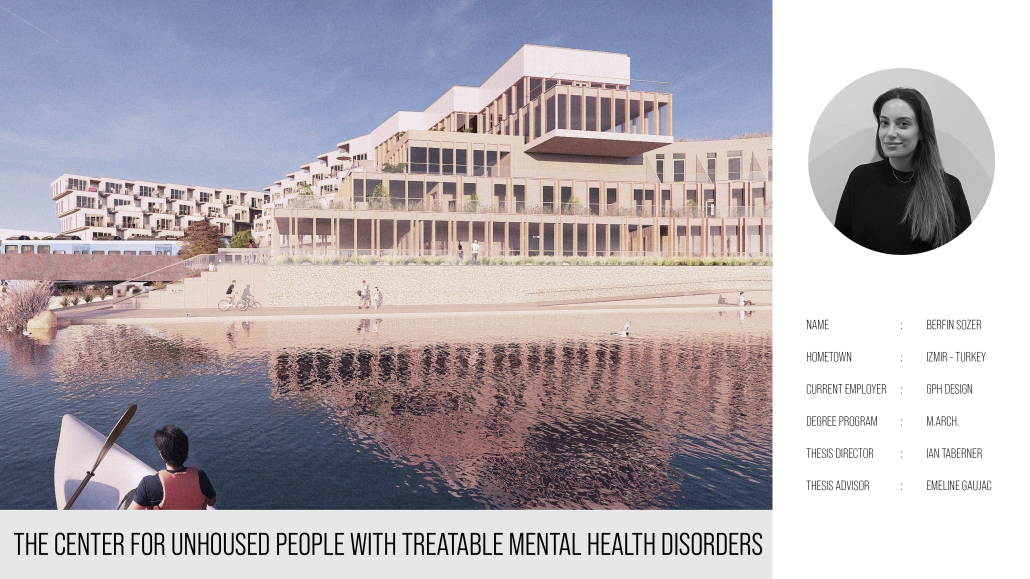
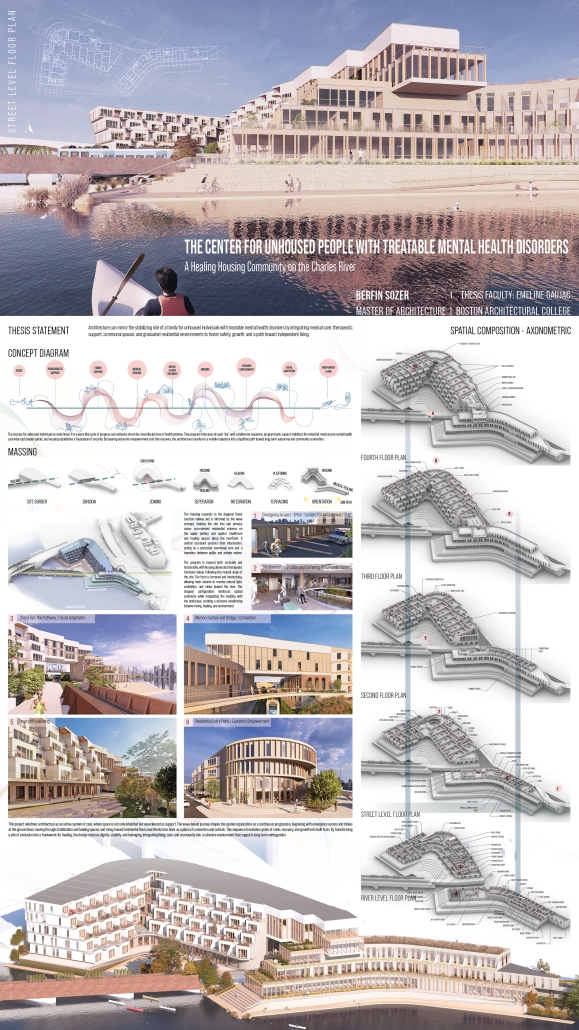
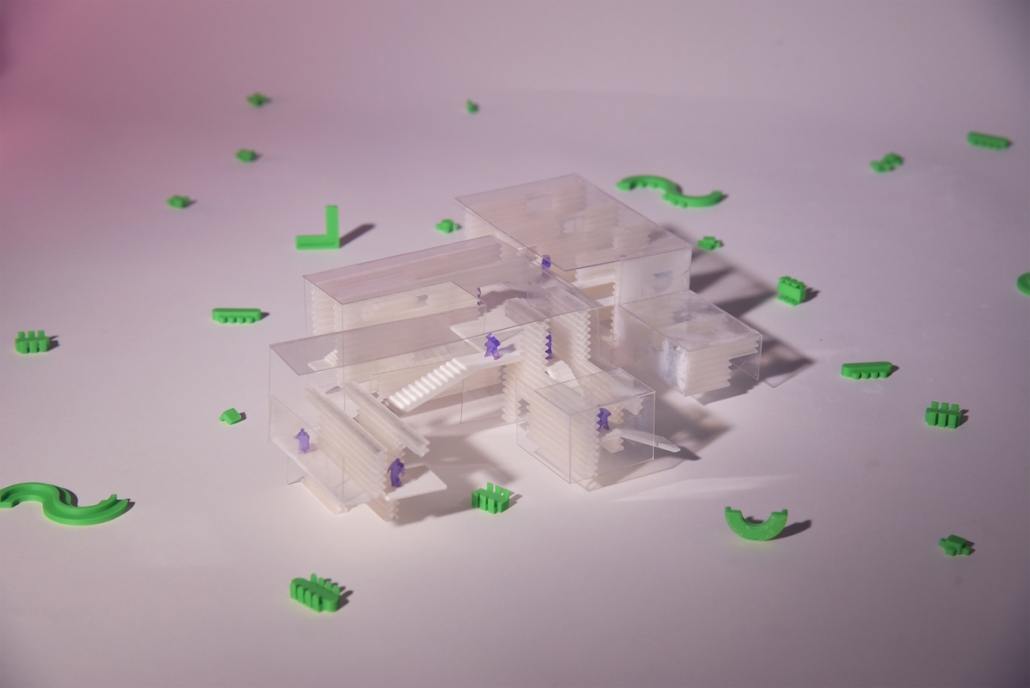
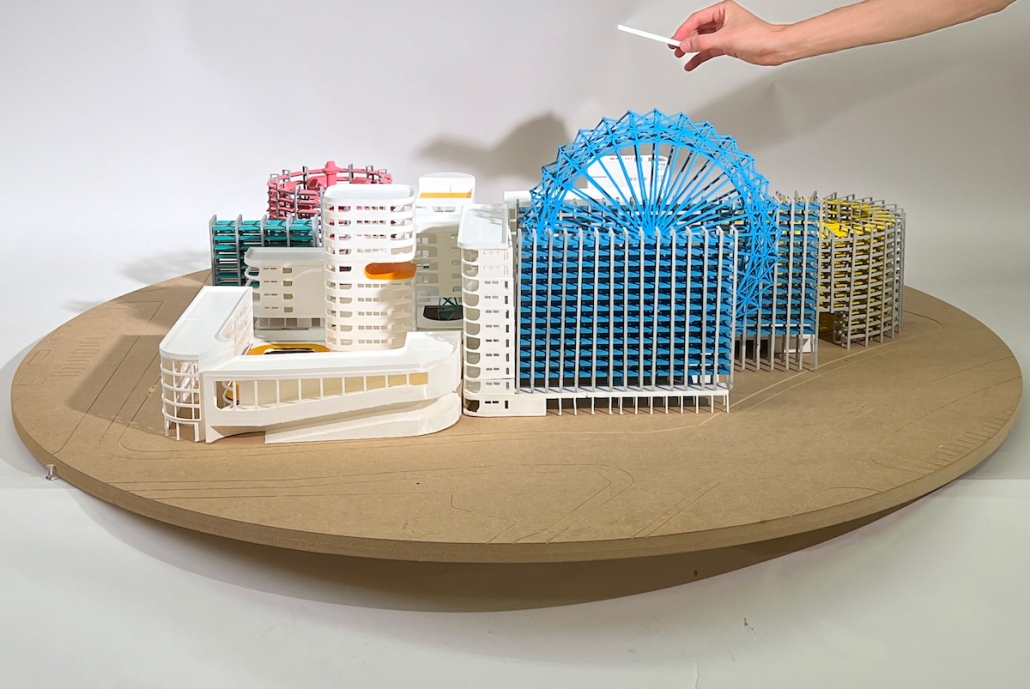
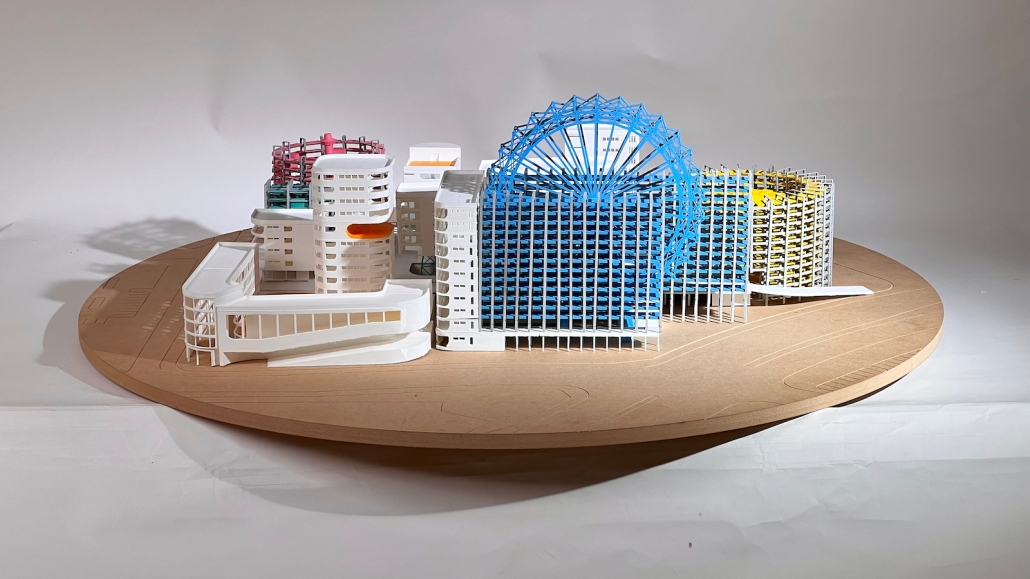
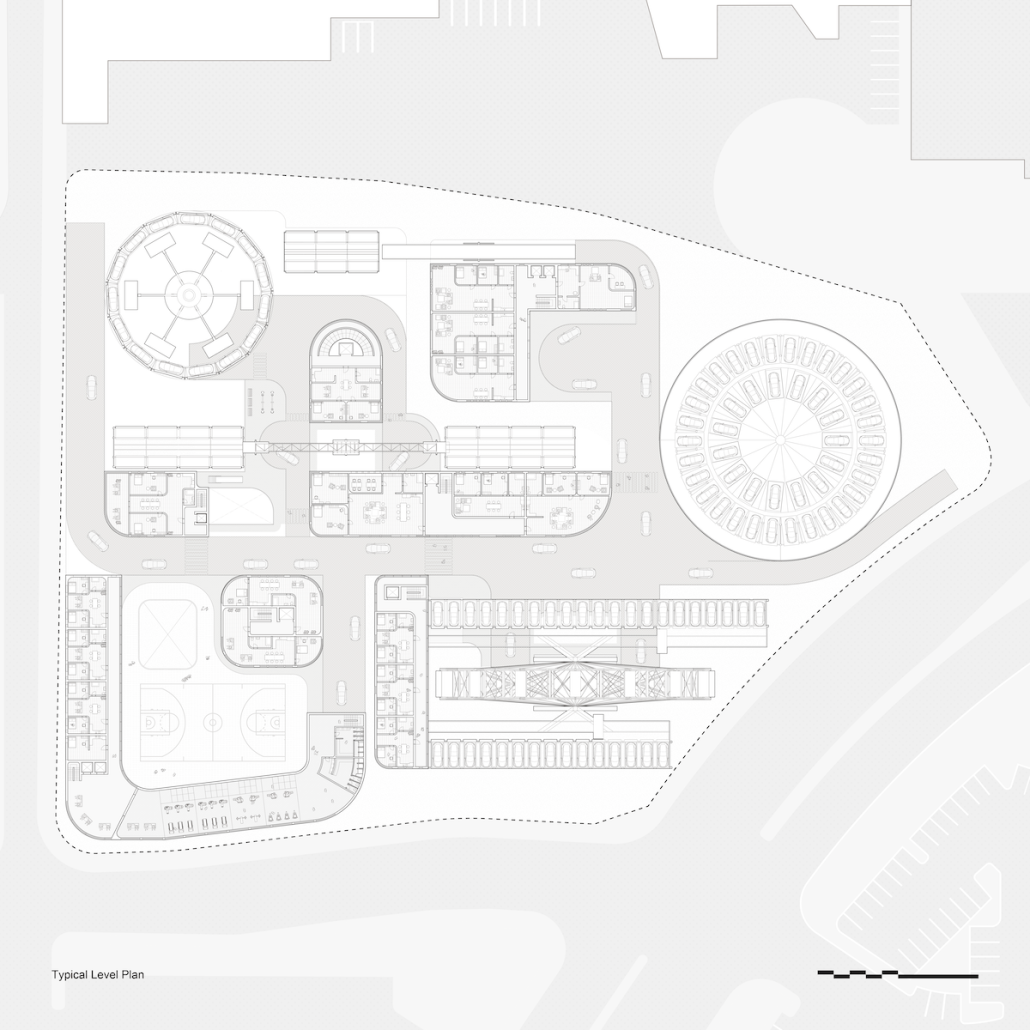
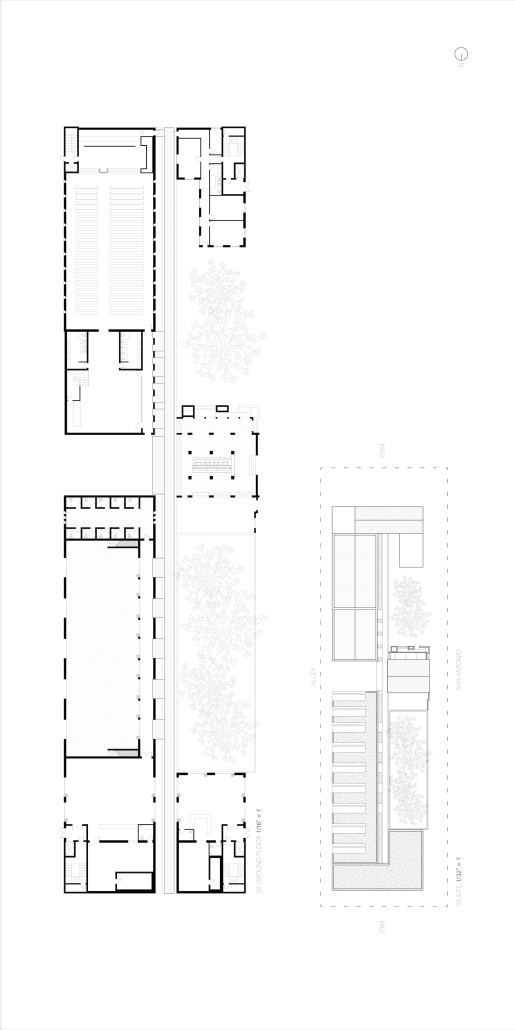
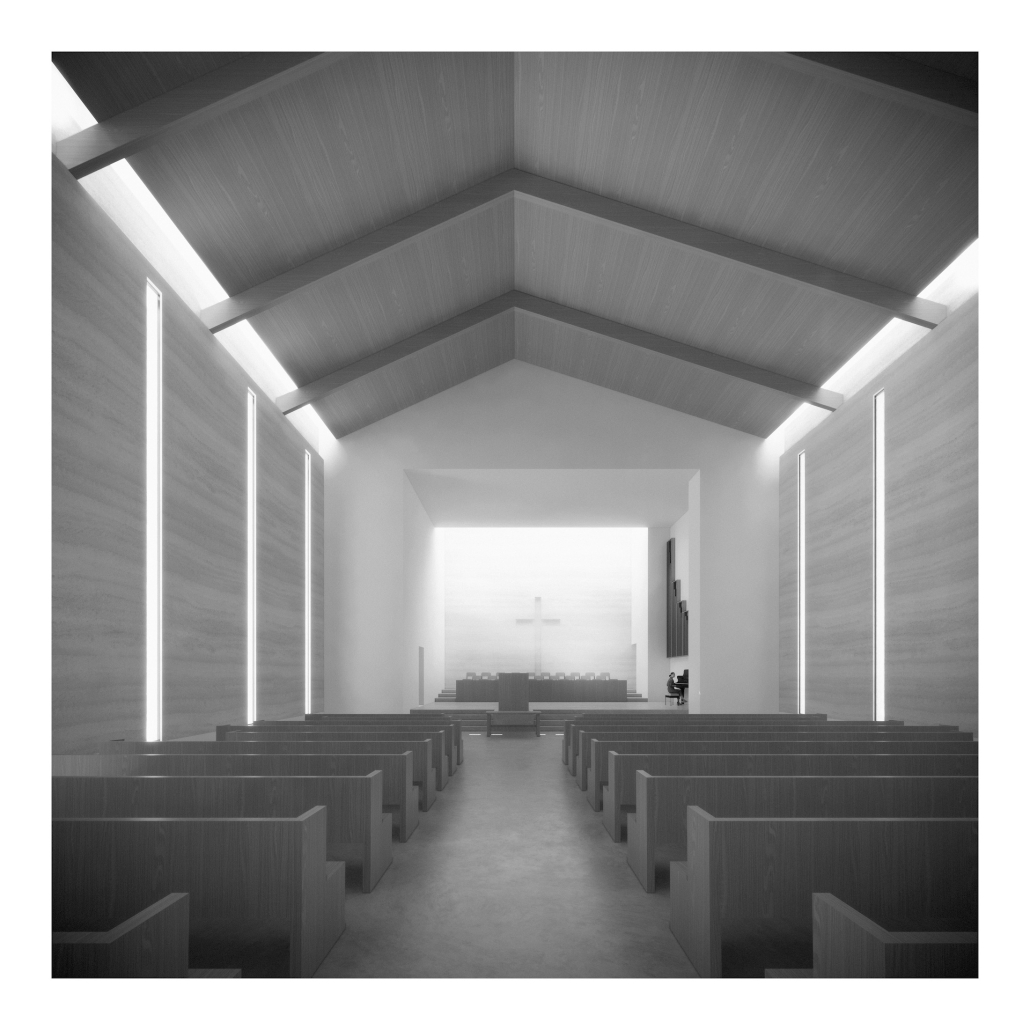
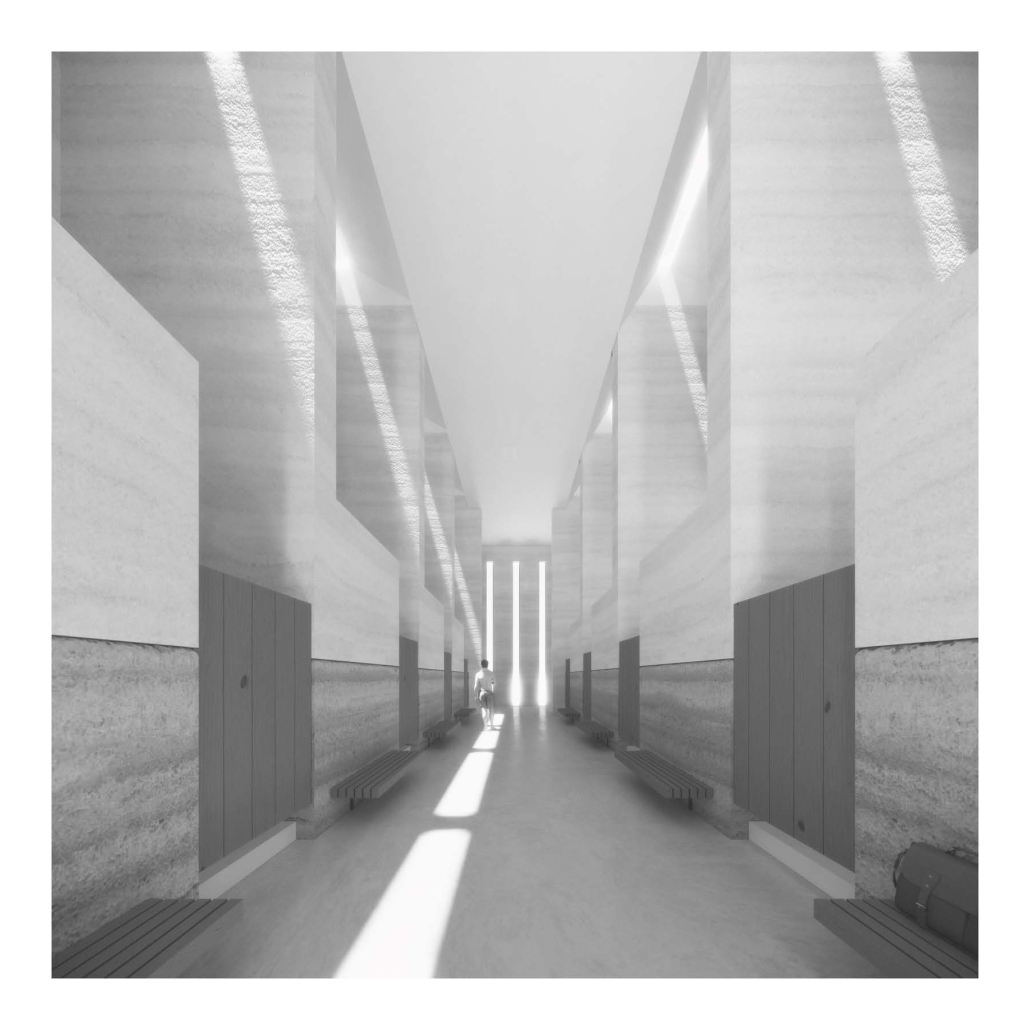
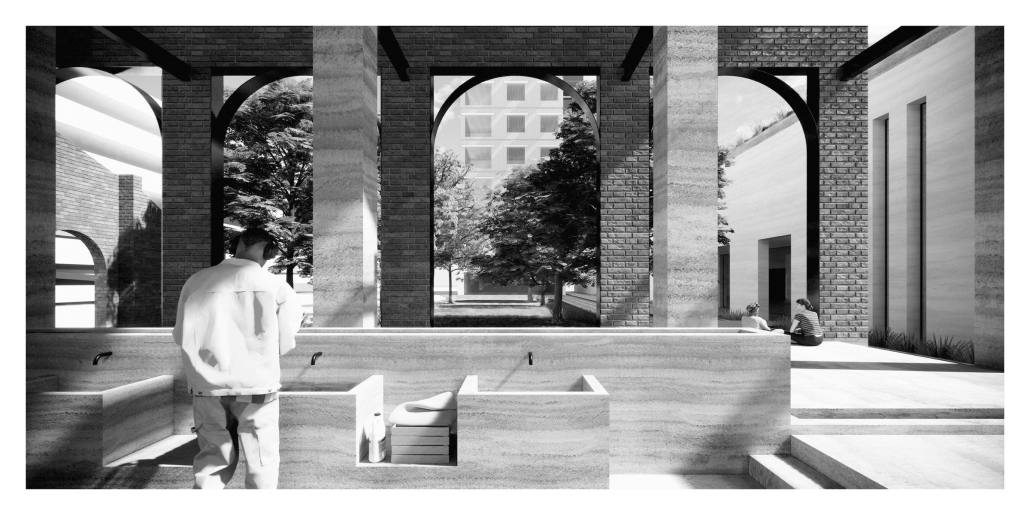
The Center For Unhoused People With Treatable Mental Health Disorders Berfin Sozer, M.Arch. ’26
Boston Architectural College | Advisor: Emeline Gaujac
Architecture can mirror the stabilizing role of a family for unhoused individuals with treatable mental health disorders by integrating medical care, therapeutic support, communal spaces, and graduated residential environments to foster safety, growth, and a path toward independent living.
This project received the BAC Best of Thesis Award.
Instagram: @sozerberfin, @emlinego
ALBA – Youth Rehabilitation Residence by Valeria Gil, B.Arch. ’26
Universidad Anáhuac Querétaro | Advisors: Jorge Javier, Cristina Rendón & Alfonso Galván
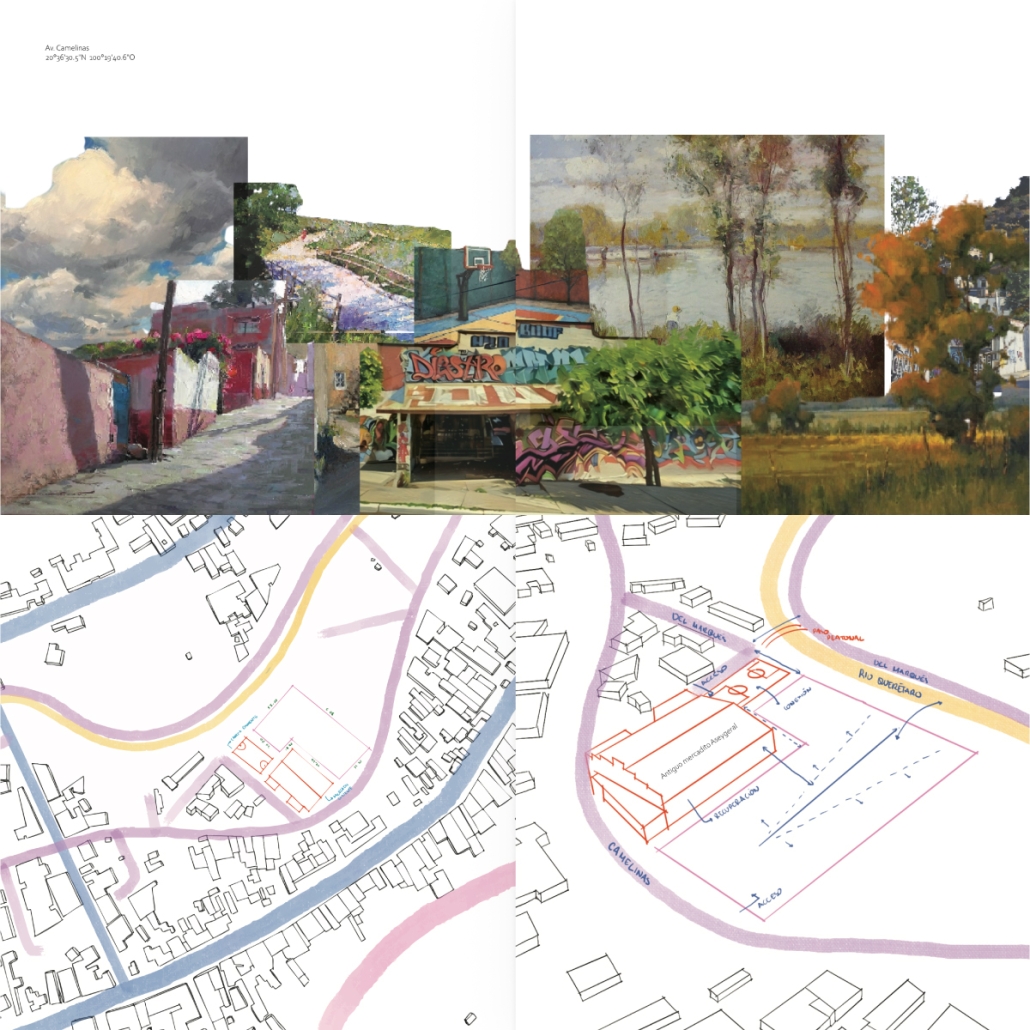
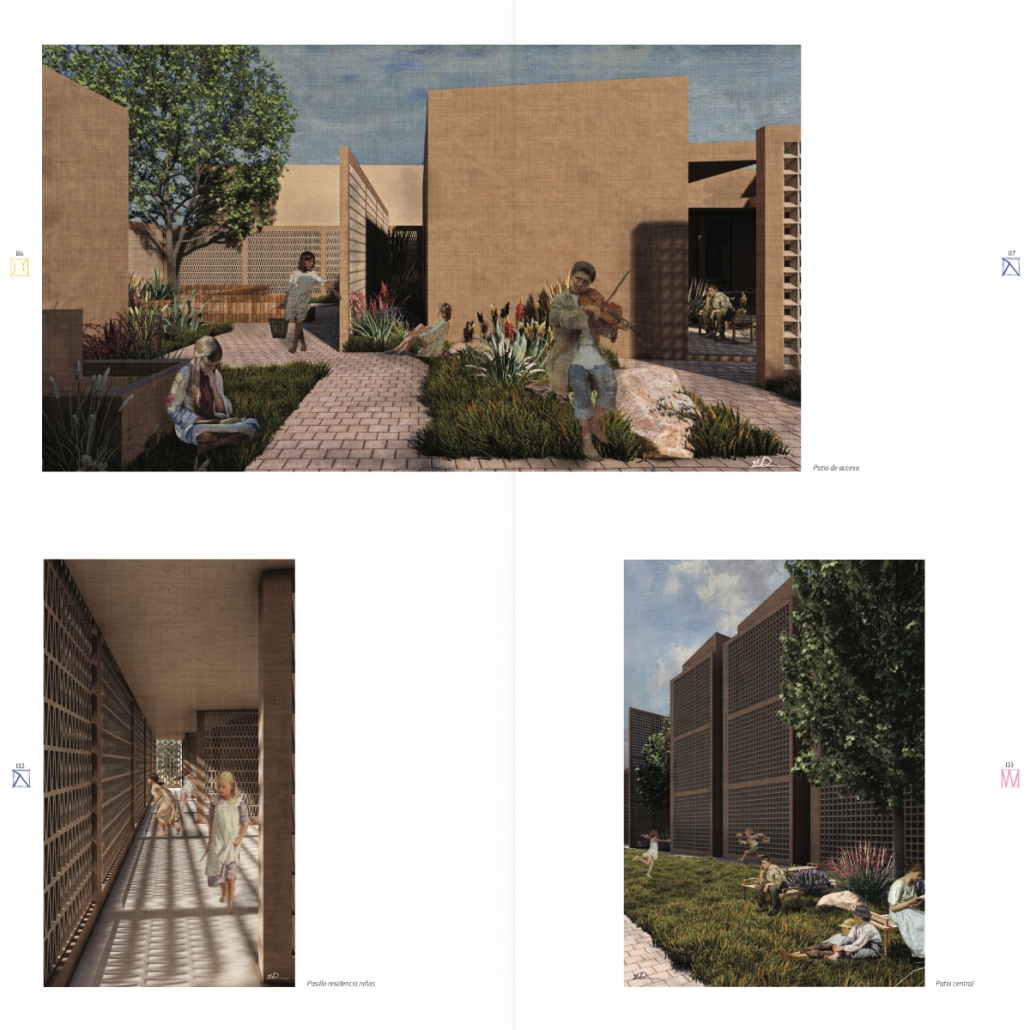
ALBA is an architectural thesis developed in response to a critical social and public health issue affecting the community of La Cañada, El Marqués, Querétaro: the growing prevalence of substance abuse among children and adolescents. Research revealed that many young people in the area are exposed to drugs at an alarmingly early age, often without access to specialized spaces for prevention, treatment, or recovery. This project addresses that urgent need through architecture, proposing a youth rehabilitation center and residential facility designed to support healing, personal growth, and social reintegration.
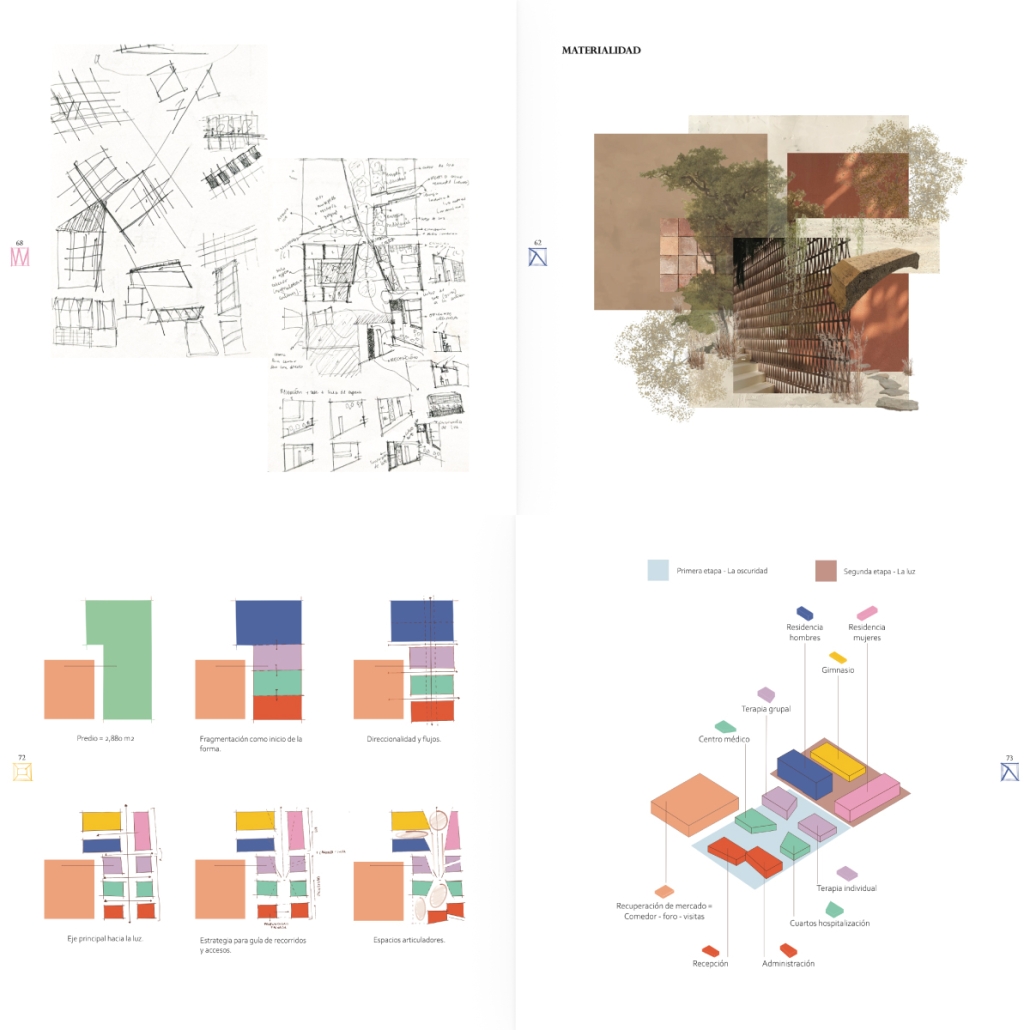
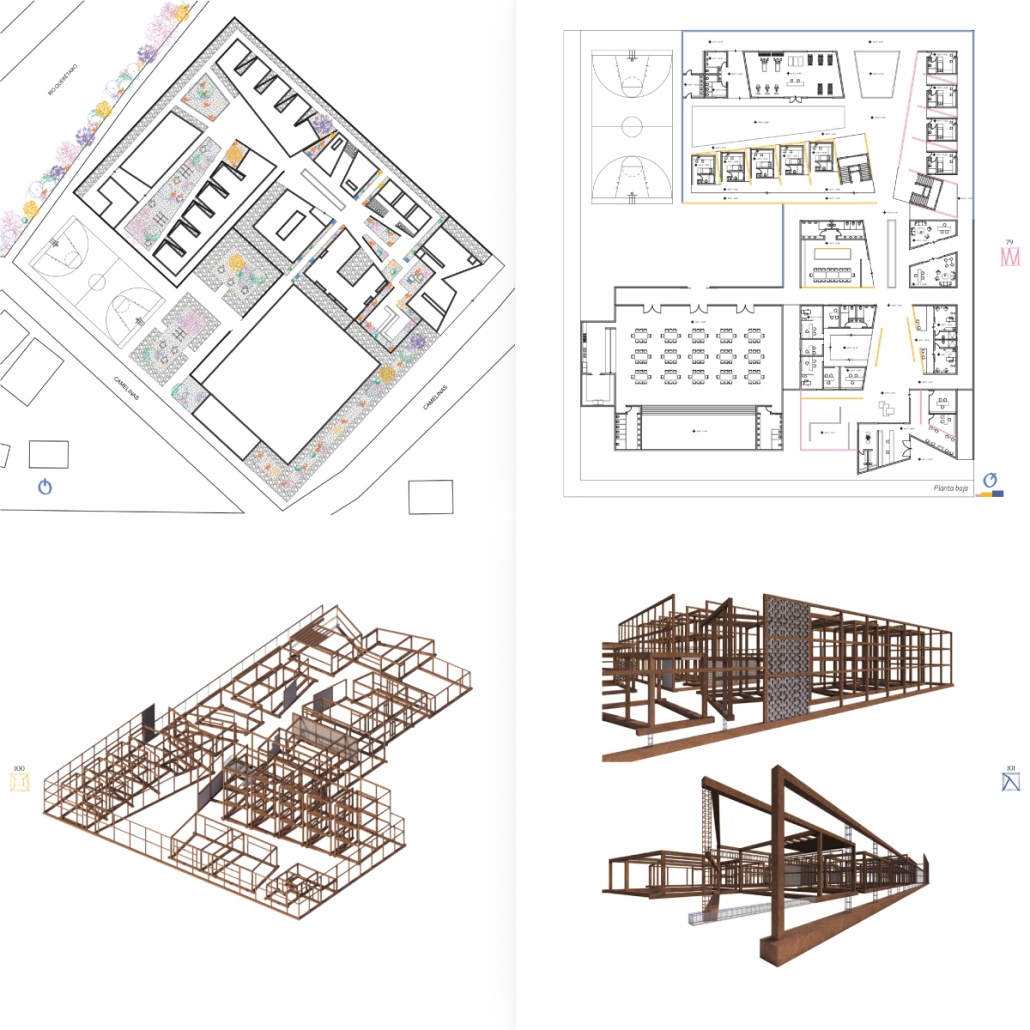
The project is grounded in the belief that architecture can actively contribute to recovery processes. Rather than functioning solely as a healthcare facility, ALBA is conceived as a safe, dignified, and transformative environment where young people can rebuild their lives. The design integrates medical, psychological, educational, and residential programs within a holistic setting that promotes emotional well-being, stability, and a renewed sense of purpose.
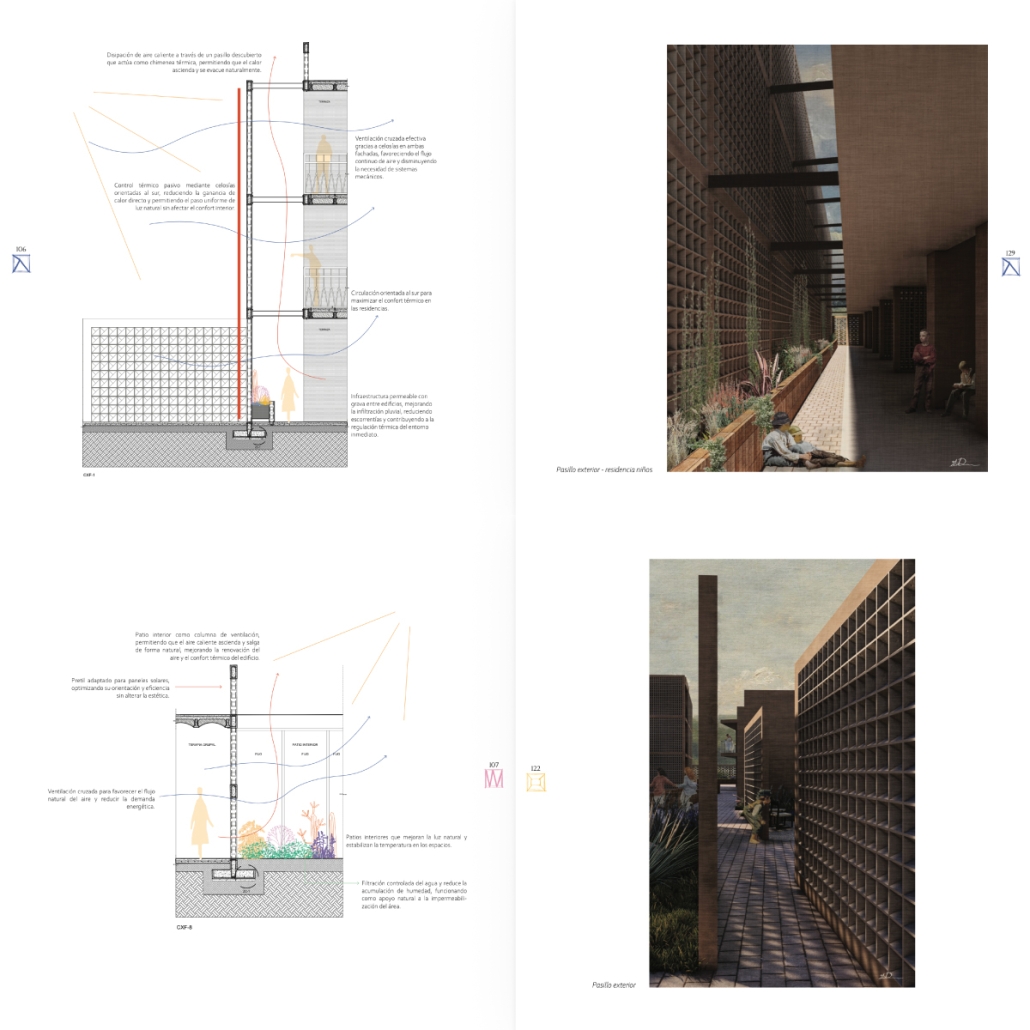
The concept of the project is inspired by the meaning of the word alba—the moment when darkness gives way to light. This metaphor guides the architectural narrative, symbolizing the journey from addiction toward hope and recovery. Natural light, filtered through permeable screens and carefully positioned openings, becomes a central design element that shapes spatial experiences and reinforces the idea of guidance and transformation. Warm materials, biophilic strategies, interior courtyards, and therapeutic outdoor spaces create an atmosphere that fosters reflection, calmness, and connection with nature.
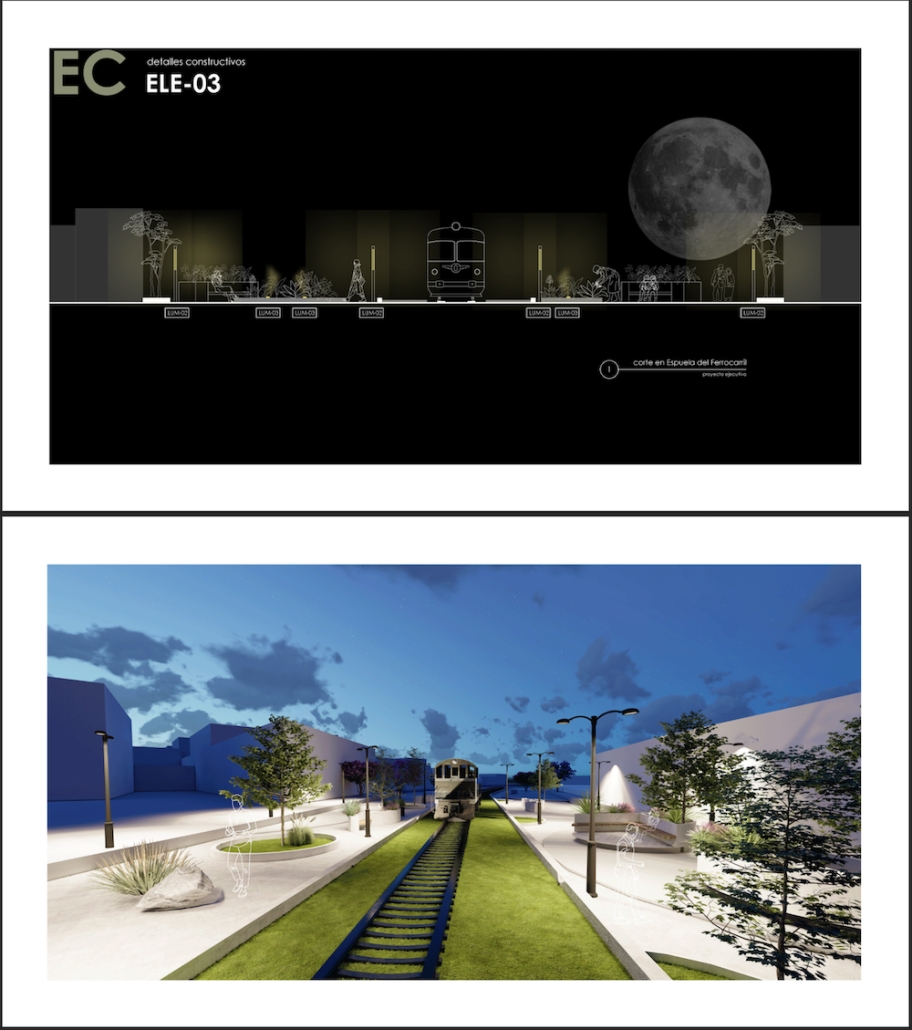
A key component of the proposal is the rehabilitation of the former Aseygeral Market, an abandoned structure transformed into a community dining and gathering space. Together with the revitalization of adjacent public areas, this intervention strengthens the relationship between the center and the surrounding neighborhood, promoting inclusion and social cohesion.
Ultimately, ALBA demonstrates how architecture can transcend its physical function to become a tool for social impact, offering vulnerable youth a second chance and creating a lasting positive contribution to the future of their community.
Instagram: @arq.valegil, @arquitectura_anahuac & @arqwave
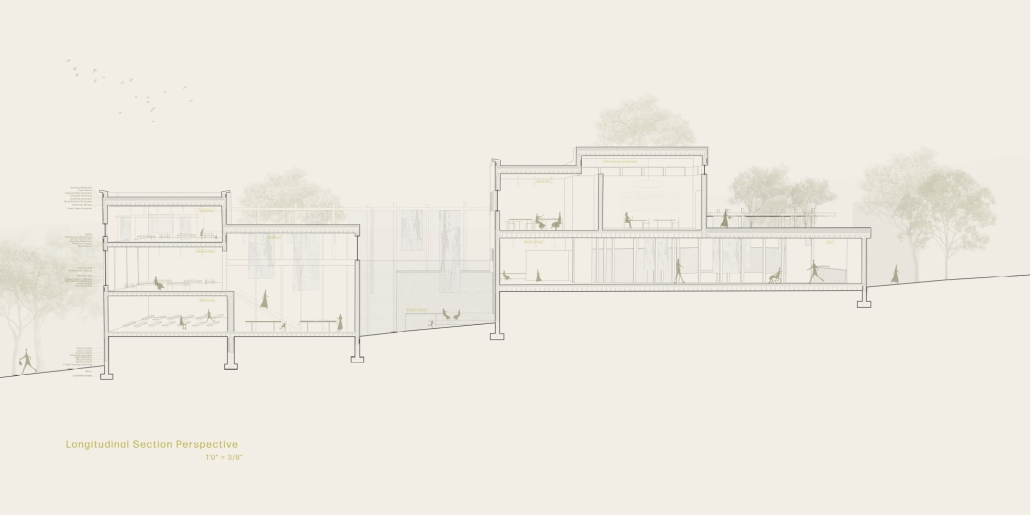
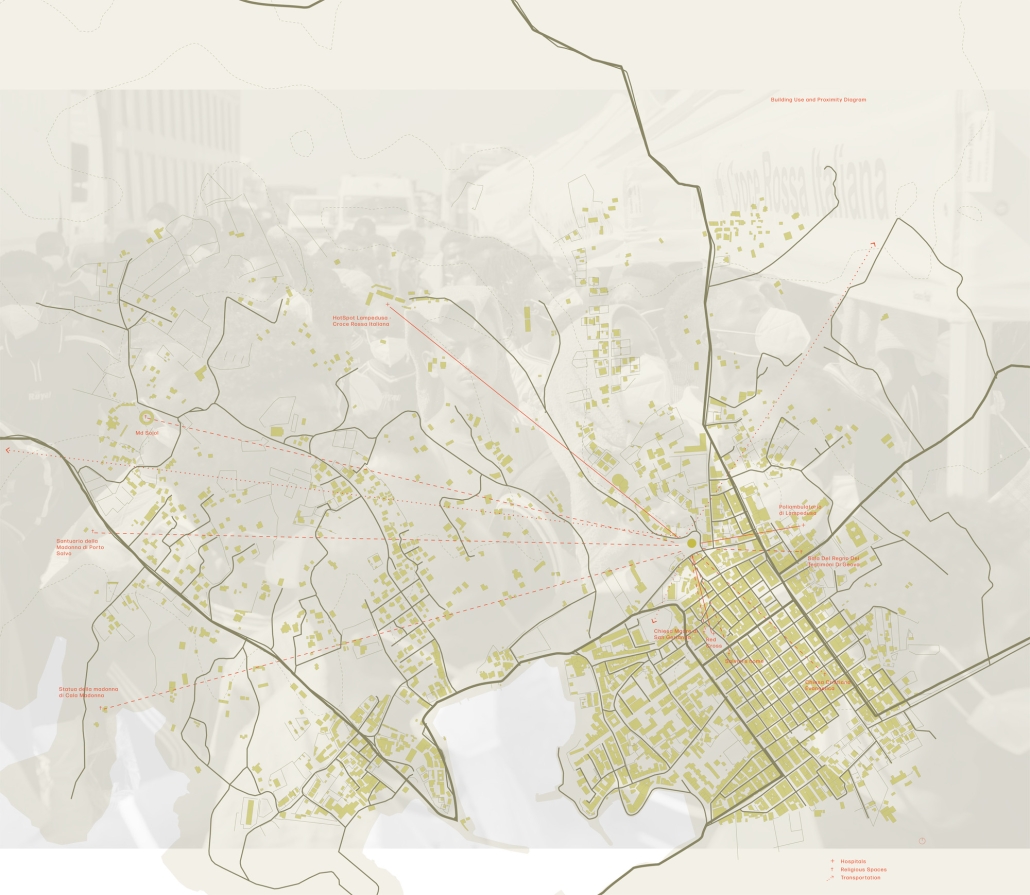
Lampedusa Refugee Reception and Transitional Living Center by Chloe Coleman-Houghton, M.Arch. ‘26
University of Utah | Advisor: Valerie Chang Greer
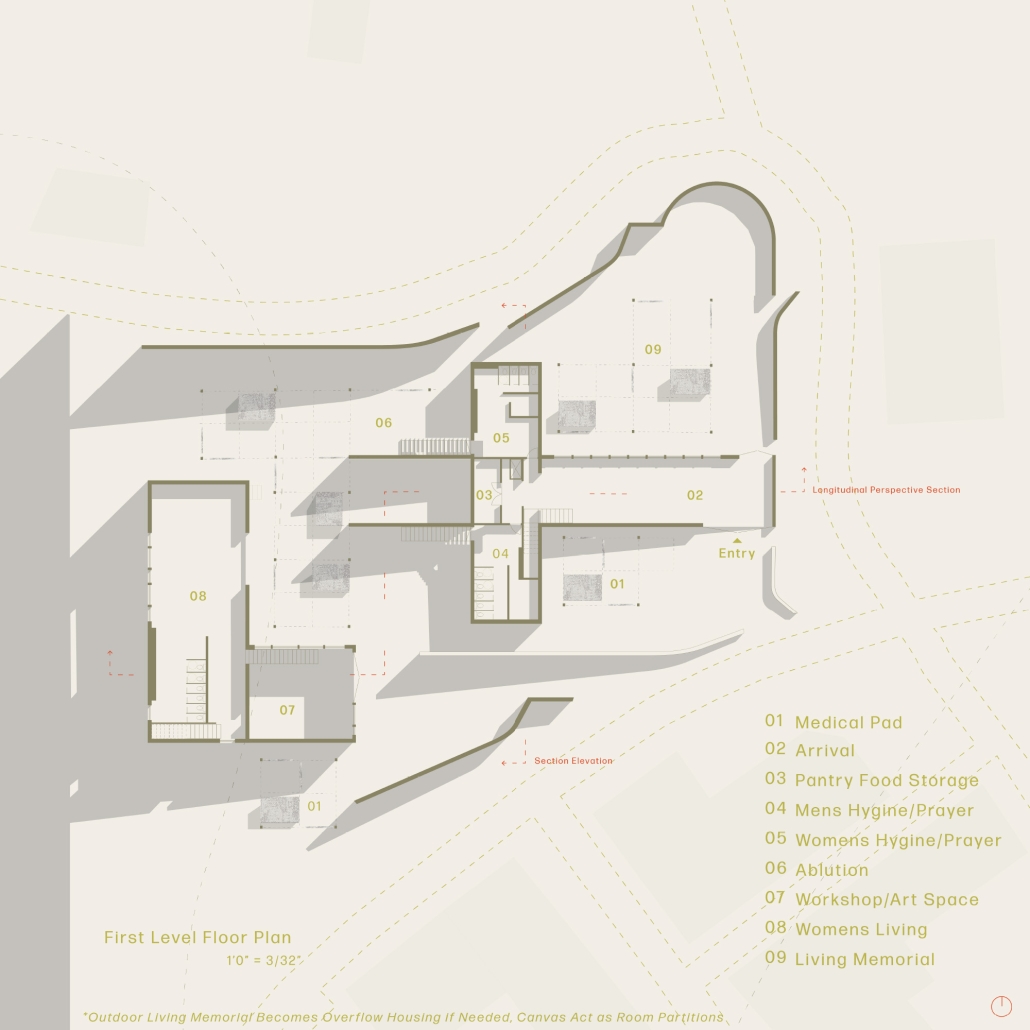
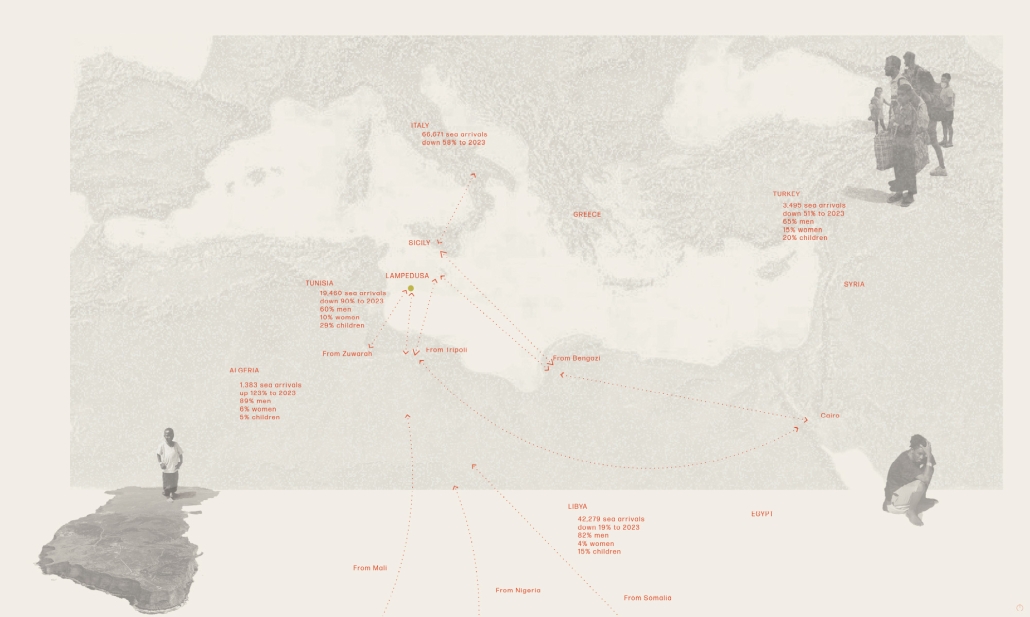
Situated on Lampedusa, Italy—a geographic threshold between continents—the project responds to the disproportionate burden placed on an island with a year-round population of just 6,000 residents, and yearly migrant arrivals that can exceed 45,000 people, exposing the limits of emergency-based humanitarian responses that prioritize speed and containment over long-term responsibility. Under these conditions, the island is asked to absorb pressures—social, political, and environmental—that it cannot ethically or sustainably hold.
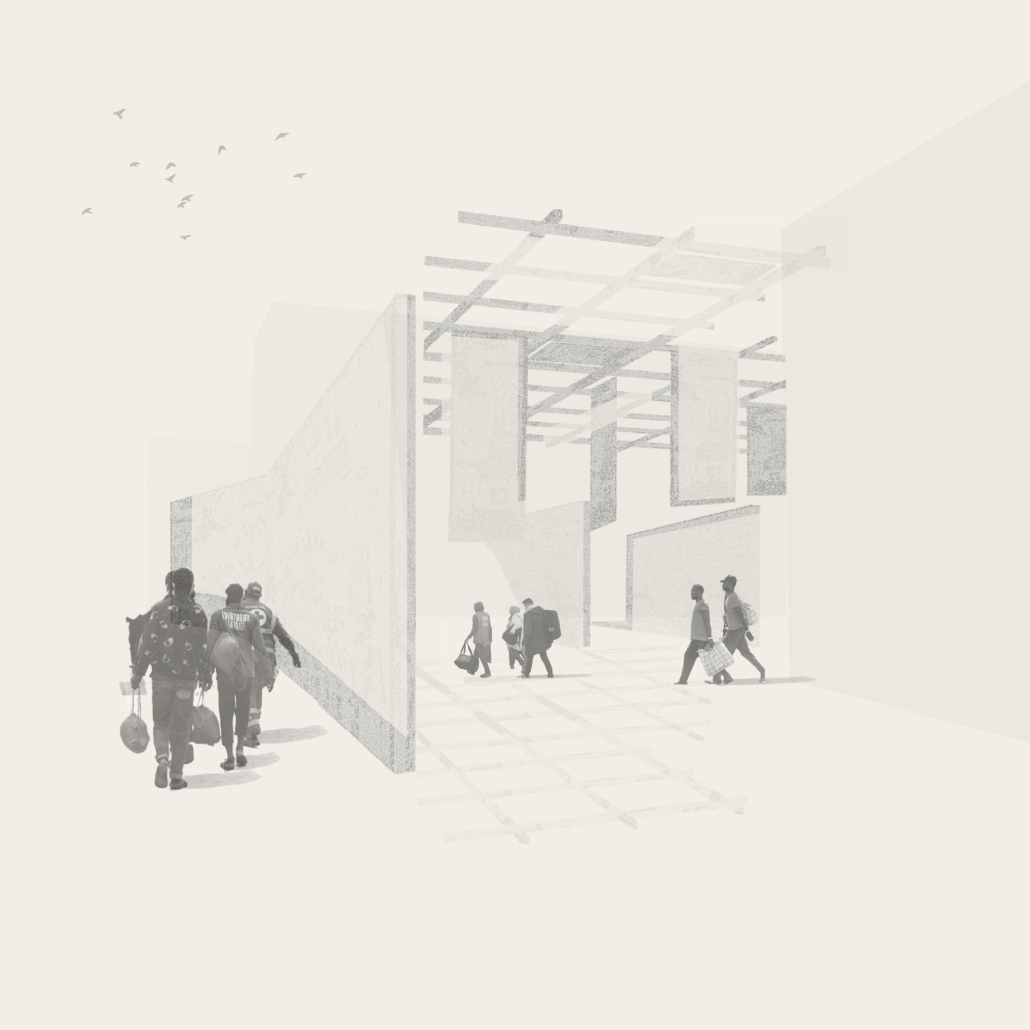
This project, therefore, explores the potential of architecture to act as a mediator—one that absorbs pressure rather than displacing it. Rather than reinforcing emergency logics or temporary fixes, the building proposes a spatial framework capable of supporting care, recovery, and collective systems of interaction while remaining accountable to the limits of the island itself.
Serving as both a reception center and a small transitional living campus, the architecture is intentionally organized not as an established building but as a system capable of adapting to a range of environmental conditions, as well as surges of arrival. In this way, capacity is understood not as a fixed number but as a temporal condition. Through this model, the architecture operates less as a destination and more as a spatial filter—one that supports the intake, care, and redistribution of people over time.
What emerges is not a solution to migration nor an attempt to resolve the scale of displacement but a redefinition of how architecture can engage it. The project does not attempt to absorb the totality of arrivals; rather, it redistributes pressure, creates moments of safety within systems of urgency, and provides spatial continuity between arrival and departure. While it seeks to redistribute care and humanity, it must also confront the possibility that permanent infrastructure could normalize displacement, shift responsibility away from political systems, or place additional strain on the fragile island ecology.
The project positions itself not as a solution but as a working ethical framework that acknowledges its role within larger systems of migration management, challenges the constraints of architectural intervention, and must remain accountable to the land, resources, and communities it inevitably impacts.
This project won the Tau Sigma Delta Bronze Award.
Instagram: @chloecolemanhoughton, @valeriechanggreer
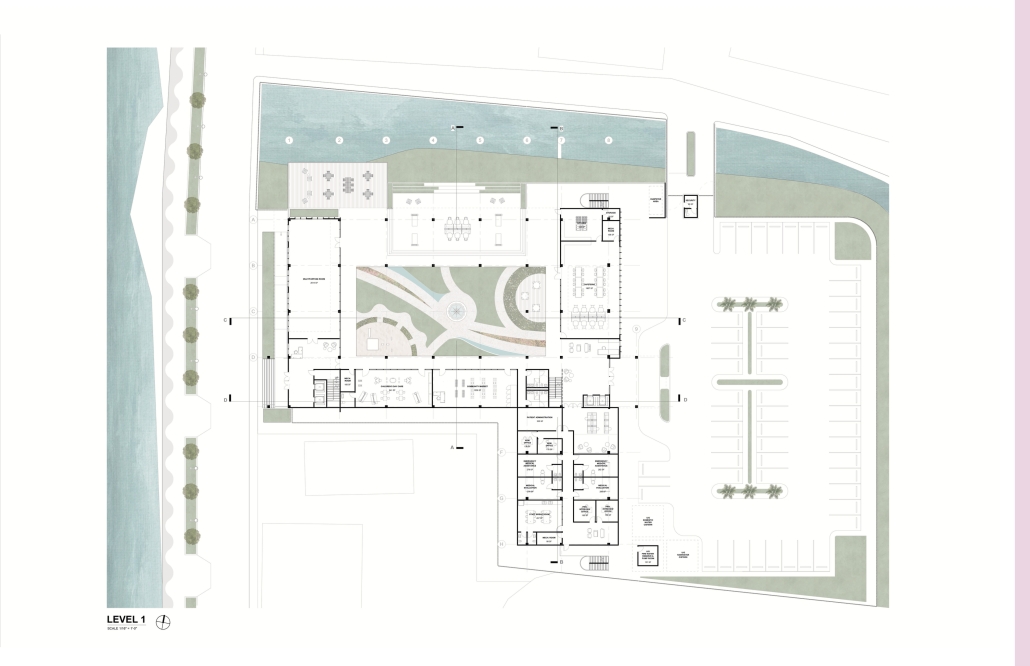
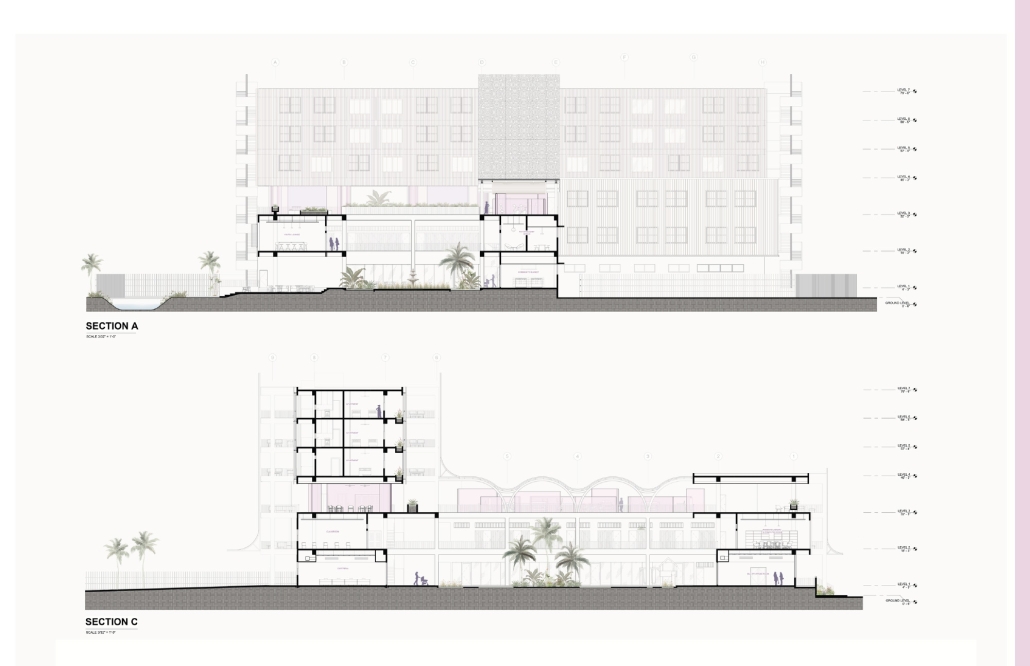
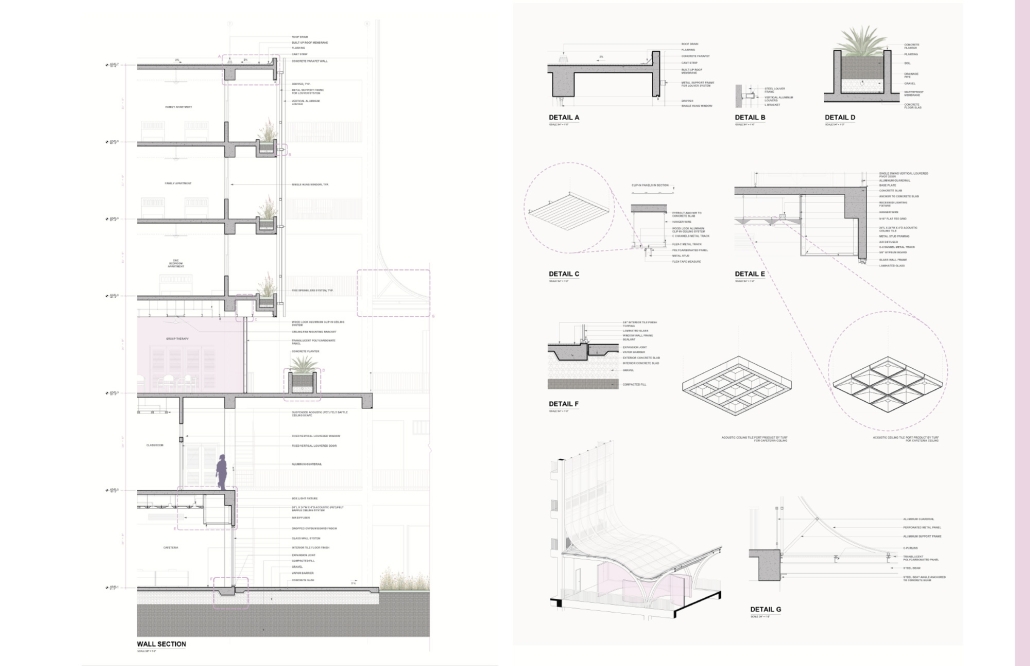
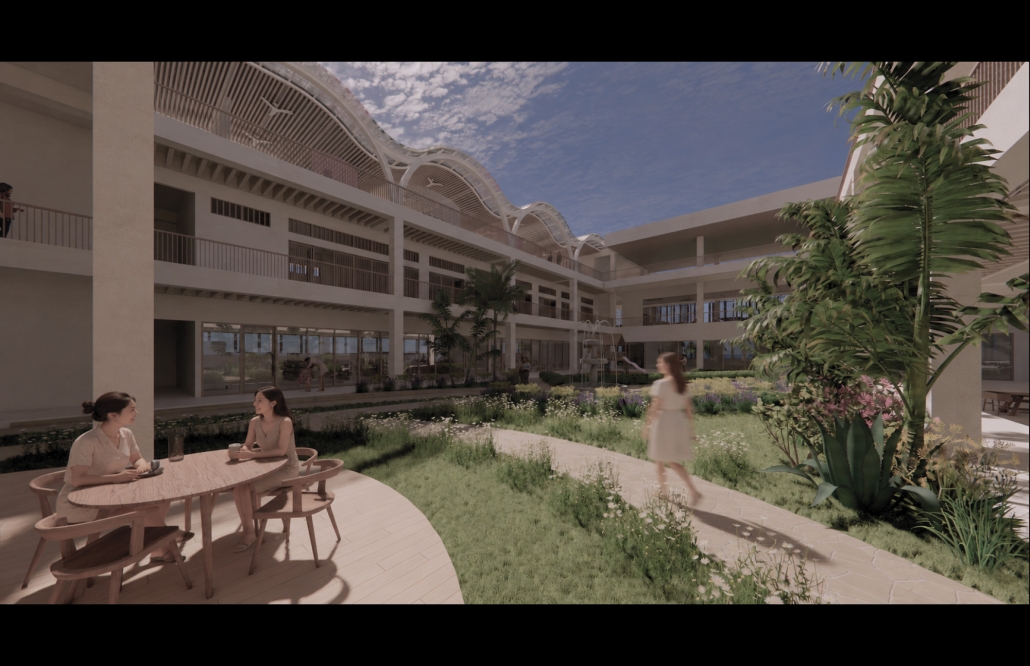
Healing Through Architecture: A Support Center for Domestic Violence Survivors by Beverly Babilonia-Vidal, B.Arch. ‘26
Pontifical Catholic University of Puerto Rico | Advisors: Pedro A. Rosario-Torres, Javier Bonnín-Orozco & Ligia Saldaña-Martorell
Domestic violence has for many years remained a severe and persistent social problem that deeply affects individuals, families, and communities. Each year, millions of women report a domestic violence incident, while many more continue to endure the abuse without reporting it. In Puerto Rico, the number of cases reported in the news about women who have been murdered by their intimate partners is truly alarming. This crisis destroys individual lives, fractures families, and imposes an enormous social and economic burden.
Experiencing domestic violence and enduring constant abuse over time leads women to develop trauma that profoundly impacts the brain, altering its structure. This creates neurological consequences that lead to a cascade of mental health problems that affect their daily functioning and overall well-being. Many shelters focus primarily on immediate safety and offer essential needs, but they lack the resources to support their healing and recovery from the traumatic events they have just survived.
The methodological approach of this investigation is framed through a STEER analysis: sociocultural, theoretical, ecological, economic, and regulatory framework. Each framework provides critical guidance on how architecture can respond to the complexity of this social problem. Rather than serving only as a place of refuge, architecture can serve as a tool for healing. This research explores how the fusion of neuroscience, evidence-based design, and biophilic design can act as a guide in designing a support center for domestic violence survivors, exploring how the built environment can influence emotional well-being and empowerment on their path to recovery.
This research moves from analysis to architectural exploration. The first phase provides the necessary insight to develop design strategies that are later explored in the pre-design phase, further developed in the conceptual design phase, and ultimately defined in the schematic design phase. Two contrasting architectural approaches were developed to address this problem. A thesis and an antithesis were explored, allowing a comparison of how form, circulation, and program organization can influence the healing experience of domestic violence survivors.
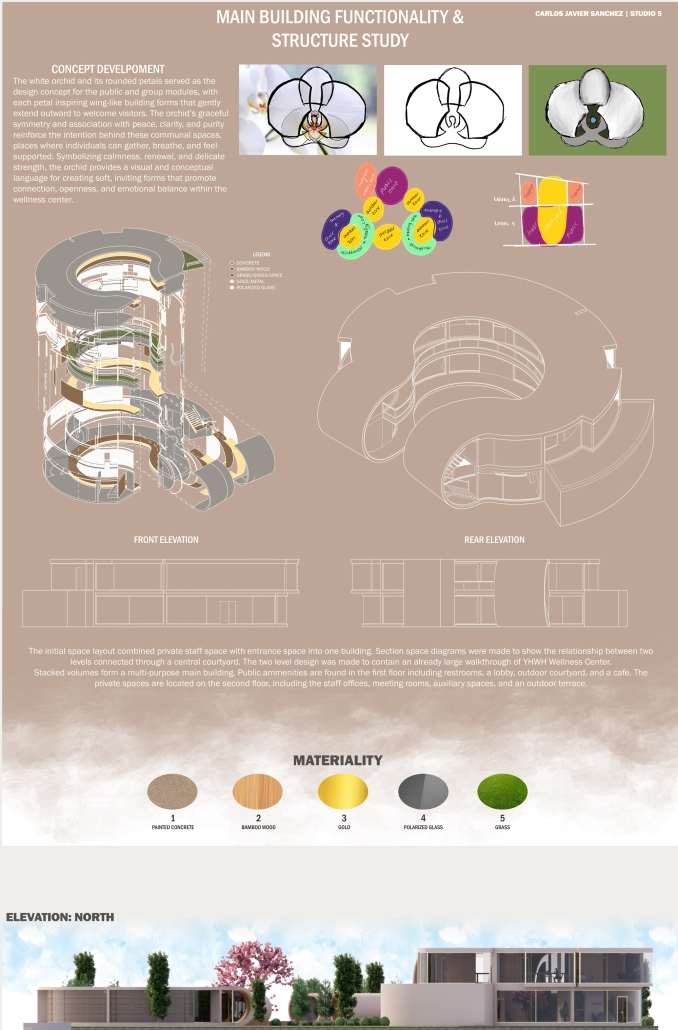
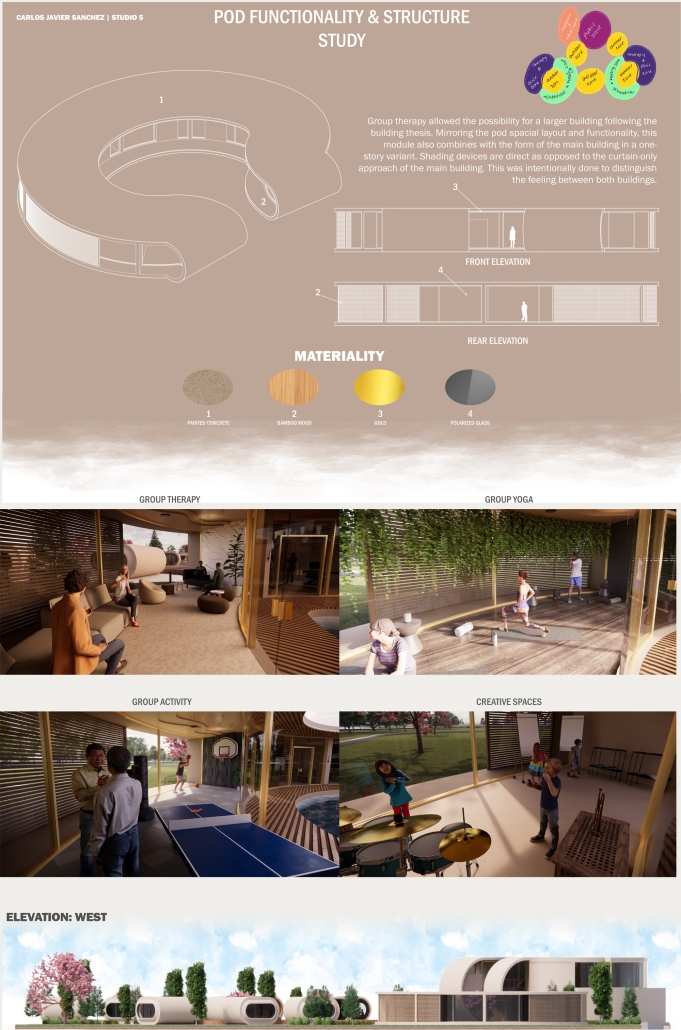
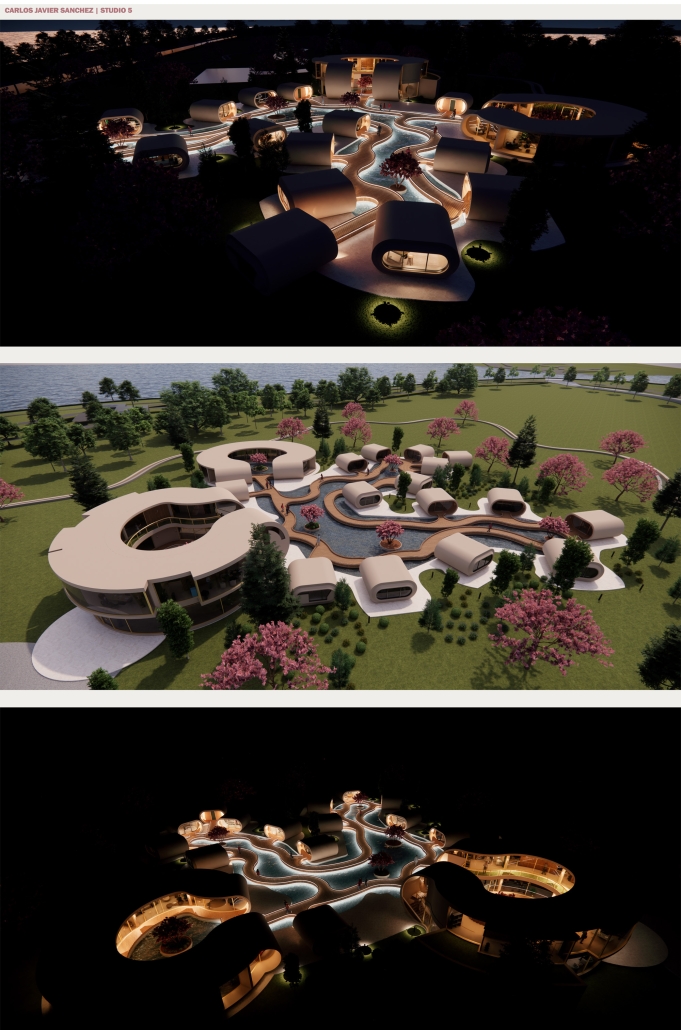
Your Heart Will Heal by Carlos Sanchez, BS in Architecture ‘26
University of the District of Columbia | Advisor: Dr. Golnar Ahmadi
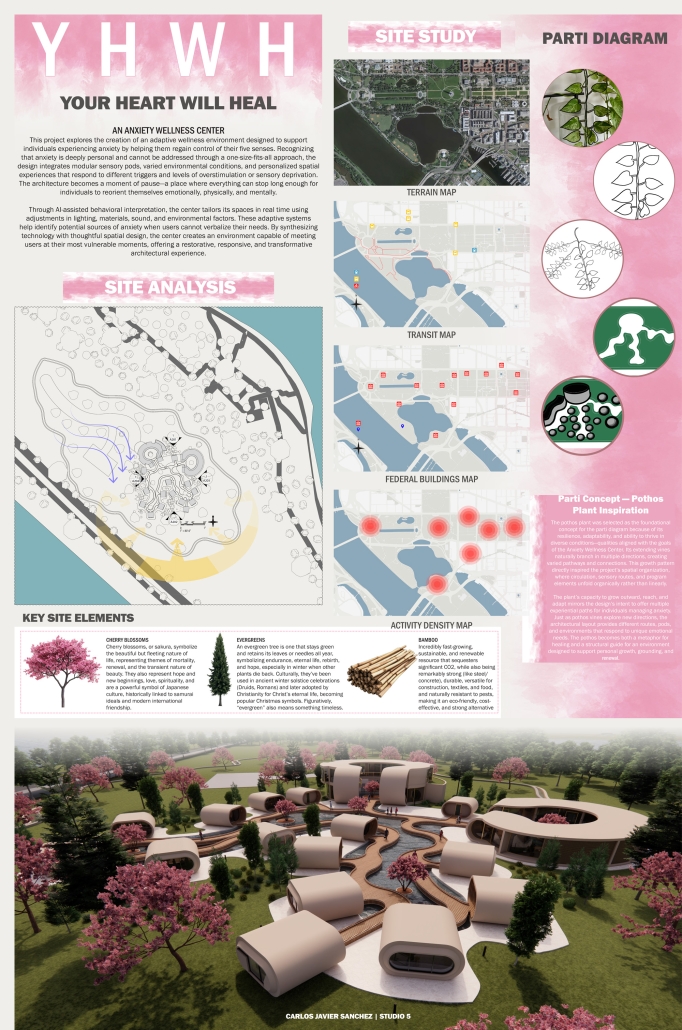
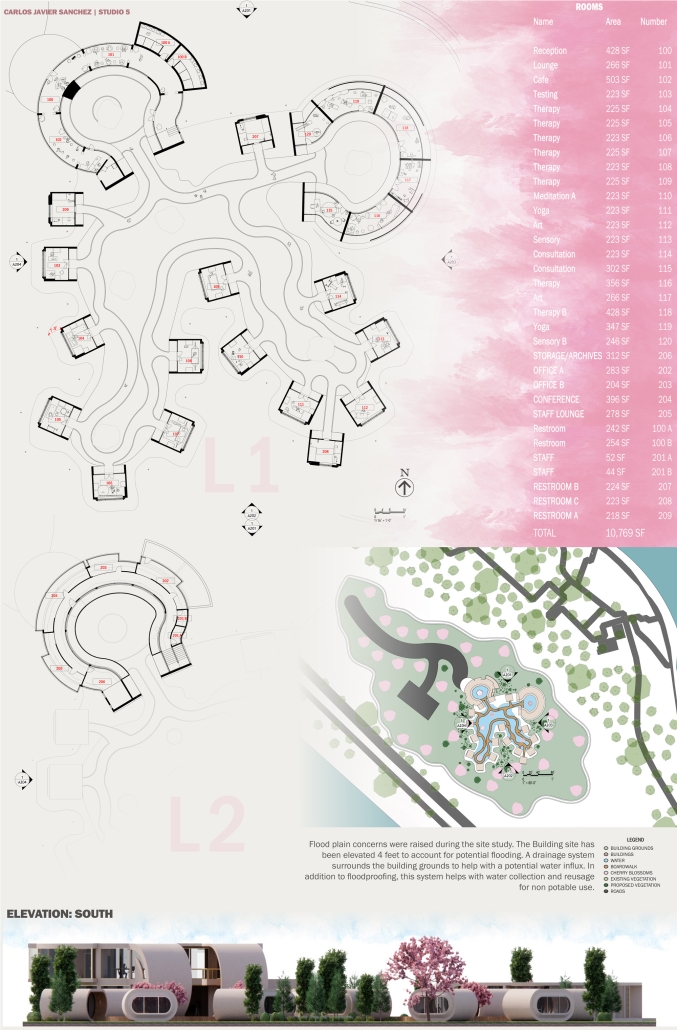
Your Heart Will Heal is an anxiety wellness center that explores how adaptive architecture can support individuals experiencing anxiety by helping them regain control of their five senses. Recognizing that anxiety is deeply personal and resists a one-size-fits-all approach, the design integrates modular sensory pods, varied environmental conditions, and personalized spatial experiences calibrated to different triggers and levels of overstimulation or sensory deprivation.
Instagram: @GolnarAhmadi
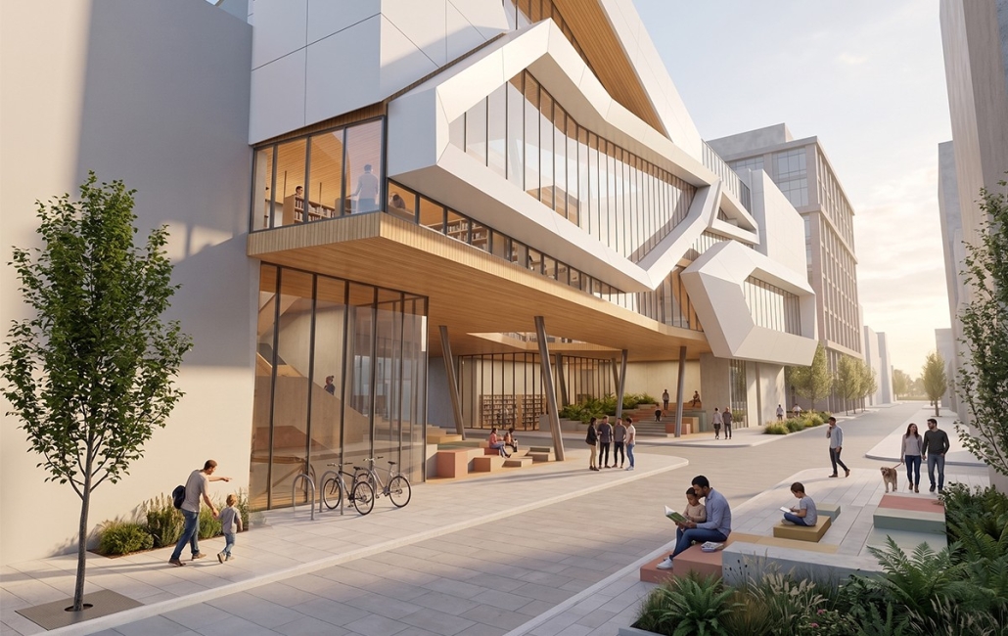
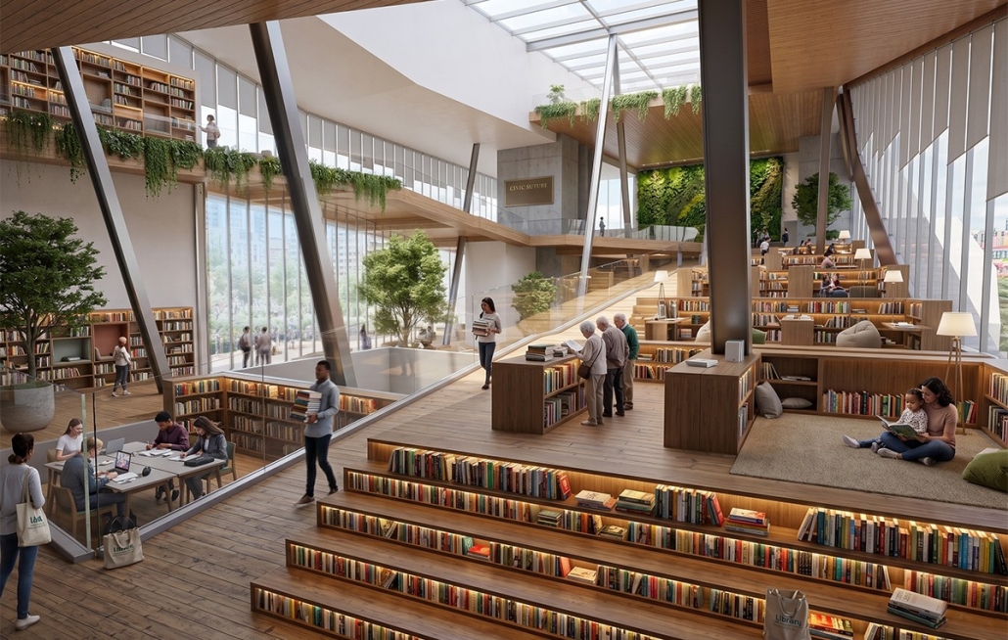
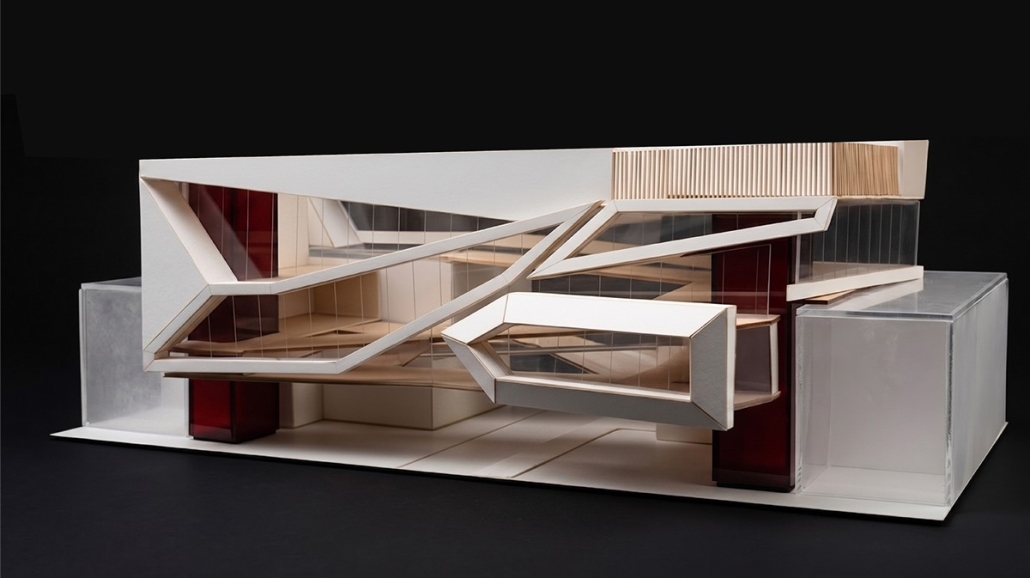
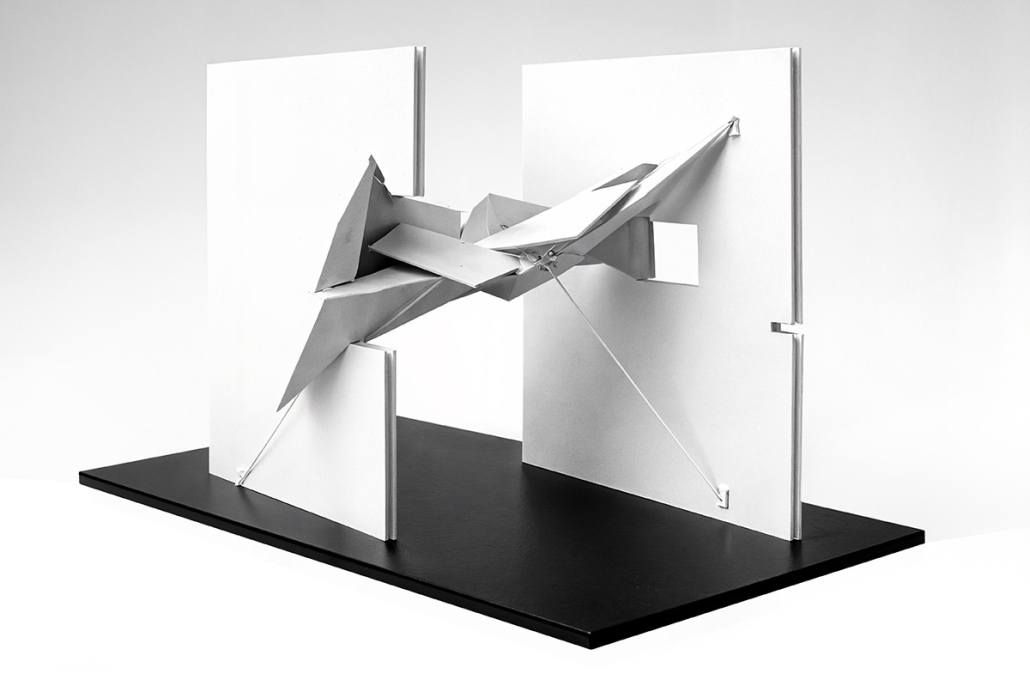
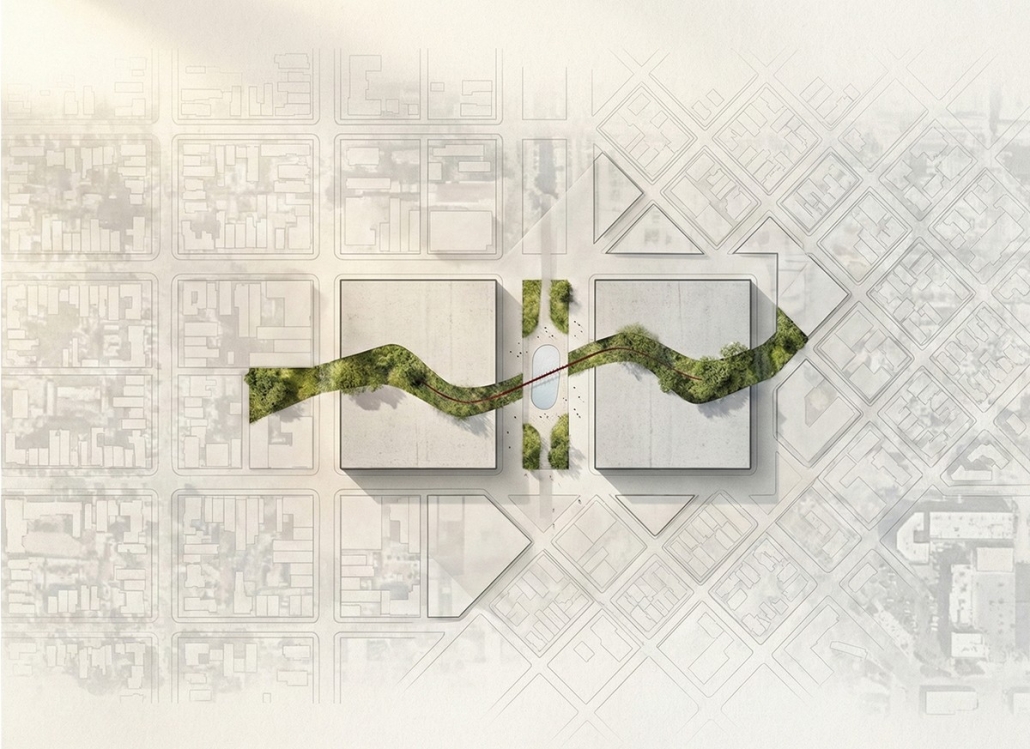
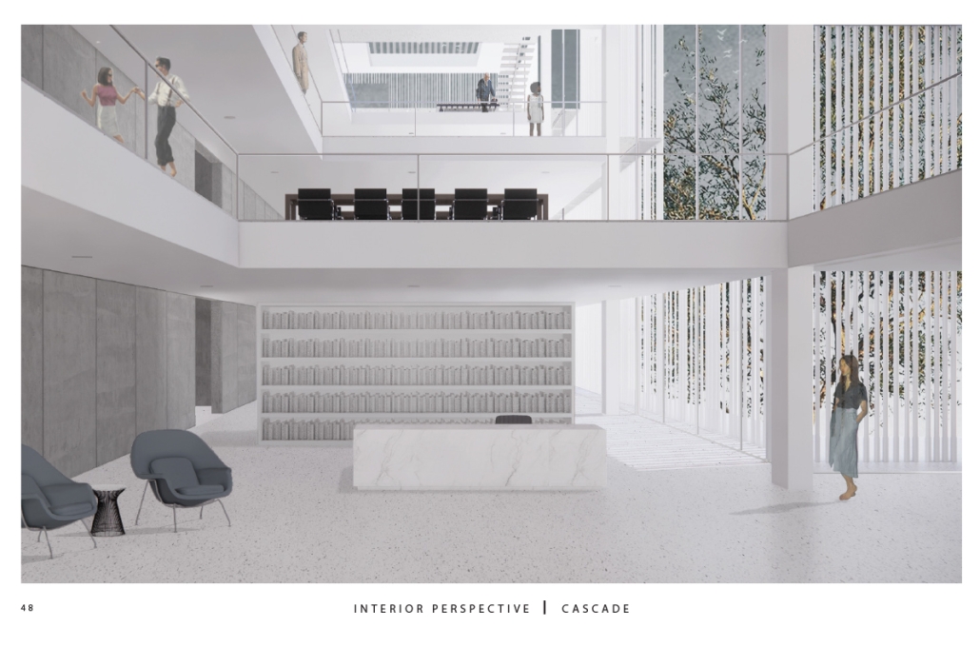
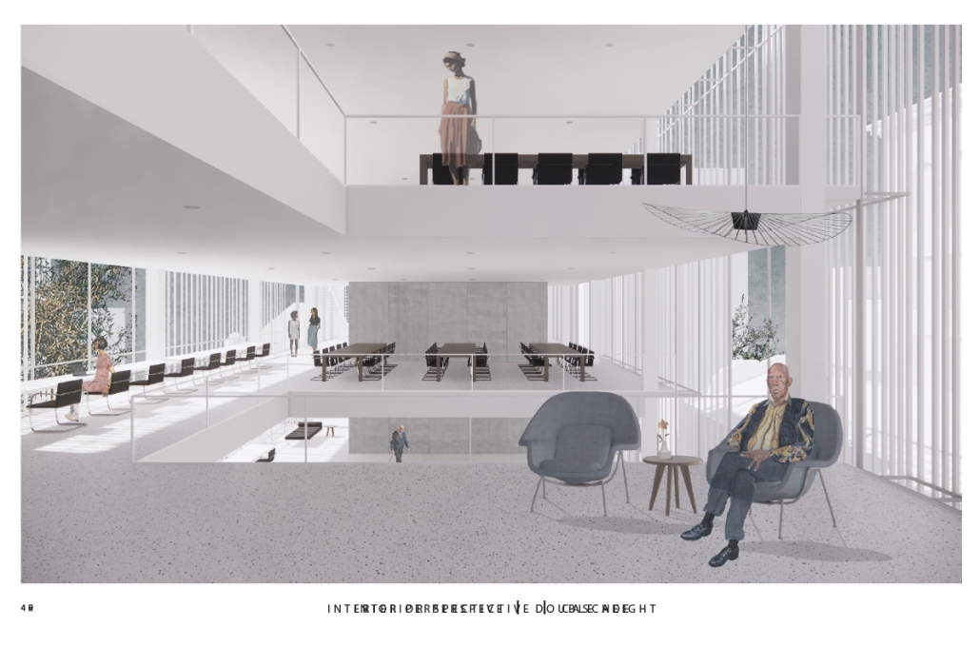
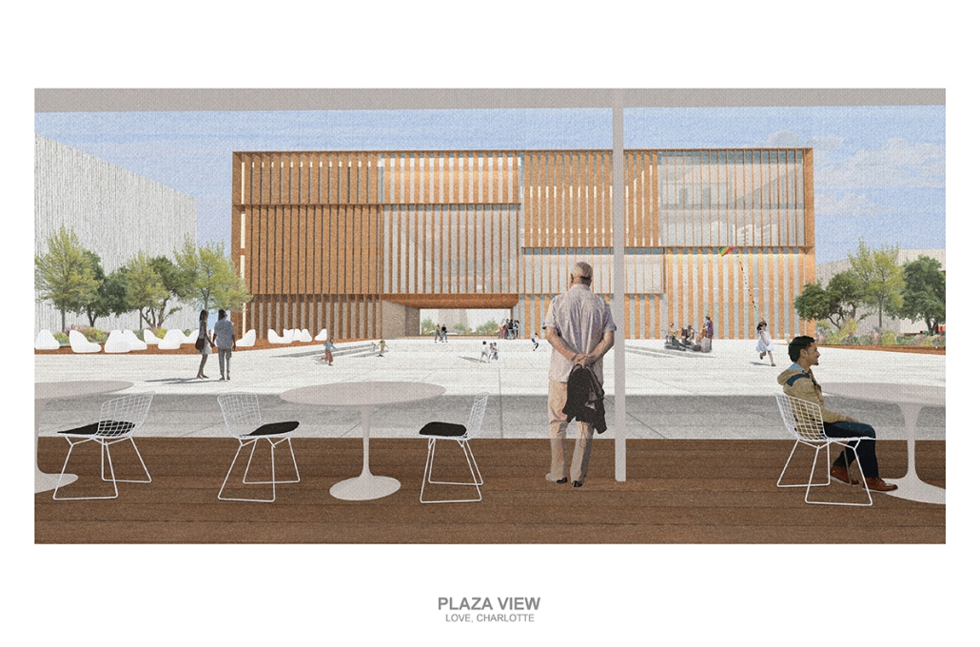
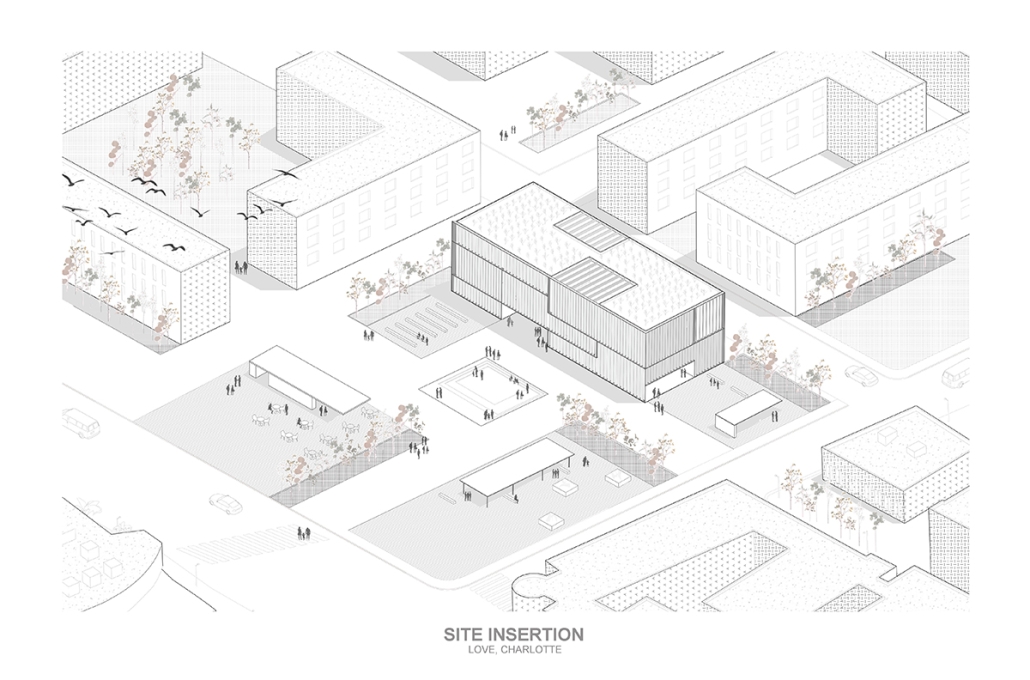
The Civic Suture: Reimagining the Urban Neighborhood Library as a Sanctuary for Restoring Human Connection in the Tenderloin by Ahmed Shaker, B.Arch. ’26
Kennesaw State University | Advisor: Robin Puttock
This thesis begins with an urgent contemporary fracture: childhood is being shaped by digital saturation, social disconnection, and the overstimulation of the city. For children ages 3-14, especially those growing up in dense and vulnerable urban neighborhoods, opportunities for imagination, restoration, and meaningful human connection are increasingly difficult to find. In San Francisco’s Tenderloin, this condition becomes spatially visible. The neighborhood holds one of the city’s highest concentrations of children, yet offers very little accessible open space, leaving families to navigate noise, crowding, traffic, visible drug use, and constant sensory stress as part of daily life.
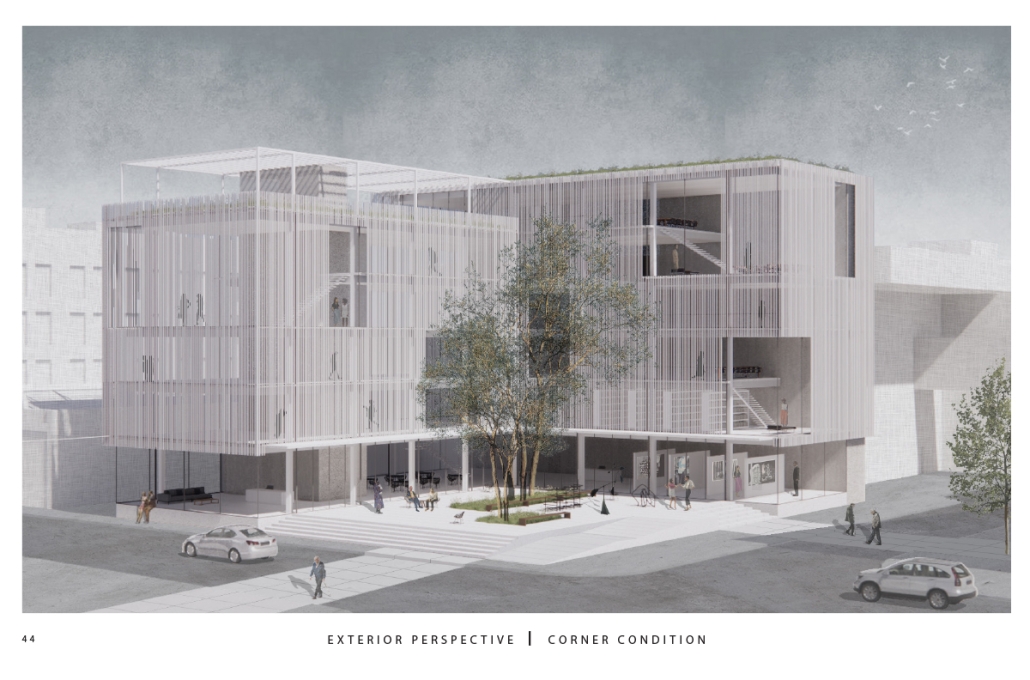
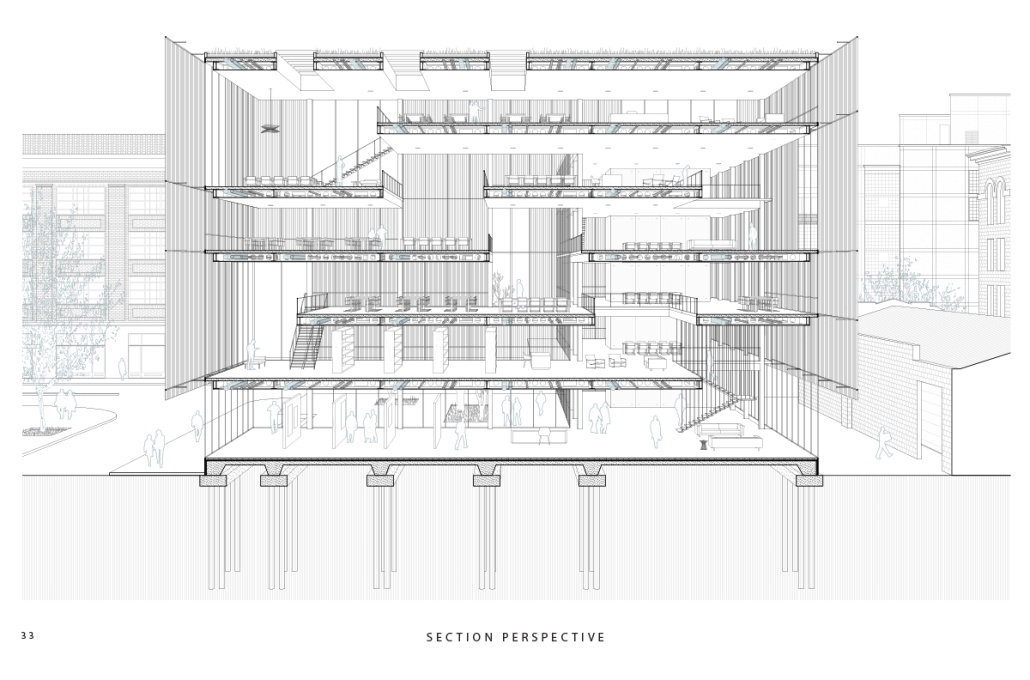
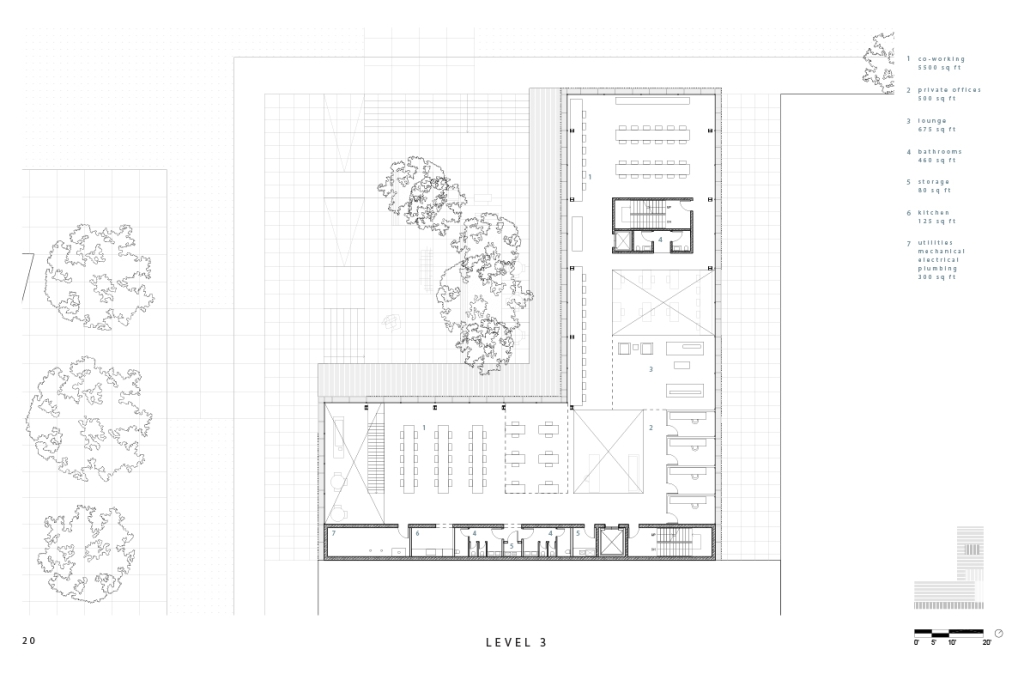
The Civic Suture proposes the library as a family-engagement sanctuary: a trusted civic institution redesigned around restoration, play, learning, and human connection. The project operates through multi-scalar sutures. At the urban scale, the street becomes the first threshold of sanctuary. A car-dominated edge is transformed into a slower civic realm through vegetation, seating, material shifts, and reduced vehicular presence, allowing restoration and connection to begin before users enter the building. At the physical scale, the project stitches two divided sites into one continuous architectural journey. The street is no longer treated as a gap between buildings, but as an inhabited seam where movement, learning, and gathering unfold through rising terraces.
This upward progression extends onto neighboring roofs, creating intergenerational biophilic spaces that connect building, street, and urban fabric into a larger civic experience. At the experiential scale, the library shifts from urban intensity to sensory restoration. Amphitheater steps open the building back to public life, while layered thresholds, filtered daylight, warm materiality, vegetation, refuge spaces, and biophilic terraces create moments of calm, play, pause, and wonder. Program spaces for storytelling, reading, wellness, family gathering, and outdoor learning are woven into a continuous civic journey. By reframing the library as public health infrastructure, the thesis argues that architecture can restore the conditions children and families increasingly lack: safety, imagination, belonging, and human connection. In the Tenderloin, the library becomes a gentle counterforce within the city, where the public realm, the building, and the body are invited to breathe again.
Click here to learn more.
Instagram: @ahmedshakerr1, @robinzputtock
The Bristlecone by Jacori Schoolfield, BS in Architecture ‘26
University of the District of Columbia | Advisor: Dr. Golnar Ahmadi
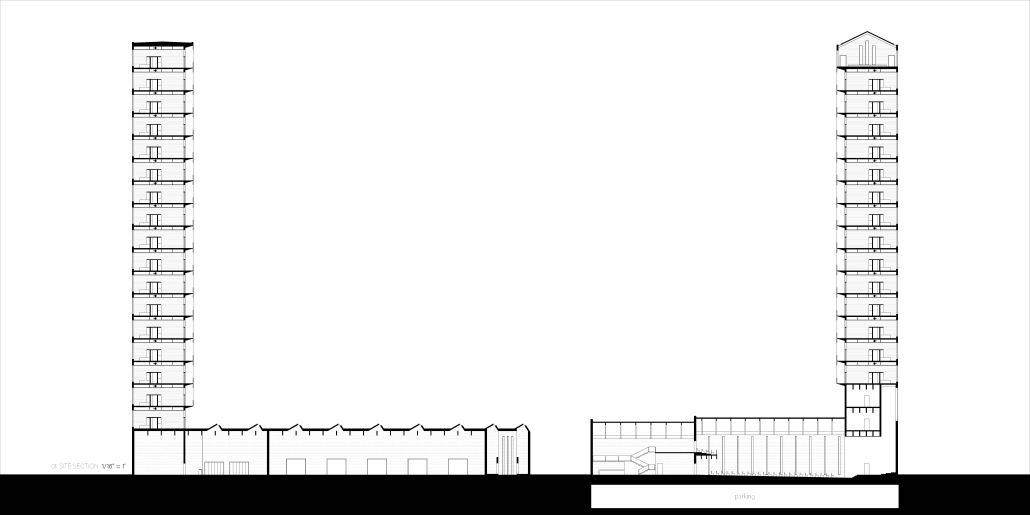
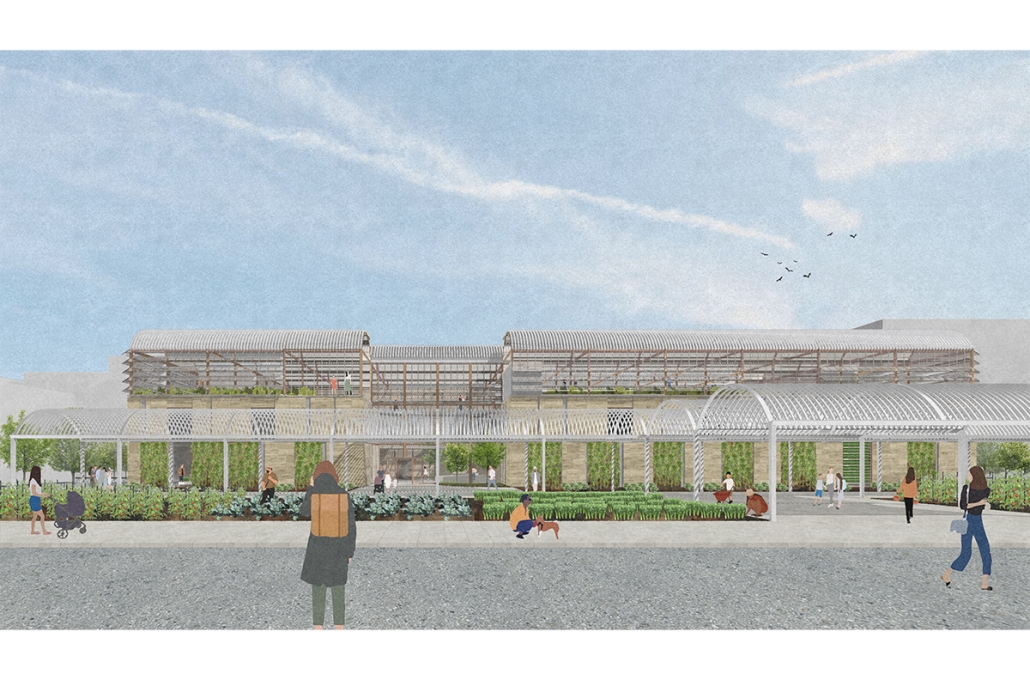
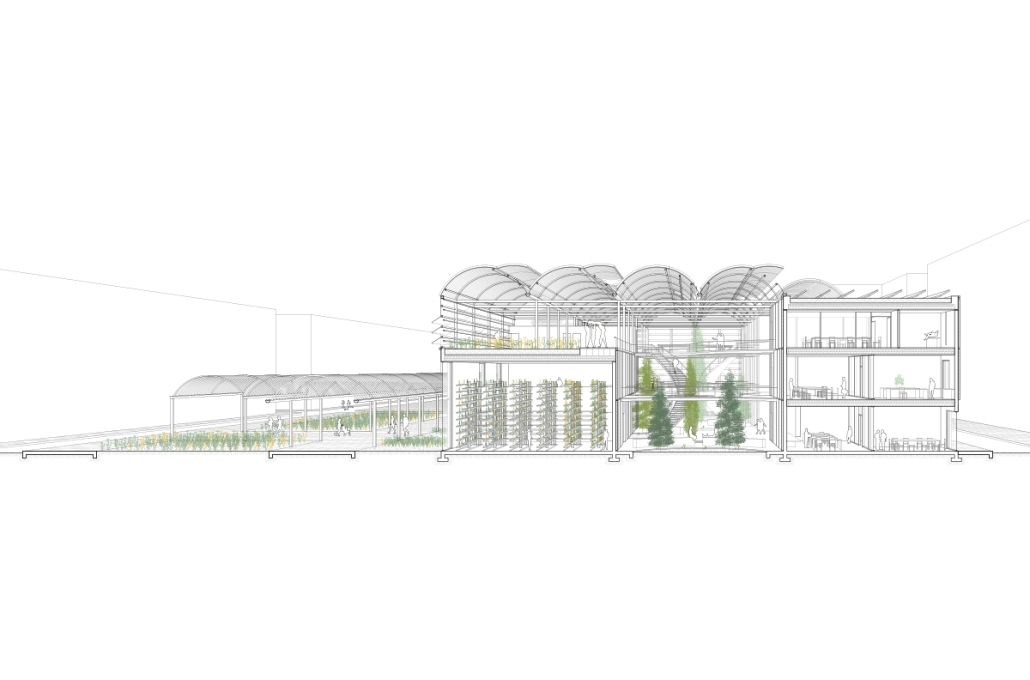
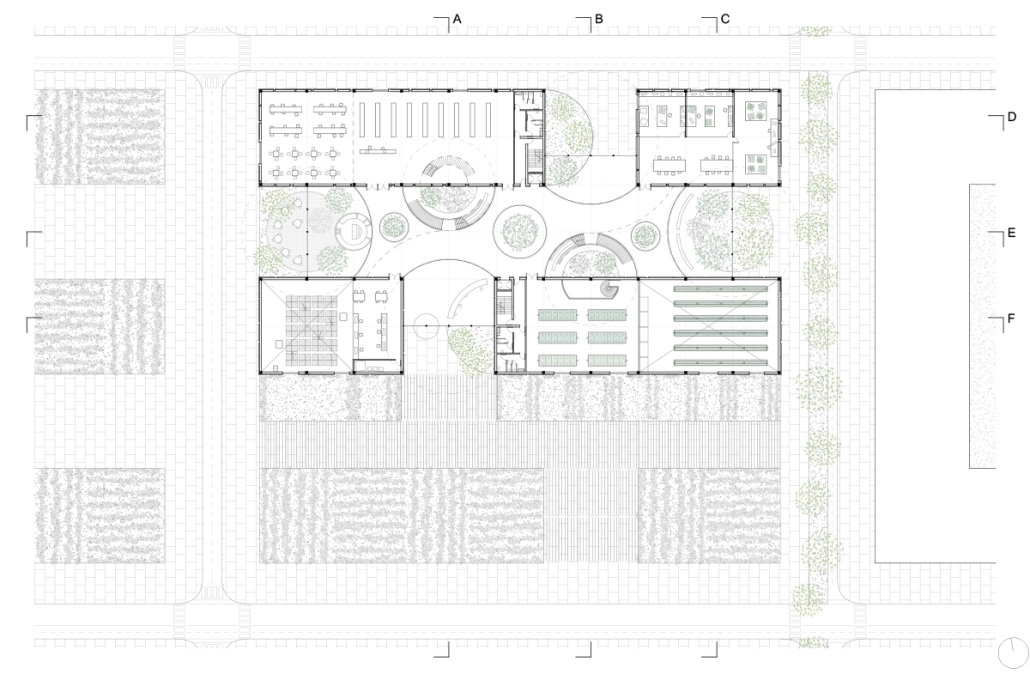
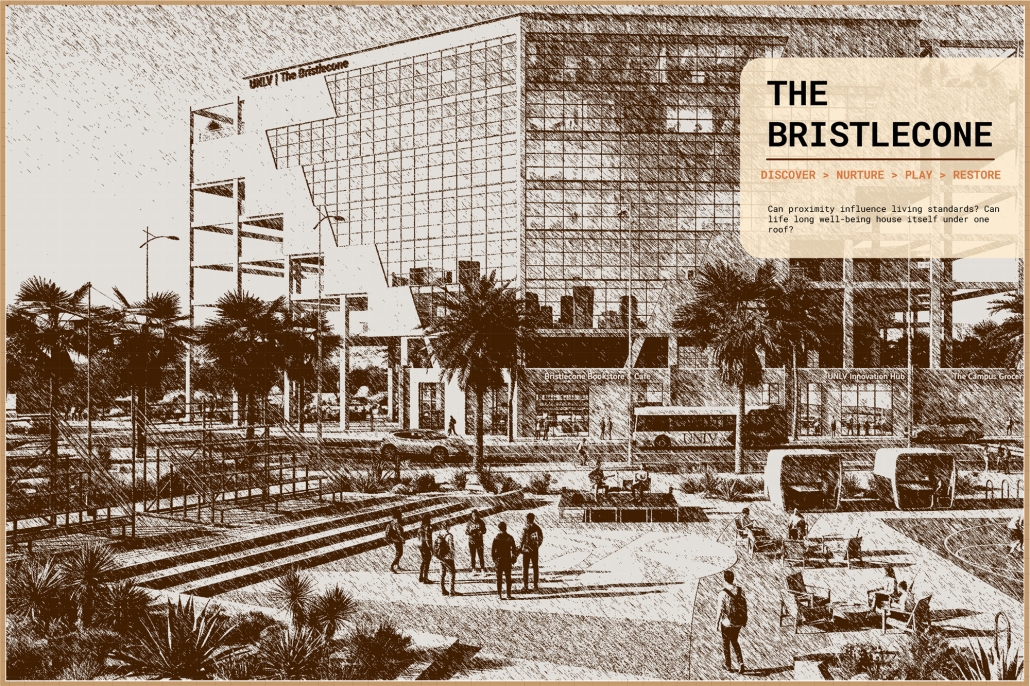
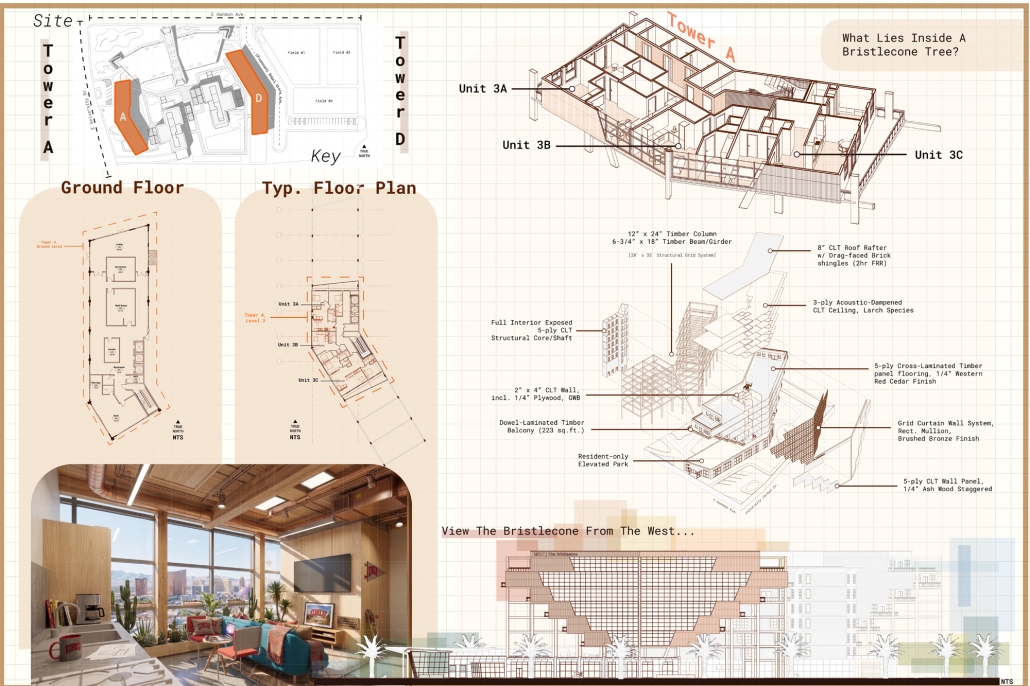
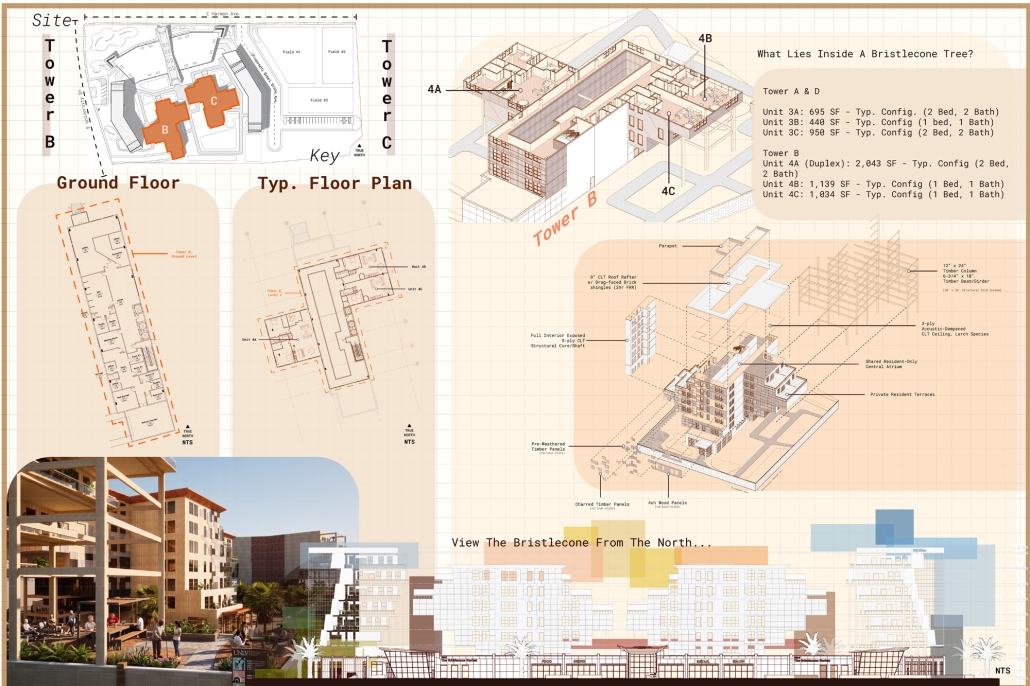
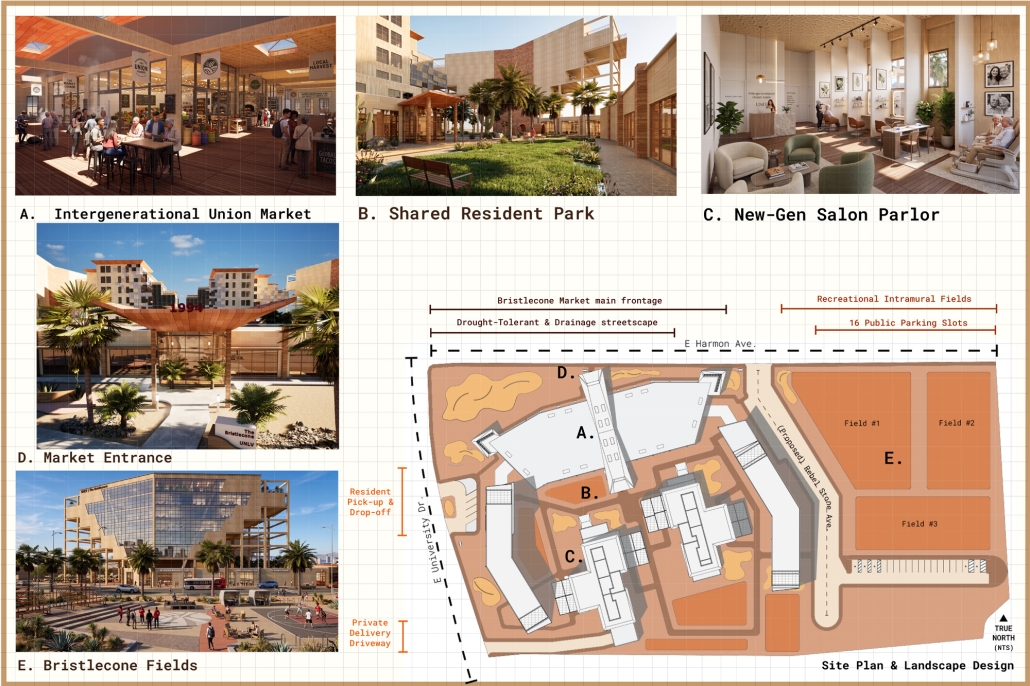
The Bristlecone is a multigenerational union; the project brings residents of all ages together under one roof, guided by the sequence Discover > Nurture > Play > Restore. The design organizes multiple residential towers around a shared landscape of recreational intramural fields, a resident park, and street-level community programs — including the Intergenerational Union Market and a new-generation salon parlor — that foster daily exchange between young and old. Units range from compact one-bedroom flats to two-bedroom duplexes, all supported by an exposed heavy-timber structural system of CLT roof panels, glulam columns, and beams. Drought-tolerant planting and drainage-integrated streetscapes ground the project in its arid context, making the Bristlecone a model for resilient, intergenerational, community-centered urban living.
Instagram: @GolnarAhmadi
Designing from the Ground Up: Empowering Children in Healthcare Design by Shannon Sinnicki, M.Arch. ’26
University of Maryland-College Park | Advisors: Michael Abrams, Mohammad Gharipour & Peter Noonan
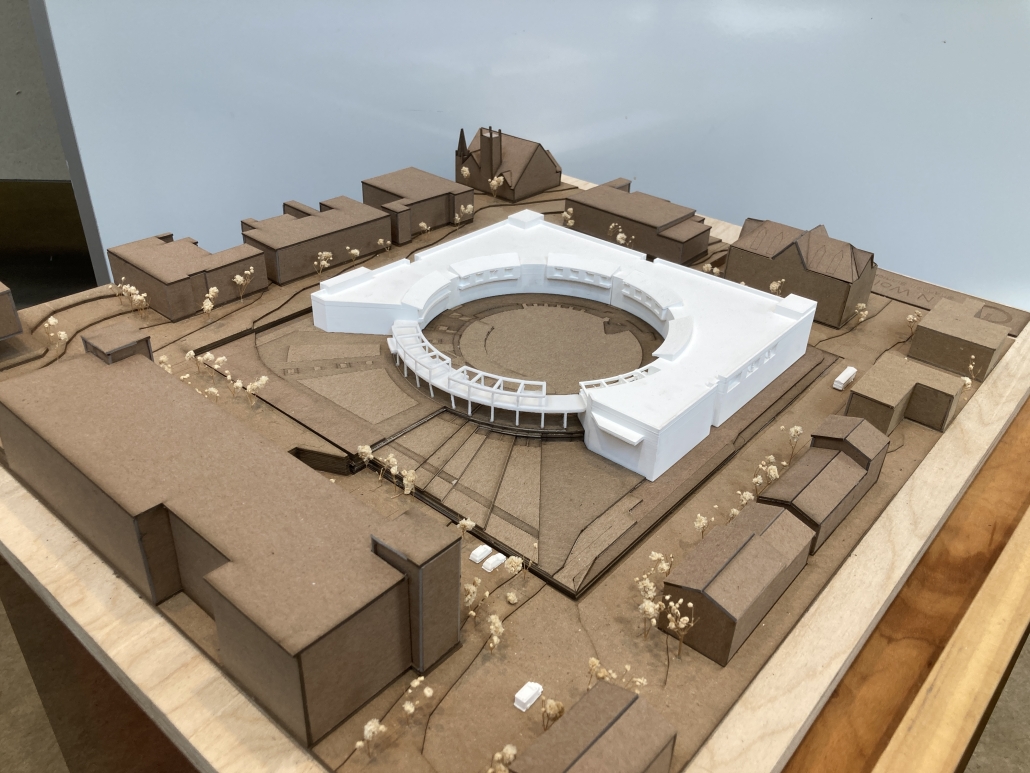
How can healthcare spaces be redesigned from a child’s perspective? This thesis provides an opportunity to look at the issue of pediatric healthcare design with fresh eyes, specifically from the eyes of the most vulnerable patients: children. To do this, the research was separated into two categories: First, to address what is causing negative impacts in pediatric healthcare design. Then, to define and incorporate new positive child-centric design [to] correct the negative aspects of current design into these spaces.
Loss of belonging, loss of knowledge, and loss of control.
These coincide with the three factors of self-determination theory: Relatedness, Competence, and Autonomy. These are three psychological needs that promote healthy and positive experiences for children. If one or multiple of these needs are taken away, it can have lasting negative consequences to their mental health, self-perception, and social relationships.
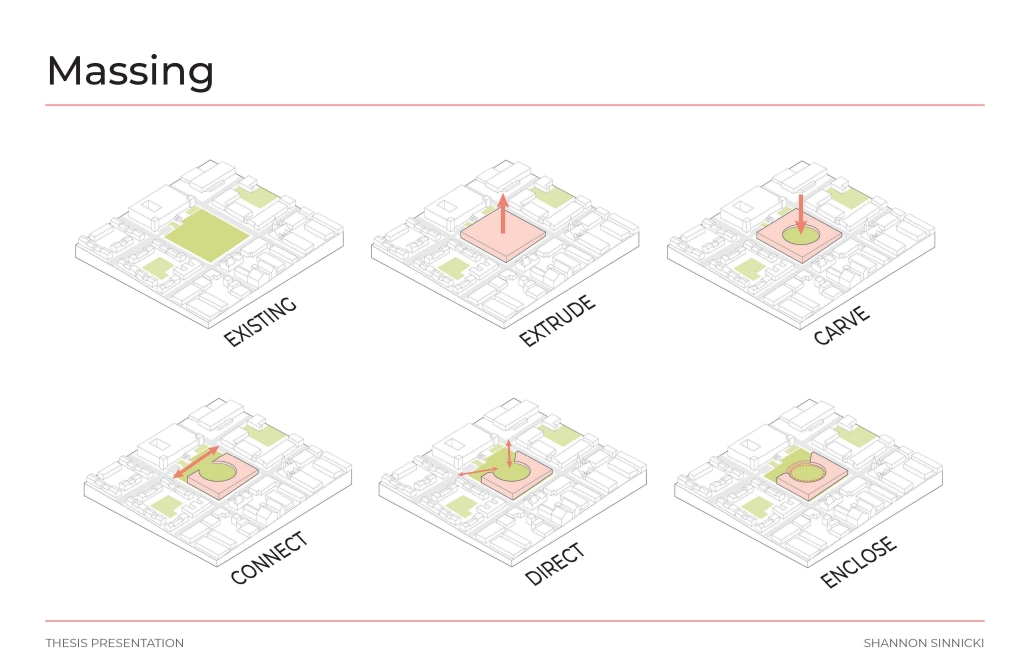
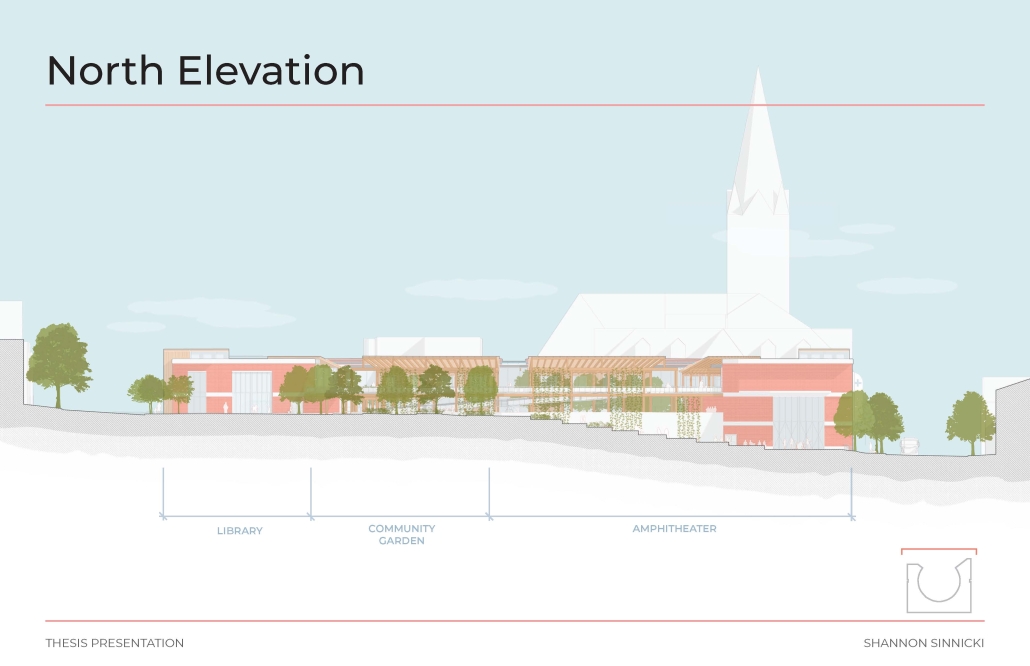
The building for this thesis will take the shape of a child health center. The program for this project has been broken down into three main categories:
- The Outpatient program, such as the exam rooms, doctors’ offices, and therapy rooms
- Inpatient programming for long-term recovery, such as private bedrooms
- Community programming so the center is not isolated from the rest of the neighborhood.
This thesis focuses on the spaces that the children patients occupy for the most amount of time. The site is located three blocks south of Johns Hopkins Pediatric Hospital in Baltimore, Maryland: 1 N. Wolfe St., Baltimore, MD.
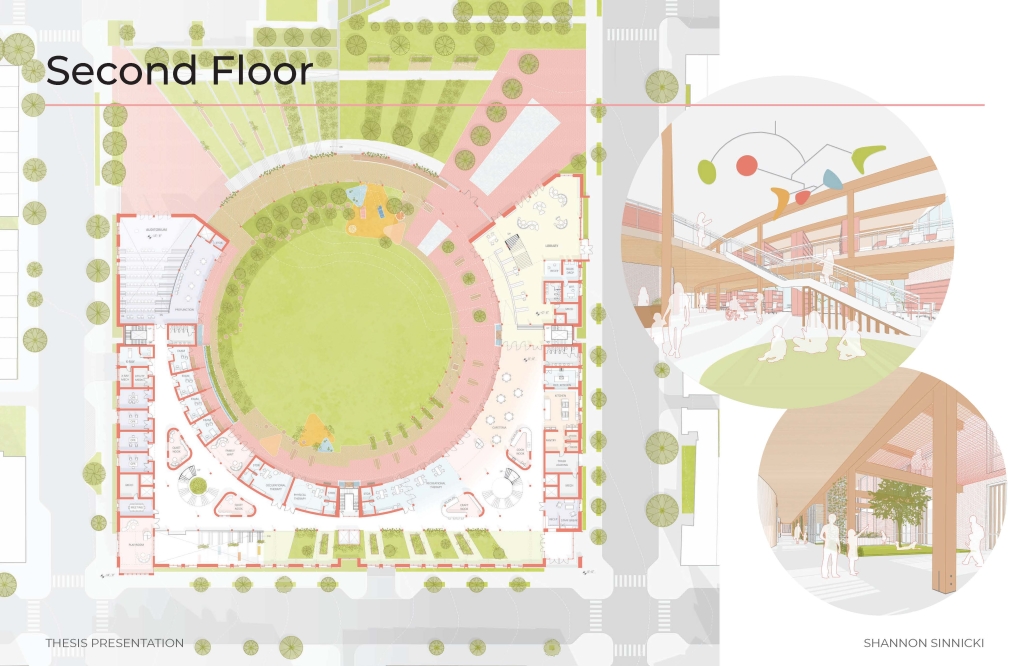
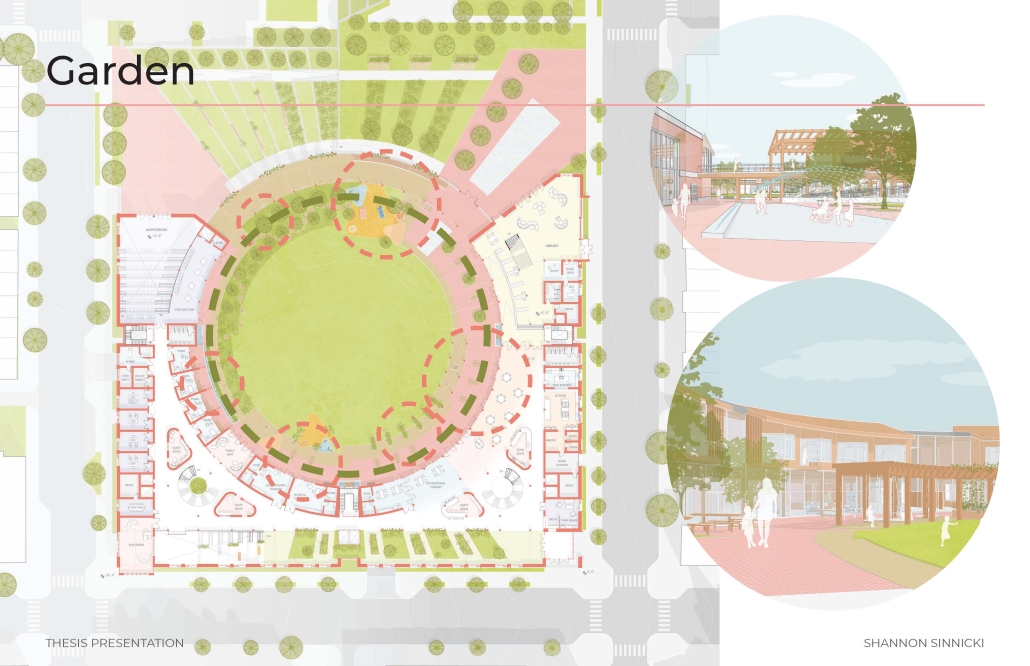
First floor: Acts as the main ambulance drop-off from Johns Hopkins and the main lobby entry into the clinic.
The second floor is on grade with the east side of the site and contains the majority of the programming.
The garden programming is organized along a circle, so children can explore from space to space without getting lost.
With the loud playground area at the north side, adjacent to the entry from the school and splash park. Garden spaces are located outside of the recreational therapy room so children can garden as a form of physical and recreational therapy.
This project won the University of Maryland Architecture Thesis Award.
Instagram: @michaelabrams91
Un|Veiling Walls by Olivia Aratea, B.Arch. ’26
Kennesaw State University | Advisor: Robin Puttock
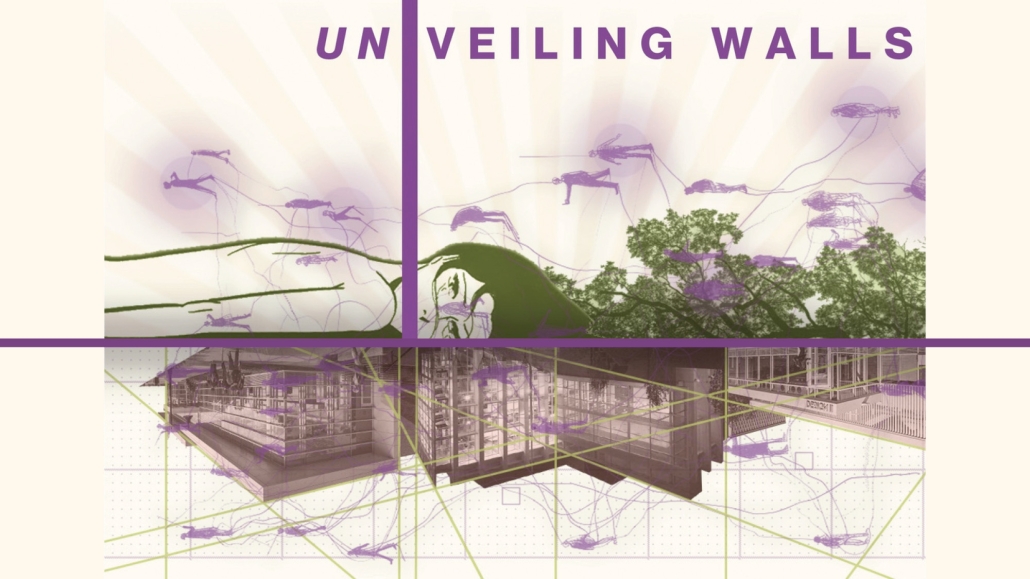
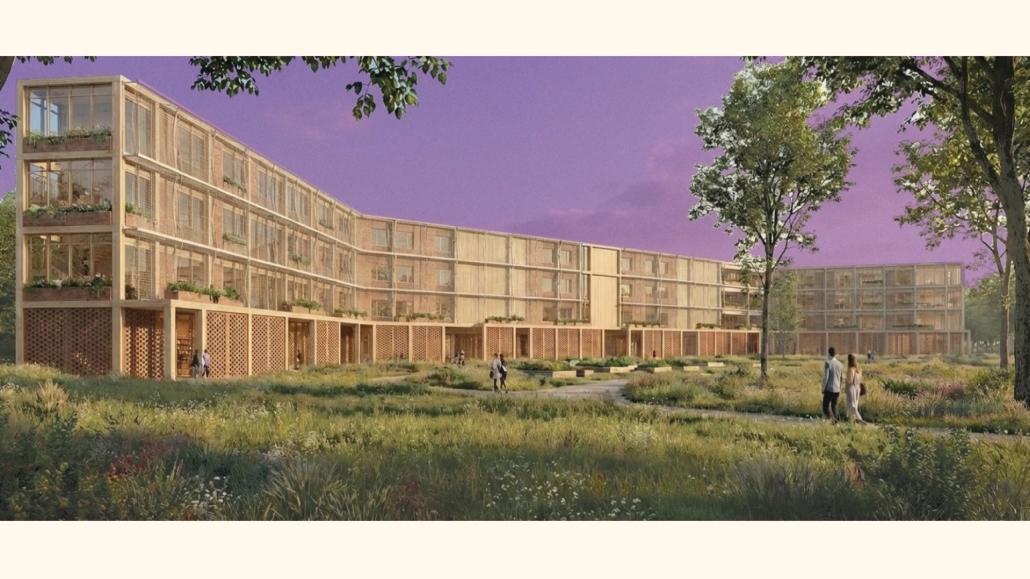
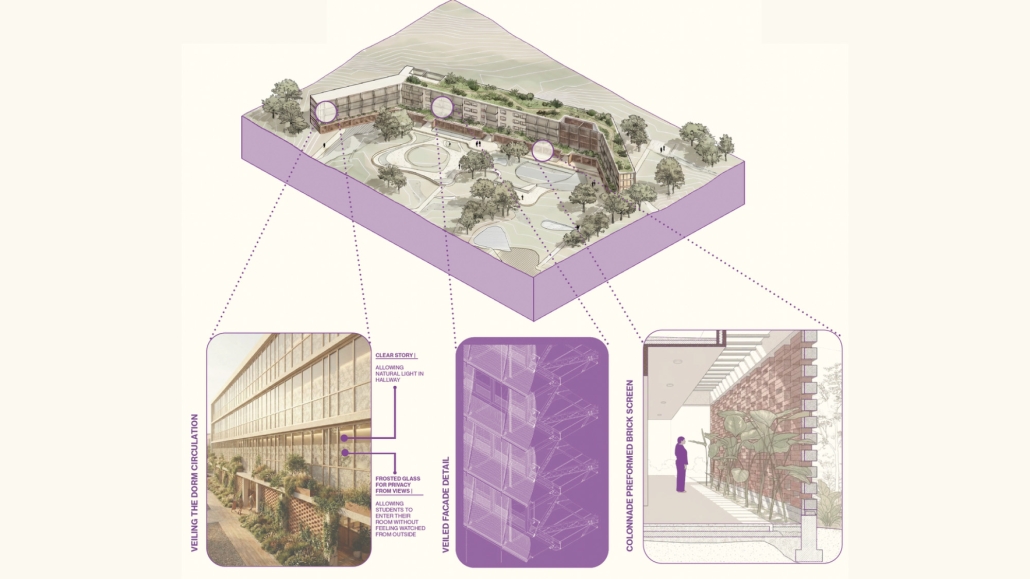
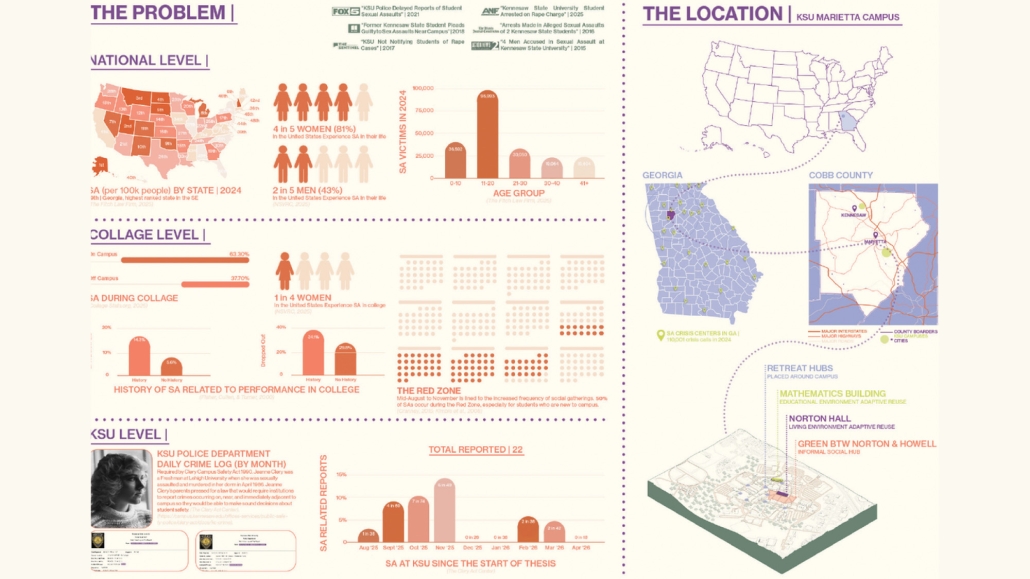
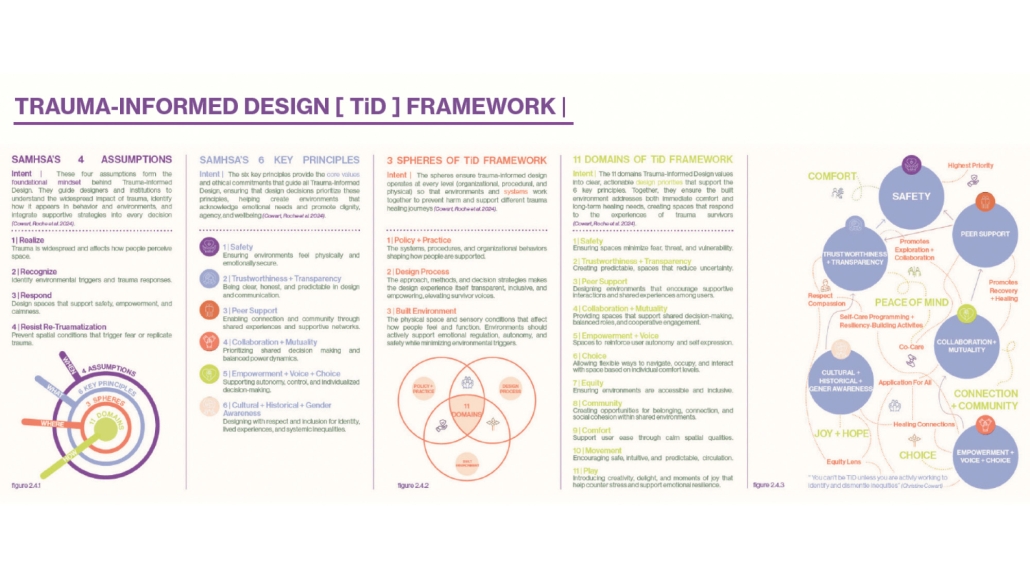
This thesis explores how trauma-informed design principles can be integrated into Kennesaw State University’s Marietta Campus to promote psychological safety, emotional resilience, and reduction of trauma triggers for survivors of sexual assault. While trauma-informed approaches have been implemented in healthcare and counseling, their application within academic architecture remains limited. This gap is important to consider given the rising rates of sexual assault, which have increased 62.5% since 2020. Current data shows that four in five women (81%) and two in five men (43%) experience sexual assault in their lifetime, specifically noting that college-aged women are three times more likely to experience it than the general population (College Stats.org, 2025; NSVRC, 2025). Given the ongoing emotional impacts of trauma among students, this research focuses on addressing that gap, establishing the built environment as an active agent in student healing and resilience.
A qualitative research approach will be utilized, combining historical analysis, precedent studies, and site-specific observation. Behavioral and sensory mapping, the implementation of trauma-informed principles, and biophilic design strategies will inform an understanding of how architectural elements such as light, circulation, materiality, and spatial thresholds influence perceptions of safety and wellbeing, along with improvements in student performance despite the presence of anxiety, depression, and PTSD among sexual assault survivors. Through adaptive reuse of existing structures, proposing new “hubs” within the campus framework, and reimagined campus circulation, this thesis proposes a new composition of campus design that not only educates and spreads awareness but also restores trust, dignity, and emotional refuge.
This project was a semifinalist for the KSU Thesis Award; a finalist for the ARCC King Medal; and presented during the National Conference on Undergraduate Research (NCUR).
Click here to learn more.
Instagram: @studio_aratea, @oliviafayea, @robinzputtock
MORADA – Childcare Shelter and Residential Center by Dara Zili, B.Arch. ’26
Universidad Anáhuac Querétaro | Advisors: Cristina Rendón, Alfonso Galván & Jorge Javier
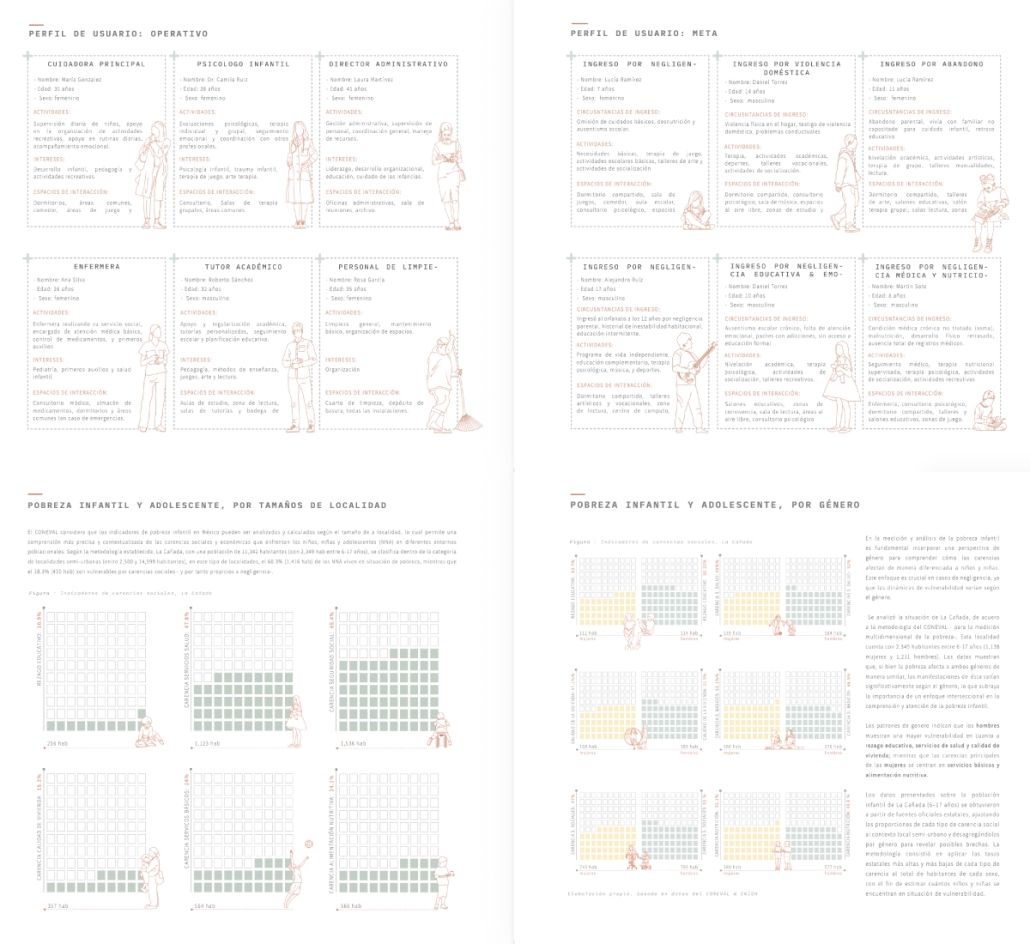
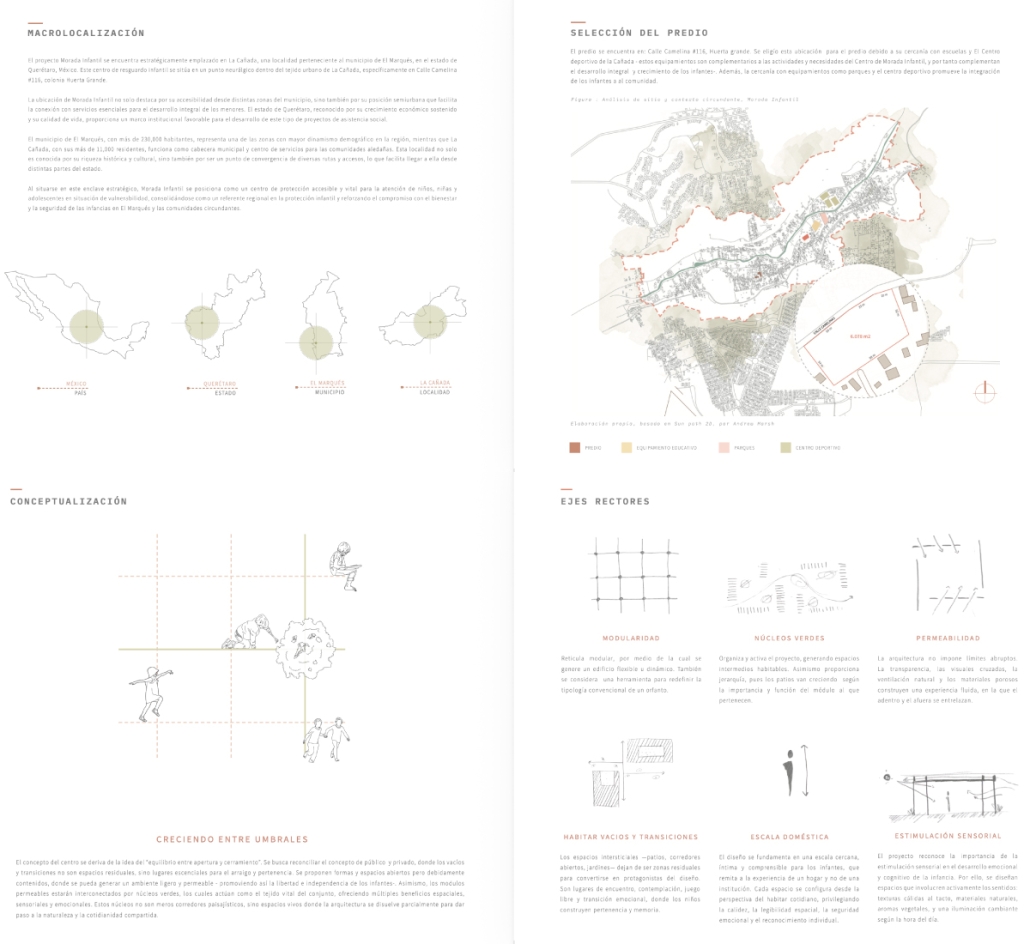
In El Marqués, most child violence cases occur within the family environment itself, and each month up to fifty minors are referred to the only social assistance center available, located in the state capital. This territorial uprooting, separating a child from their community in order to protect them, ends up deepening the very vulnerability it seeks to remedy. MORADA emerges as a response to this paradox: a shelter and residential home for girls, boys, and adolescents who are victims of abuse and neglect, sited in La Cañada, a semi-urban locality of more than eleven thousand inhabitants, where the institutional response is brought closer to the place where rights are violated.
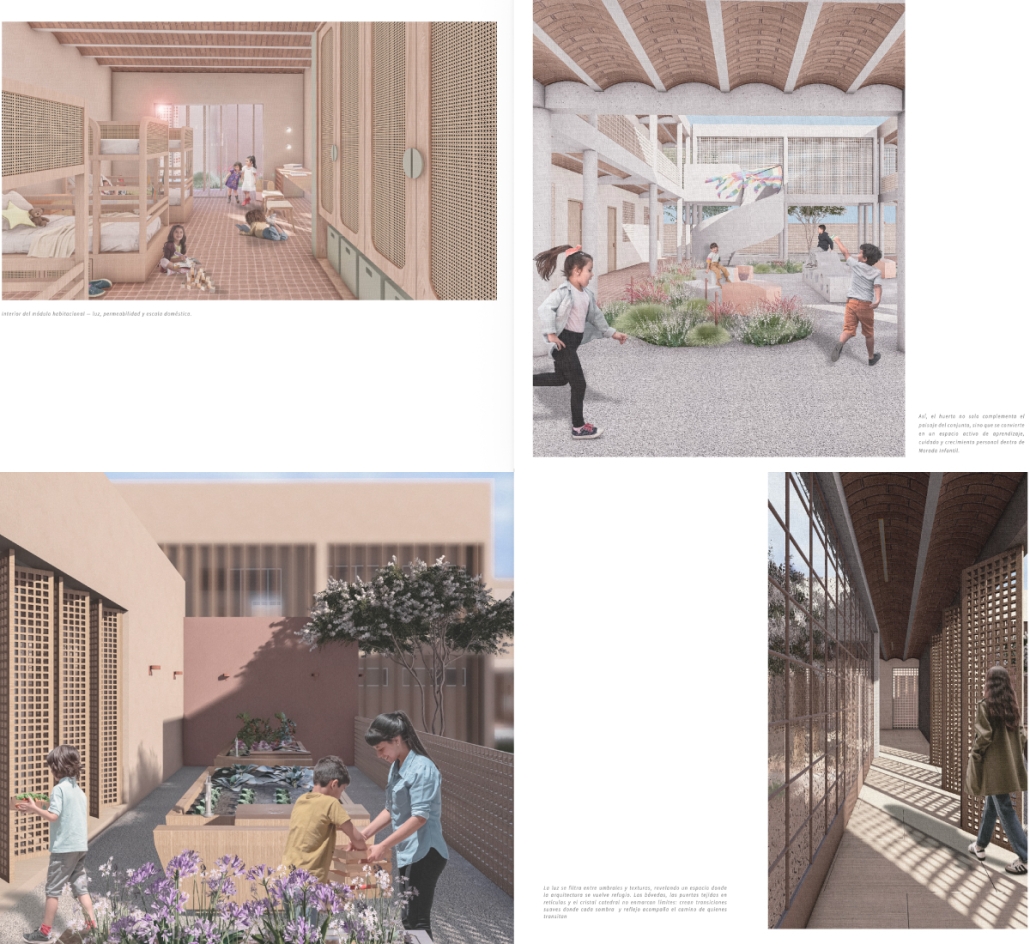
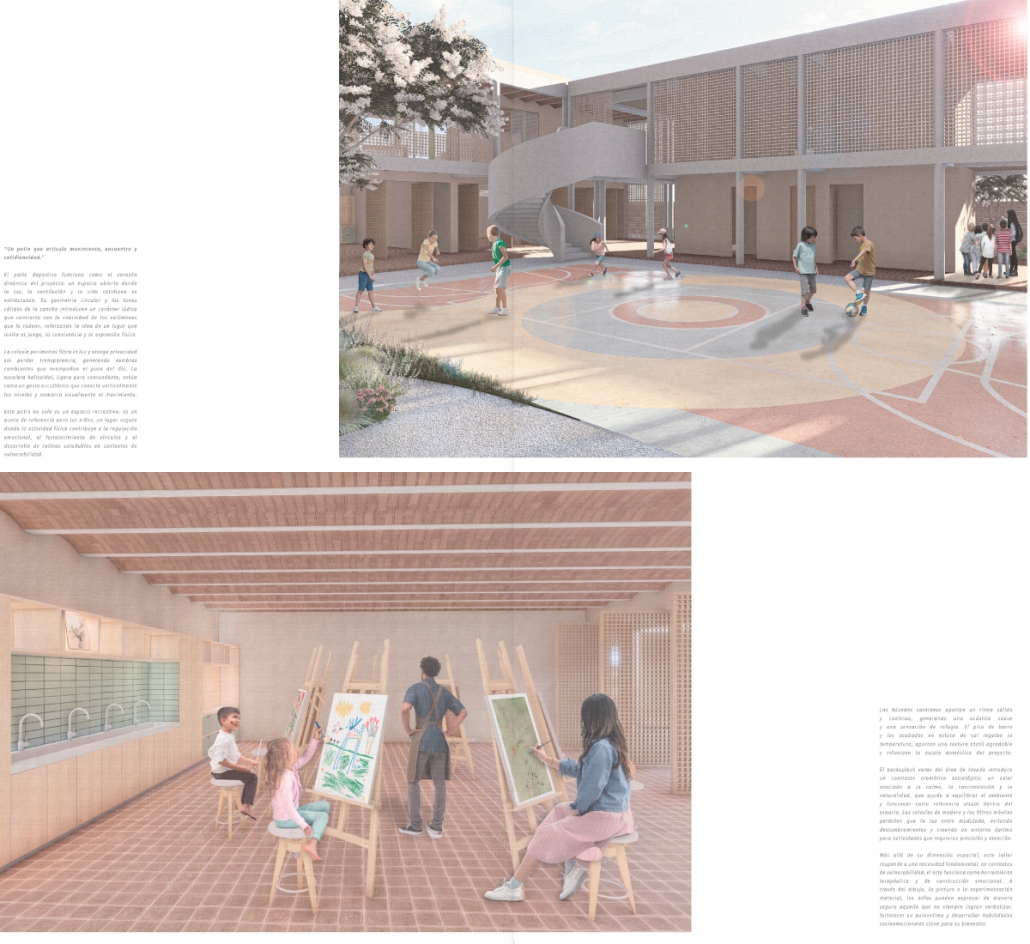
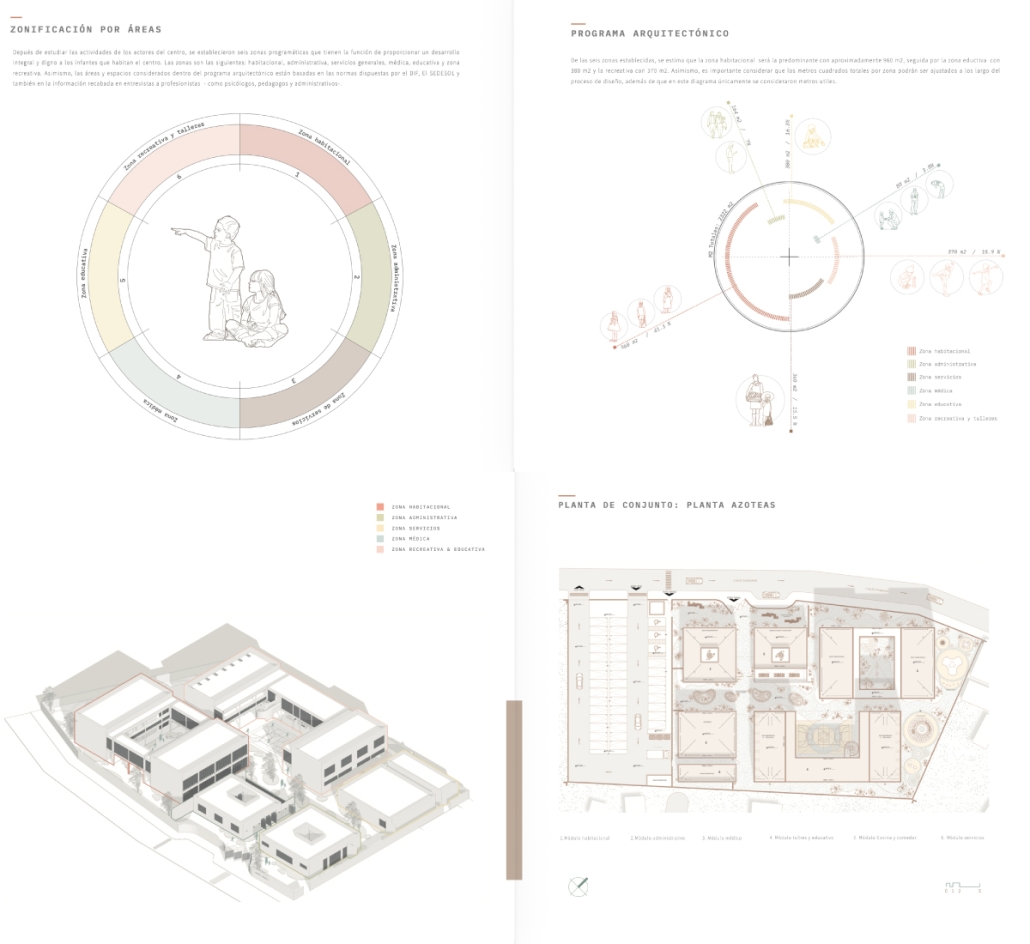
The project welcomes minors from primary school through high school, alongside the team of educators, social workers, and medical staff who accompany them through their recovery. The program is organized into distinct modules (residential, educational, medical, and workshop spaces) articulated by a central green axis that structures the complex and orders the inhabitant’s daily experience.
The guiding concept, “Between Thresholds”, translates care into space. A child in transition lives between two worlds: the trauma left behind and the future not yet built; and the architecture makes that passage tangible. The courtyards and gardens that link each module are not ornamental: they regulate the interior microclimate and act as sensory thresholds that soften institutional rigidity. Each threshold becomes a moment of pause and re-encounter, so that a child crossing a garden between the classroom and their bedroom experiences a psychological transition rather than a corridor. Movement through the complex unfolds as a sequence of these gentle in-between spaces, where solitude and community, shelter and openness, are held in balance. The plant palette requires little irrigation and reinforces the project’s sustainable character, complemented by passive climate-control systems and rainwater harvesting.
More than a shelter, Morada Infantil is conceived as a home open to the surrounding neighborhood: its workshops and gardens engage the children in meaningful activities and project the center outward into the community. Here, architecture takes an ethical stance: designing dignity, threshold by threshold, for those who need it most.
Instagram: @_dz.arq, @dar.zg, @arquitectura_anahuac, @arqwave
Stay tuned for Part IX!