
2026 Study Architecture Student Showcase - Part II
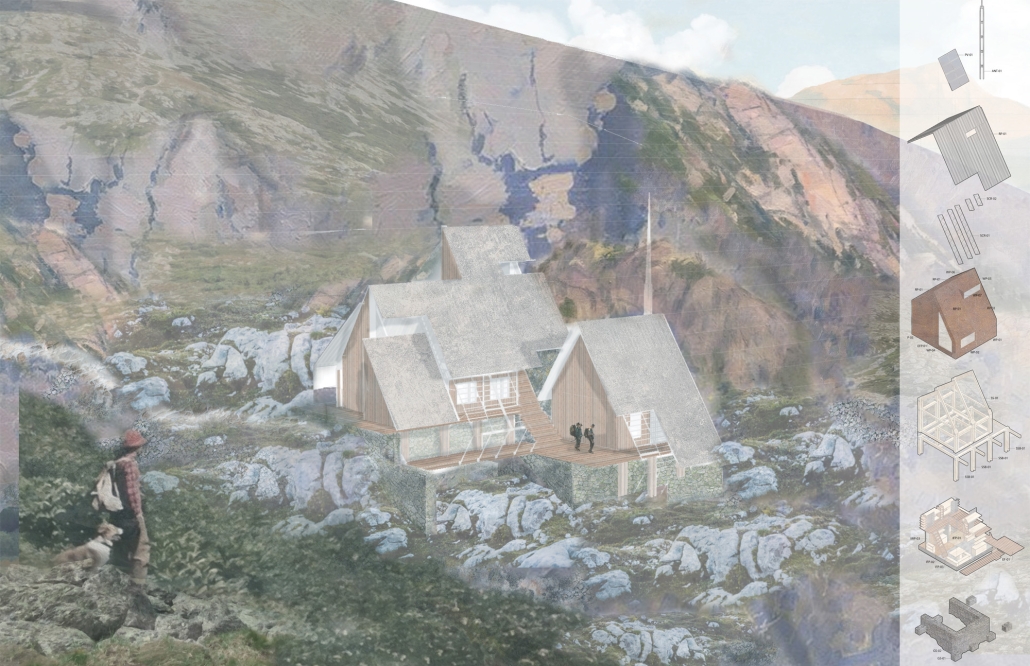
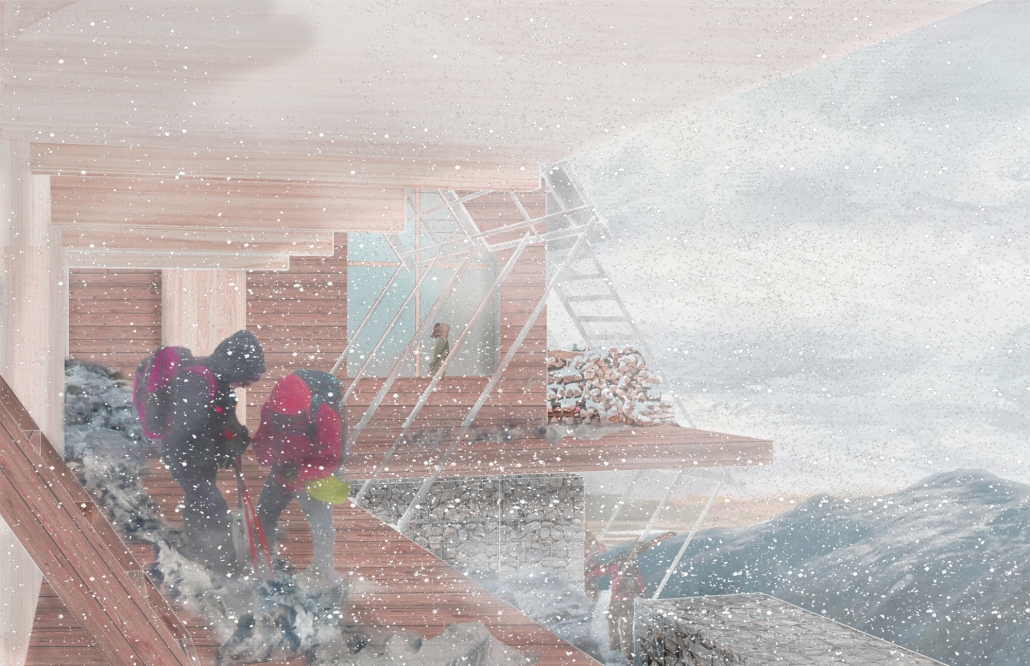
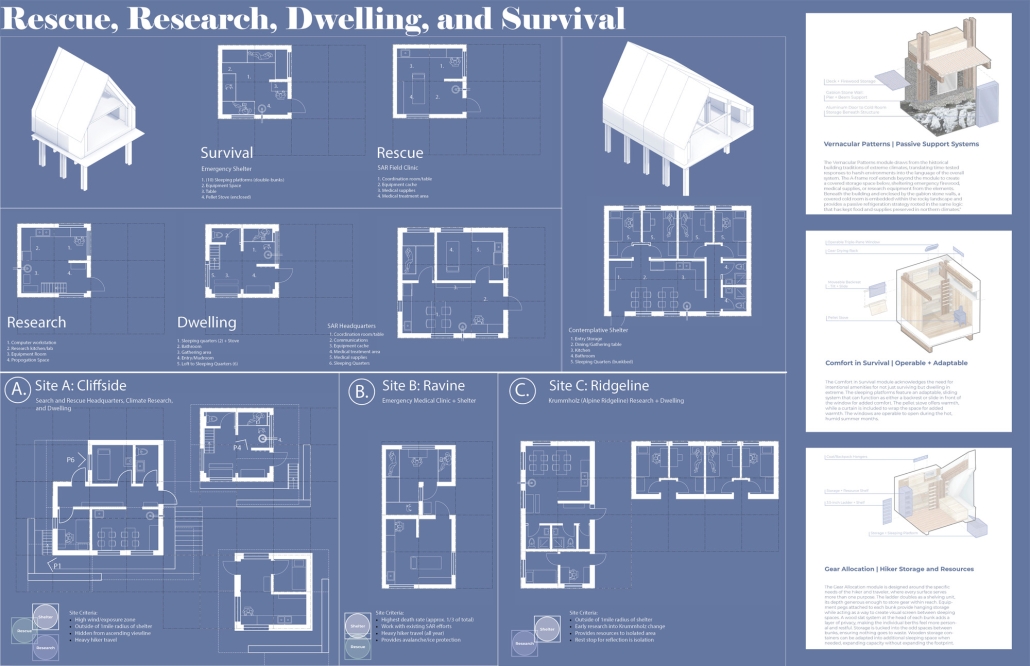
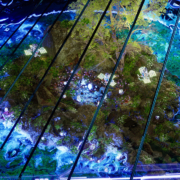
Alpine Assembly: Research, Rescue, and Dwelling in Exposure by Sarah Carpenter, M. Arch. ‘26
Wentworth Institute of Technology | Advisor: Anne-Catrin Schultz & John Ellis
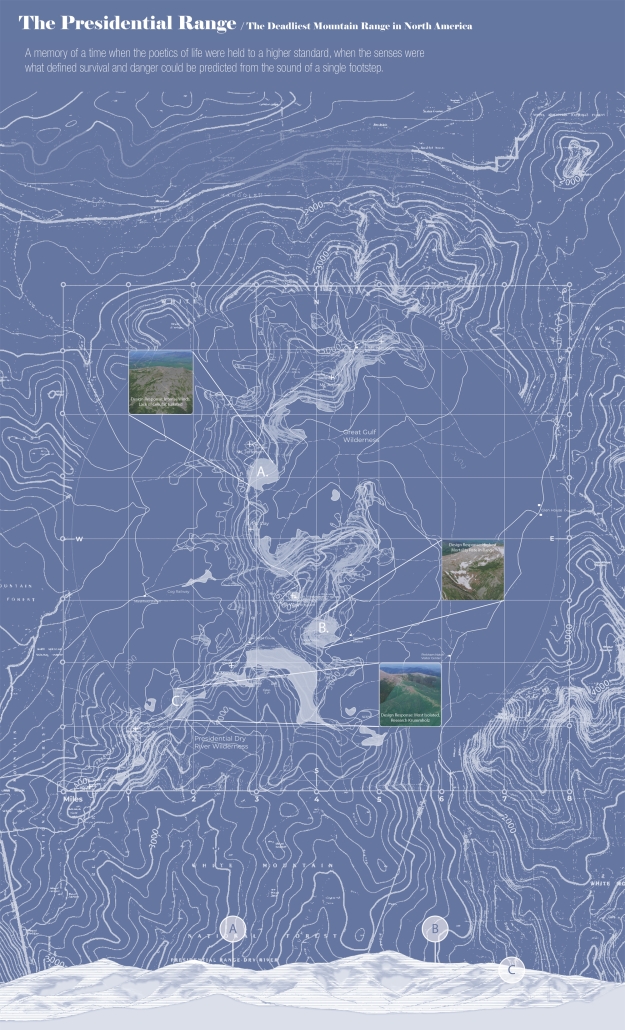
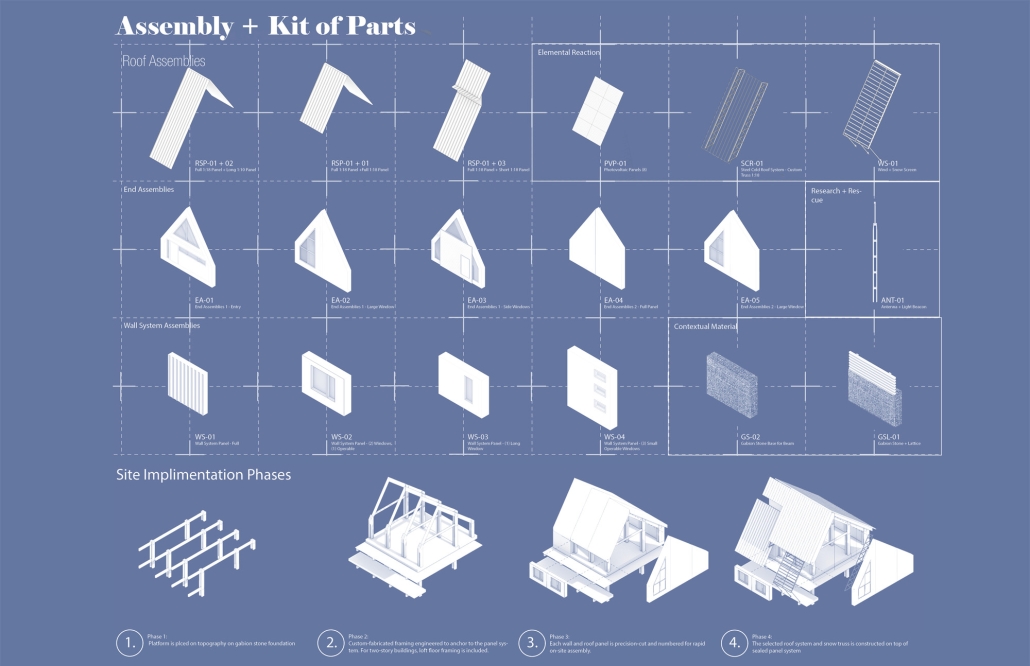
Survival has shifted in the contemporary world to be intensely dependent on unseen systems – communication networks, emergency services, supply chains – while denying the authenticity and poetics of experience in the natural world. While the contemporary design world prioritizes rapid development and aesthetic qualities over site integration, weatherproofing, and passive design strategies, designing through the lens of a hostile site reveals how architecture’s role shifts from serving merely as a shelter to becoming a dwelling that withstands intense exterior elements. Mt. Washington’s Presidential Range has the highest fatalities per vertical foot in the world, experiencing the most hostile environmental conditions in the world in an isolated, resourceless geography. Through a system of adaptable, modular layouts and an additive catalog of prefabricated assemblies responsive to site conditions and predicting changing hostility, architecture becomes reactive and adaptable to a changing climate while exploring the role of controlled systems in isolated environments.
Click here to take a closer look at the project
Instagram: @sarahcarpenter_design

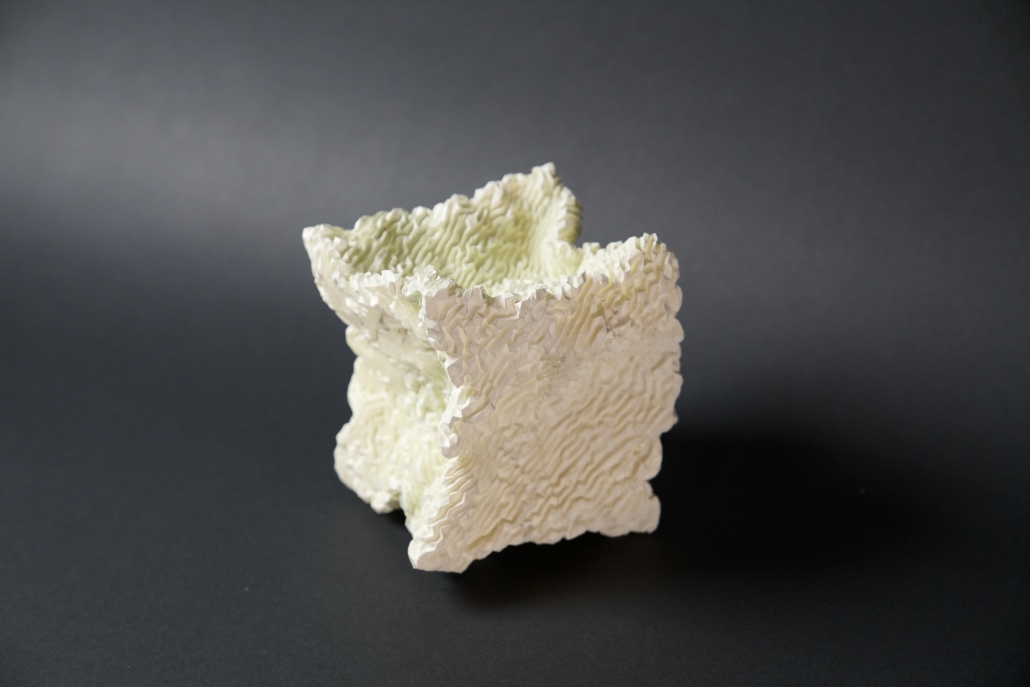


Formation by Rachel Truong, Kevin Sheth & Mathew Shaji Kuzhimannil, M.Arch. ’26
University of Illinois at Urbana-Champaign | Advisor: Yun Kyu Yi
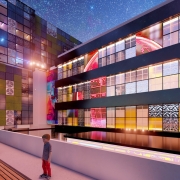
Advances in machine learning and artificial intelligence have introduced generative tools in the visual arts that can produce images from simple text prompts, challenging long-held assumptions about creativity and expertise. As these technologies mature, they raise critical questions about authorship, agency, and the future role of architects in the design process. This studio engages these questions by investigating how AI might function not merely as a representational aid, but as an active design generator, and by examining how the role of the architect may evolve in response.
Within this broader inquiry, our work focuses on Susung-gu, and more specifically on the Deulan Art Village—an area currently undergoing efforts toward renewal and transformation. Guided by this year’s biennale theme, “The Living Ground of History, Culture, and Existence,” we approached the site as a layered cultural landscape shaped by time, memory, and everyday life. Through an AI-driven design process, we sought to identify and interpret local identities embedded within the area, translating them into architectural form. These identities became generative forces, informing building shapes that are both distinctive and deeply rooted in their context.
Rooted in the site yet expressive in character, the resulting architecture aspires to serve as an inviting landmark and gathering place—one capable of drawing people not only from the local community, but from across the country and beyond, while supporting the Deulan Art Village’s long-term sustainability and its potential to serve as a model for future cultural revitalization.
This project received an honorable mention for the UIUC School of Architecture Graduate Design Excellence Award.
Instagram: @ral_isoa
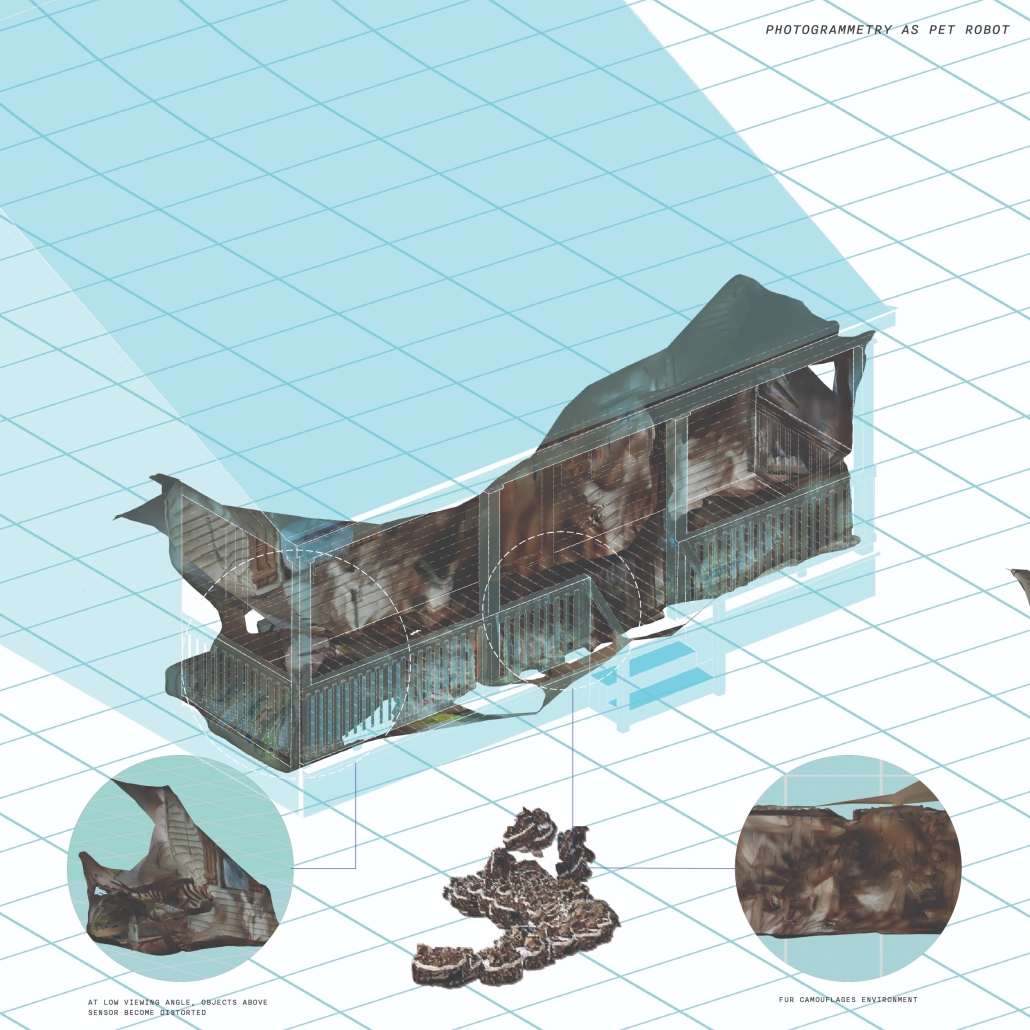
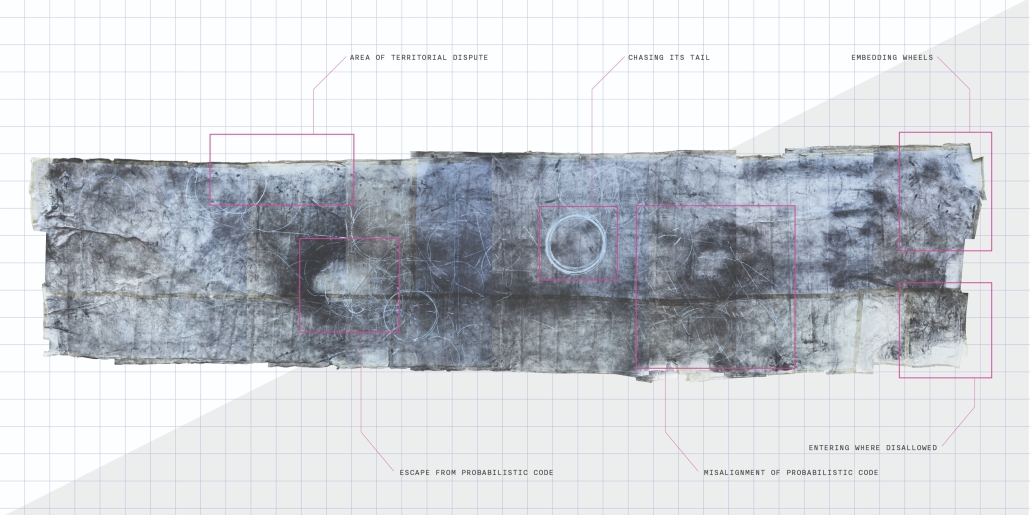
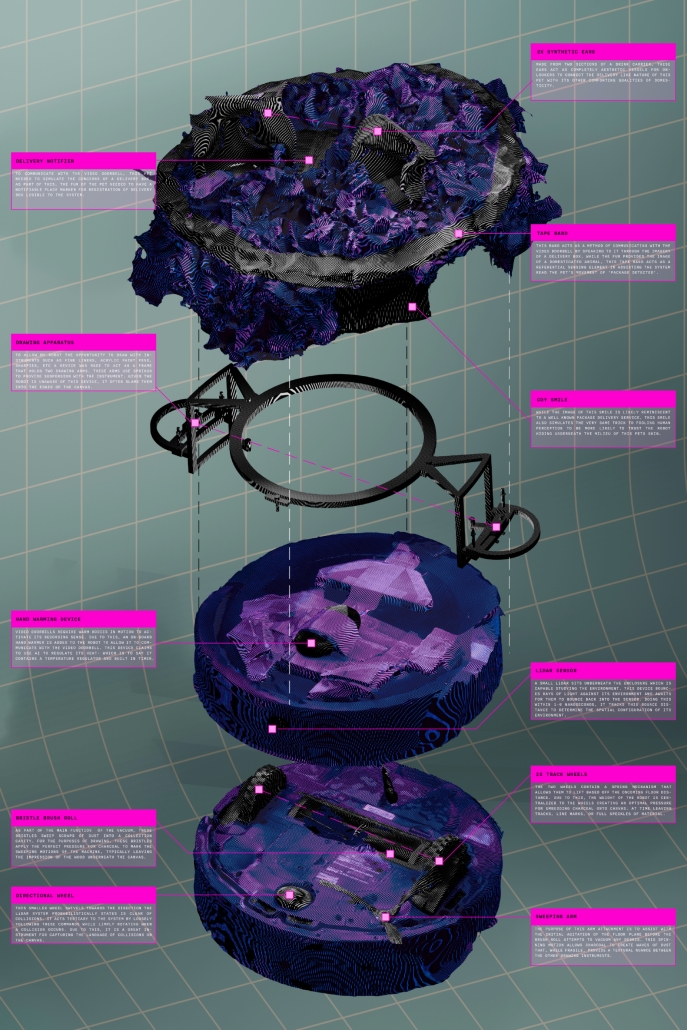
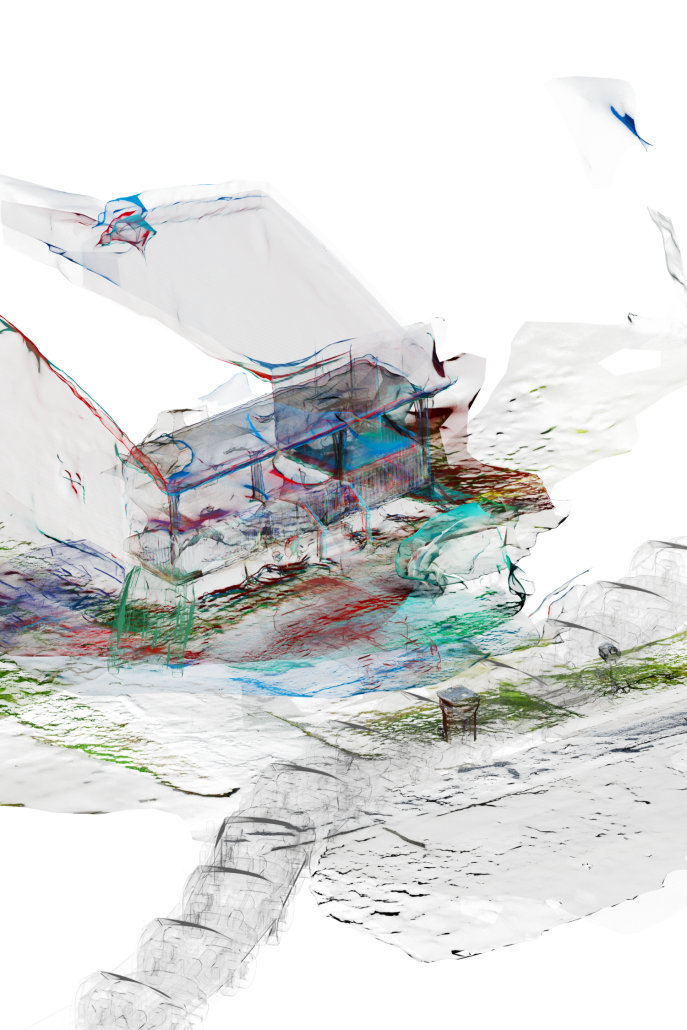
Data Body Hacking Towards the Construction of the Everyday by Emily Lavoll, M.Arch. ‘26
University of Tennessee – Knoxville | Advisors: Catty Dan Zhang (Advisor), Carl Lostritto, Avigail Sachs, Jennifer Akerman (Committee Members)
Data bodies are constructs of a continuously surveilled world that act as instruments that cast subjective circumstance through the lens of objectivity. In that casting, a parafiction is produced. A blurring of fact and fiction in which the constructed knowledge of a sensing system is mistaken for truth invades the senses as reality itself. Historically, designers and those in power have leveraged this condition to establish enforcement regimes that define the experience of our everyday, collapsing the complexity of bodies, spaces, and behaviors into categorical systems that benefit those who administer them rather than those who inhabit them.
With the rise of artificial intelligence, which claims to reduce this highly nuanced process to a single operation, it has become imperative for designers to interrogate the objectivity these systems assert. No sensor sees the world the same way, and each sensing device constructs its own particular portrait of reality. While a robot vacuum navigating a porch reads its environment through lidar, its body is simultaneously assumed to be a domestic instrument of comfort through human perception. While video feed footage of a doorbell’s sight claims inciting events, its averaged footage retains only the architecture against which every transient body is measured and ultimately dissolved into noise. These devices do not produce reality; they are portals into the particular fantasy each system was designed to maintain.
At the end of the day, however, we trust them. We welcome these systems into our most intimate thresholds, inviting them to resolve our problems in the aim of producing a domesticated comfort. Through this welcoming, we relinquish the autonomy of our own data, allowing it to be absorbed, averaged, and returned to us as a parafiction we did not author. Where these systems produce noise, we have an obligation to interrogate it, hack it, and produce a new parafiction of reality. In this process, we take back that which was relinquished and return intention to it, developing a reality from which those who live in this everyday are the very same in control of it.
This project was awarded the Robert B. Church III Graduate Thesis Award (Architecture, Best Project) and the Faculty Award of Design Excellence for Graduate Final Project. It was also selected as the representative of the 2026 graduating M.Arch class for inclusion in the “2026 Honors Exhibition,” where it was exhibited in the Ewing Gallery, 1715 Volunteer Boulevard, Knoxville, TN (May 11-15, 2026).
Instagram: @emlavoll, @cattydanzhang, @lostritto, @j_akerman, @avigailsachs
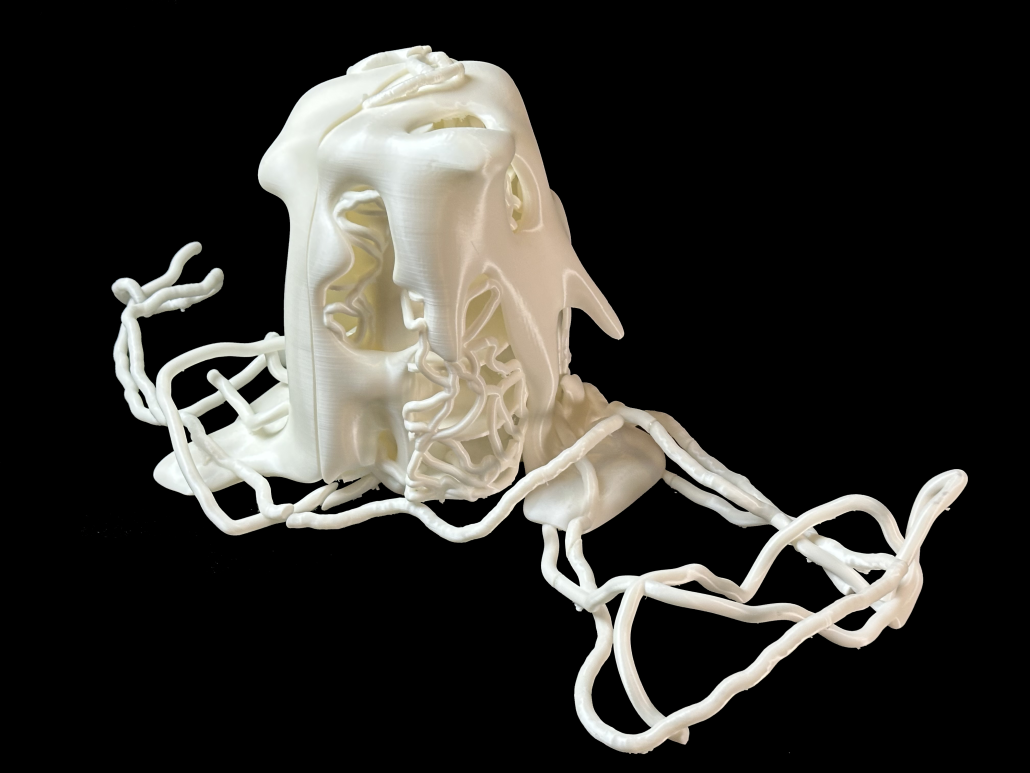


less siteless by Grace Hunt, Brad Machado & Nathan Blaim, M.Arch. ’26
University of Illinois at Urbana-Champaign | Advisor: Yun Kyu Yi
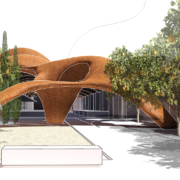
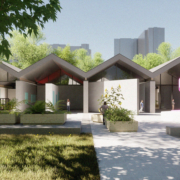
Advances in machine learning and artificial intelligence have introduced generative tools in the visual arts that can produce images from simple text prompts, challenging long-held assumptions about creativity and expertise. As these technologies mature, they raise critical questions about authorship, agency, and the future role of architects in the design process. This studio engages these questions by investigating how AI might function not merely as a representational aid, but as an active design generator, and by examining how the role of the architect may evolve in response.
Within this broader inquiry, our work focuses on Susung-gu, and more specifically on the Deulan Art Village—an area currently undergoing efforts toward renewal and transformation. Guided by this year’s biennale theme, “The Living Ground of History, Culture, and Existence,” we approached the site as a layered cultural landscape shaped by time, memory, and everyday life. Through an AI-driven design process, we sought to identify and interpret local identities embedded within the area, translating them into architectural form. These identities became generative forces, informing building shapes that are both distinctive and deeply rooted in their context.
Rooted in the site yet expressive in character, the resulting architecture aspires to serve as an inviting landmark and gathering place—one capable of drawing people not only from the local community, but from across the country and beyond, while supporting the Deulan Art Village’s long-term sustainability and its potential to serve as a model for future cultural revitalization.
Instagram: @3grace3, @bradleymachado, @ral_isoa
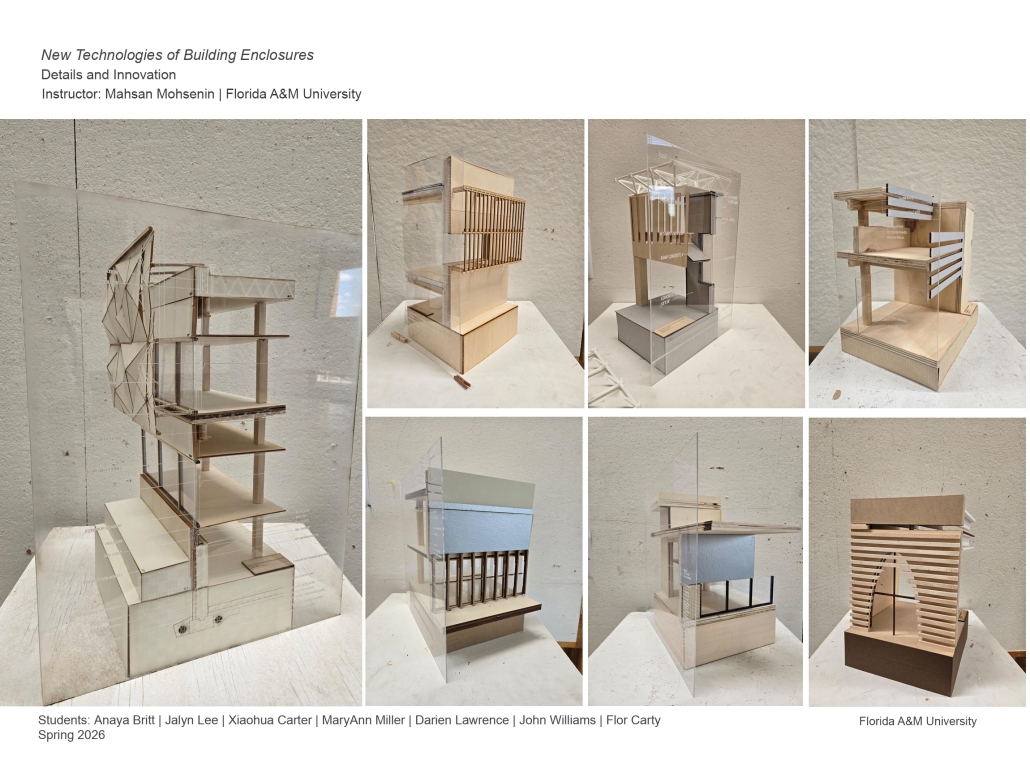
Details and Innovation (ARC 6624-New Tech of Building Enclosures) Anaya Britt, Darien Lawrence, Flor Carty, John Williams, Jalyn Lee, Xiaohua Carter & MaryAnn Miller, M.Arch. ’26
Florida A&M University | Advisor: Mahsan Mohsenin
The goal of this project is to enhance students’ understanding of detailed design and technological aspects of building enclosures. This project asks students to make a detailed physical model of ARC Design Integrated Studio, after comparing different enclosure and assembly systems. The students will build a detailed physical model at the scale of 3/4”=1’ of the foundation-to-roof design that was previously explored in the axonometric drawing. The model should present one bay of the building in two directions.
Instagram: @famusaet
Parametric Patternmaking: Cultural Codes and Contemporary Fabrication by Abbas Ghaffari & Seyedeh Delaram Khoshhal Ziabari, M.Arch. ’26
Tulane University | Advisor: Ammar Eloueini
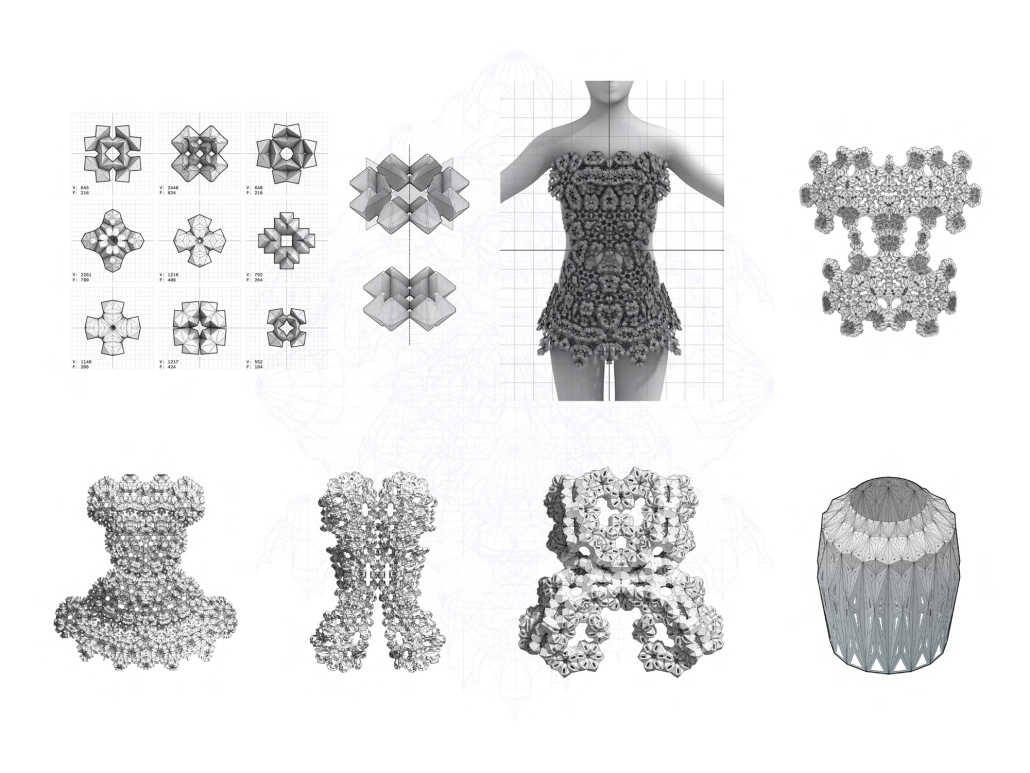
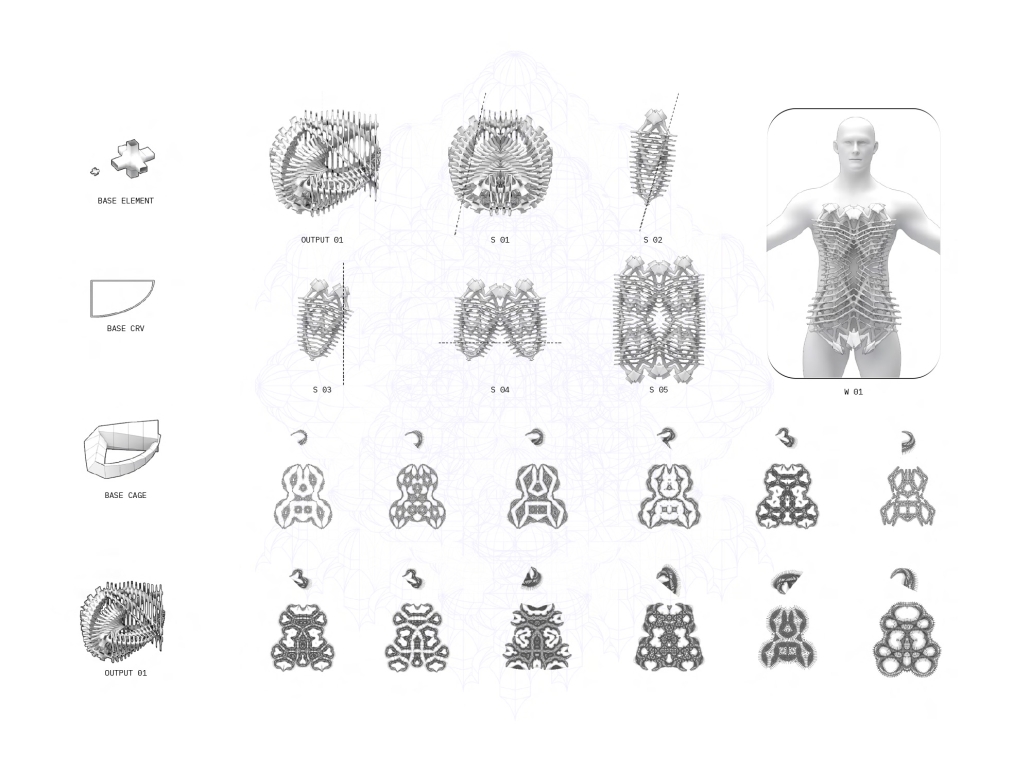
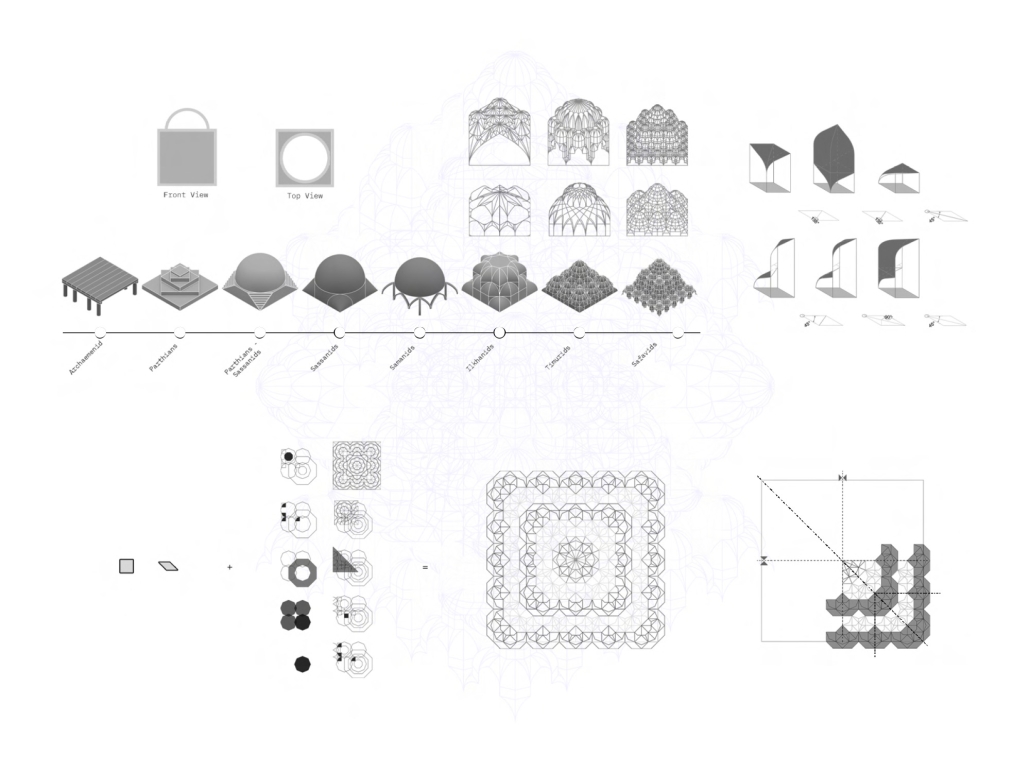
This thesis explores how Iranian architectural heritage can inform contemporary wearable design through computational fabrication. The project reinterprets muqarnas, a centuries-old system of geometric vaulting, as a generative framework for creating body-scaled structures.
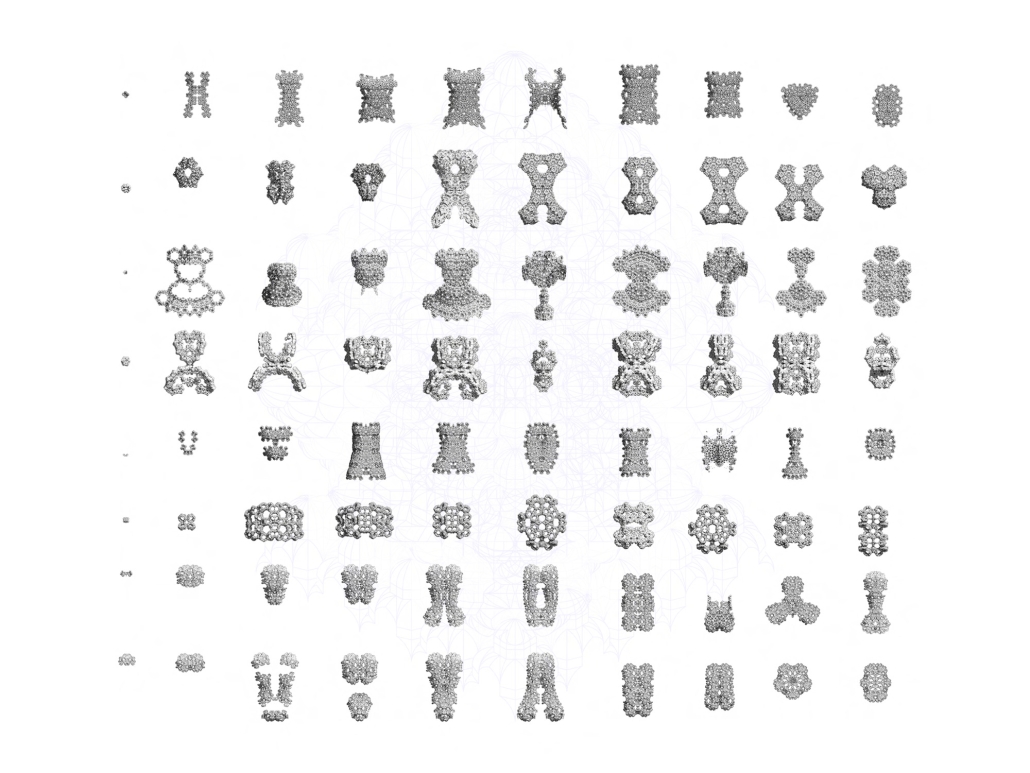
Drawing on the evolution of Iranian corner-making techniques, the research translates architectural principles into wearable forms using parametric design tools. A recursive symmetry method developed in Grasshopper generates geometries tailored to the human body, balancing complexity with wearability.
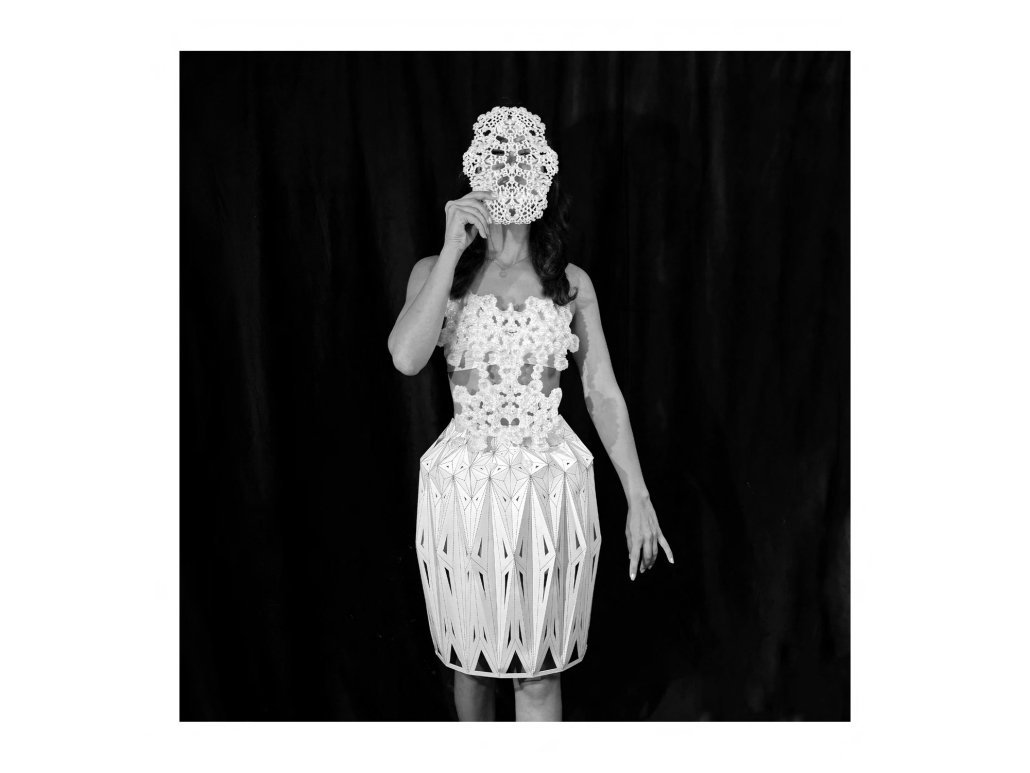
The final collection includes a 3D-printed bodice, a folded skirt inspired by Rasmi-bandi patterns, and a mask, proposing a new dialogue between cultural heritage, digital fabrication, fashion, and architecture.
You can take a closer look here.
This project received the Outstanding Graduate Thesis Award at the Tulane School of Architecture and Built Environment Diploma Ceremony, May 2026.
Instagram: @abbas.ghaffari, @delaramkhoshhal, @eloueini
Thermal Bodies by Zachary Barnes, M.Arch.’26
Wentworth Institute of Technology | Advisors: Antonio Furgiuele & Anas Sofan
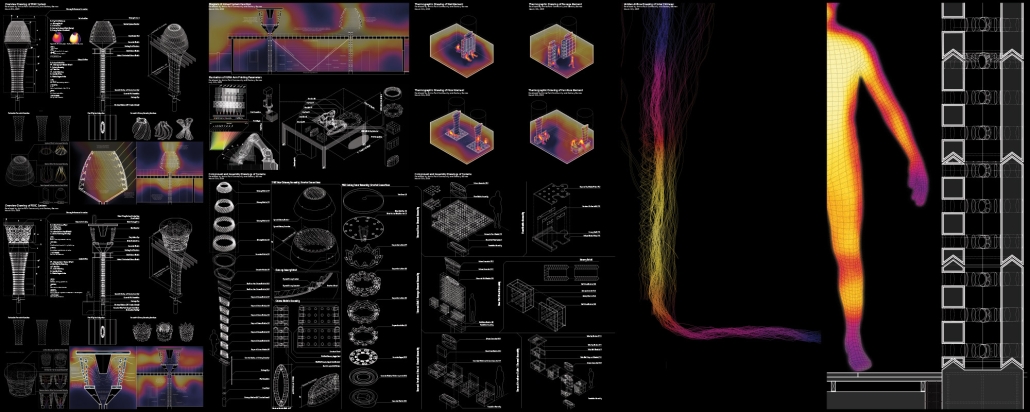
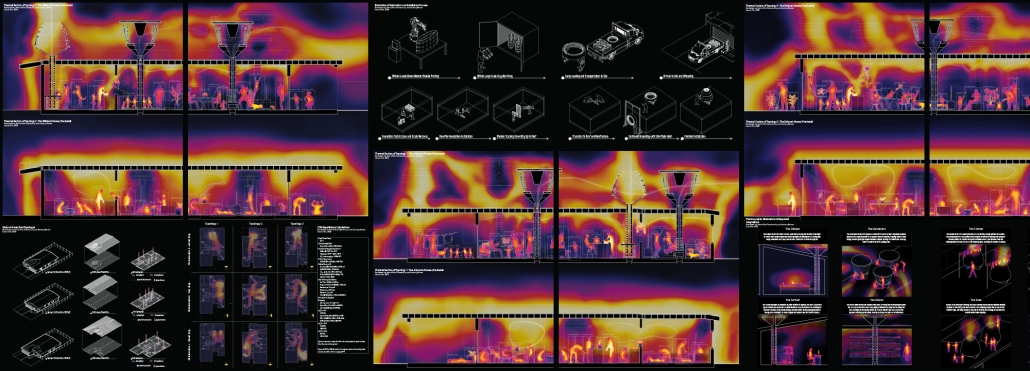
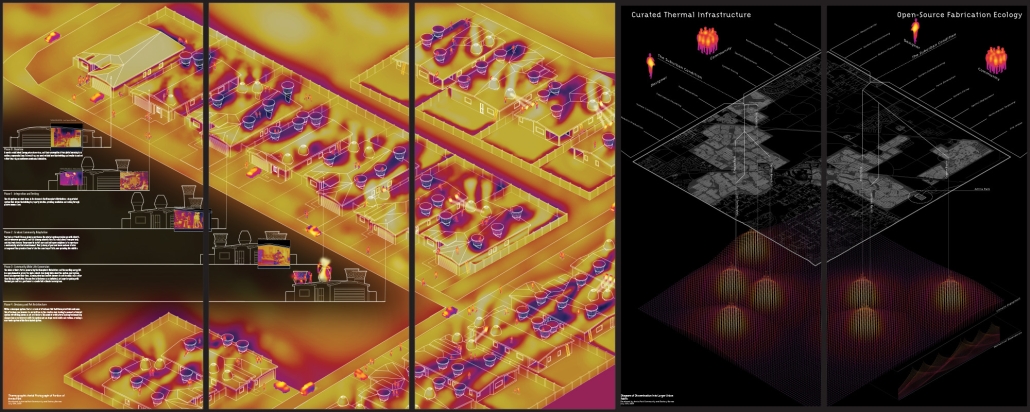
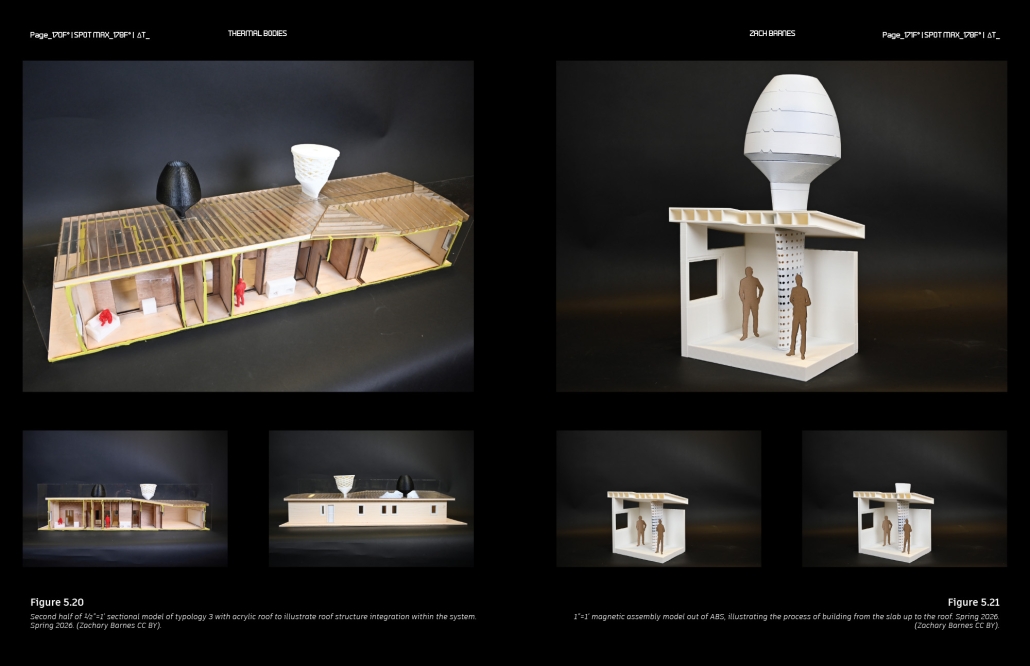
Across the contemporary built environment, thermal comfort is sustained by concealed mechanical infrastructures that stabilize interior climates while distancing architecture from atmospheric engagement. This condition is particularly pronounced in American suburban housing, with its thermally innate envelopes and intensifying climatic pressures such as rising temperatures, prolonged drought, and environmental instability. This thesis investigates how the operational logics of mechanical conditioning can be reinterpreted as spatial, ceramic-printed systems embedded within existing architectural elements. By reclaiming environmental regulation from concealed equipment and re-situating it within architectural form, the research positions architecture as an active mediator between inhabitants and atmosphere, generating gradients of thermal experience that reshape domestic life.
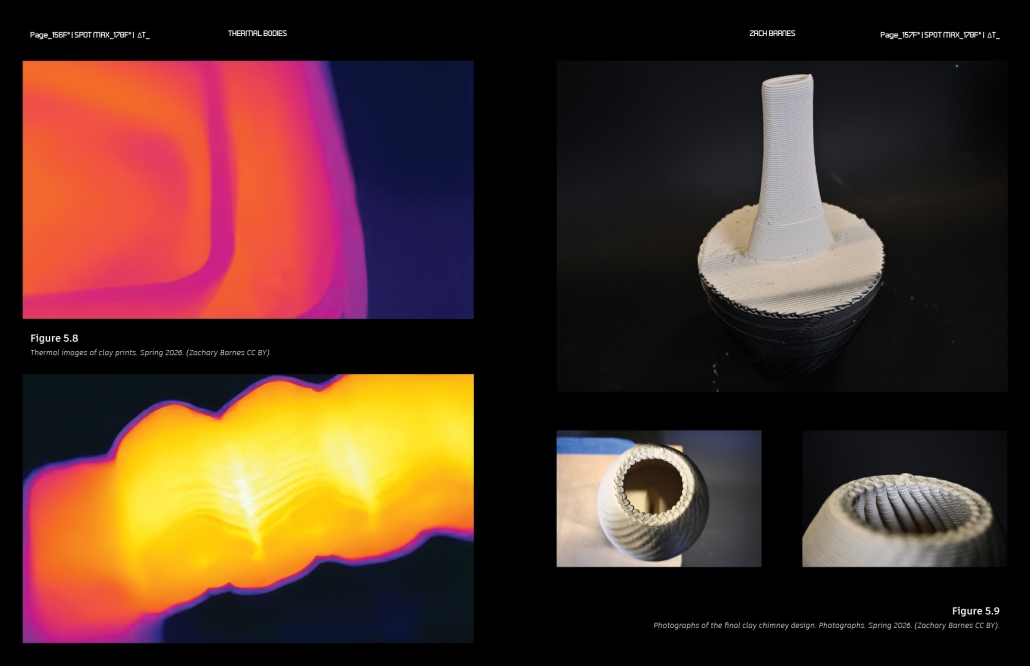
Through site-specific suburban analysis, thermographic imaging, thermodynamic modeling, and iterative clay fabrication, mechanical principles are translated into passive architectural infrastructures inspired by historical forms such as Persian Badgirs. These investigations evaluate airflow modulation and temperature differentials to construct interior climates through spatial and material means, positioning climate mediation as both a technical and social condition. Applied to existing suburban typologies, the thesis considers framing retrofit as a precise and scalable intervention rather than total replacement, positioning the proposed system not only as a mediator between atmosphere and interior dwelling but also as a cultural and educational tool for the future of the built environment and existing housing stock.
This project won the Edward Allen Student Award and the Design Excellence Award (University Recognition).
Instagram: @Zachtrist_123, @wentwortharchitecture
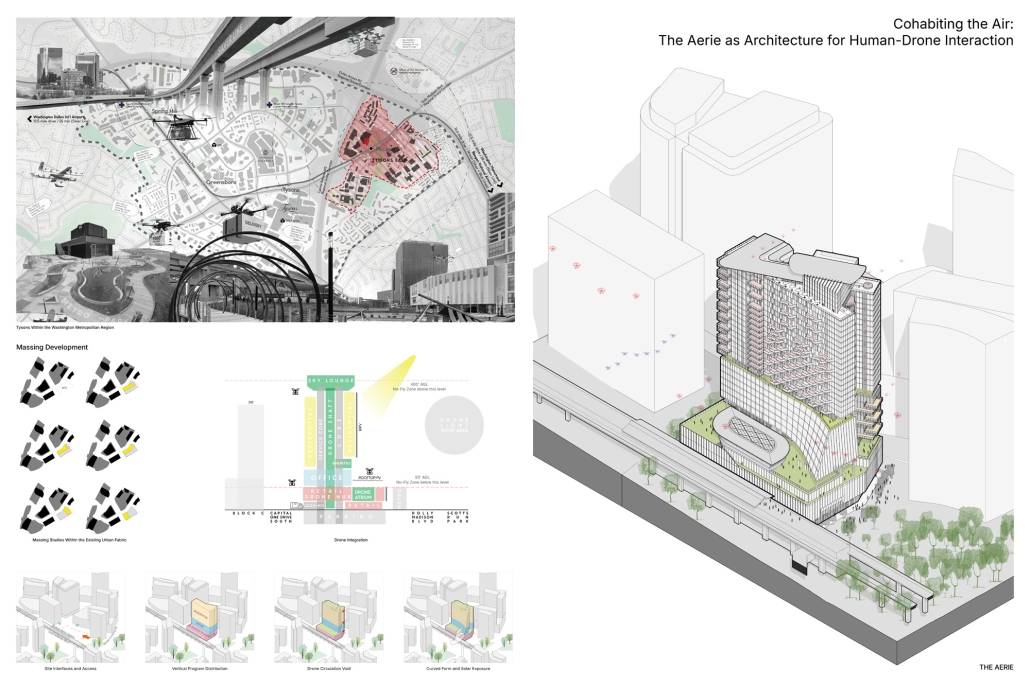
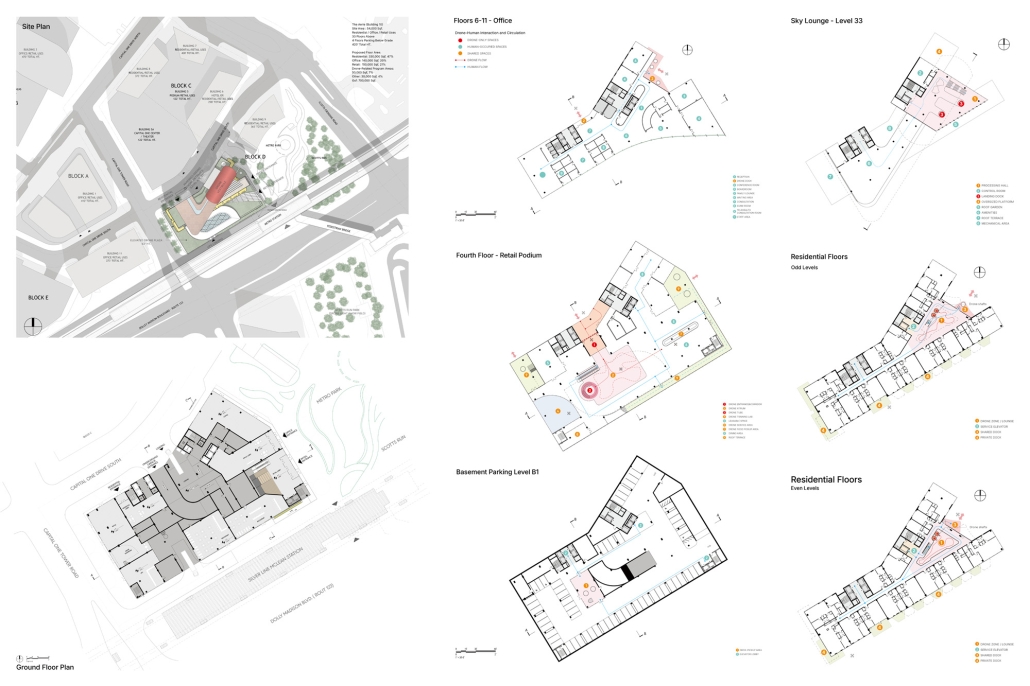
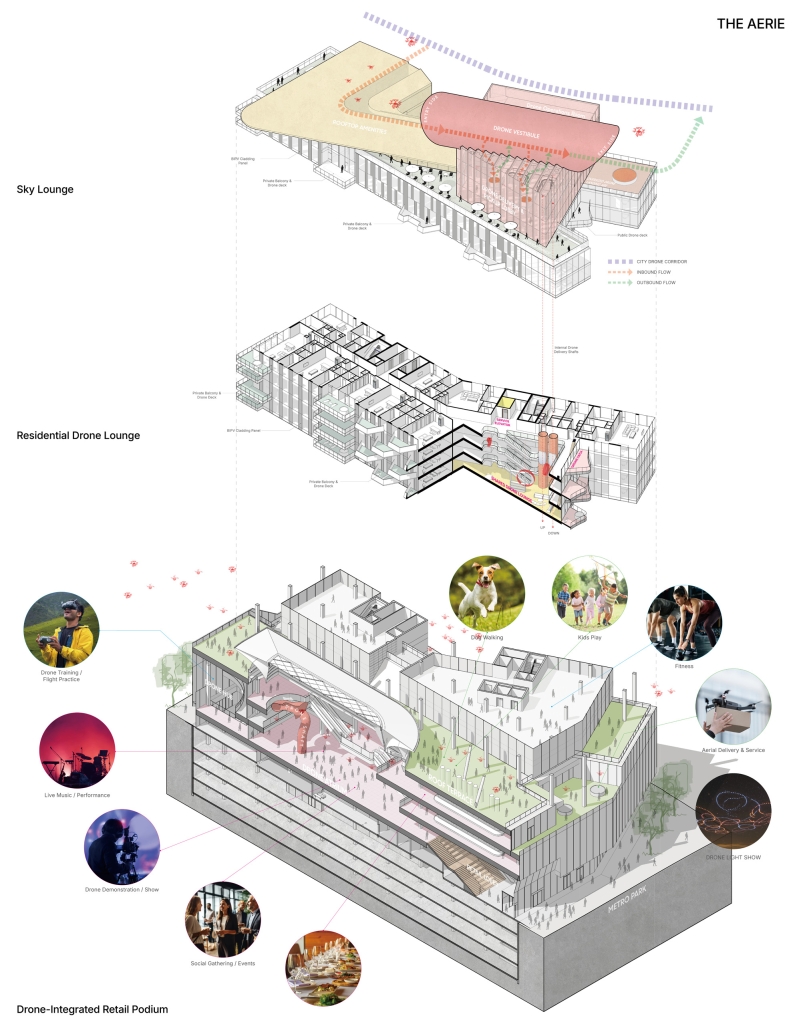
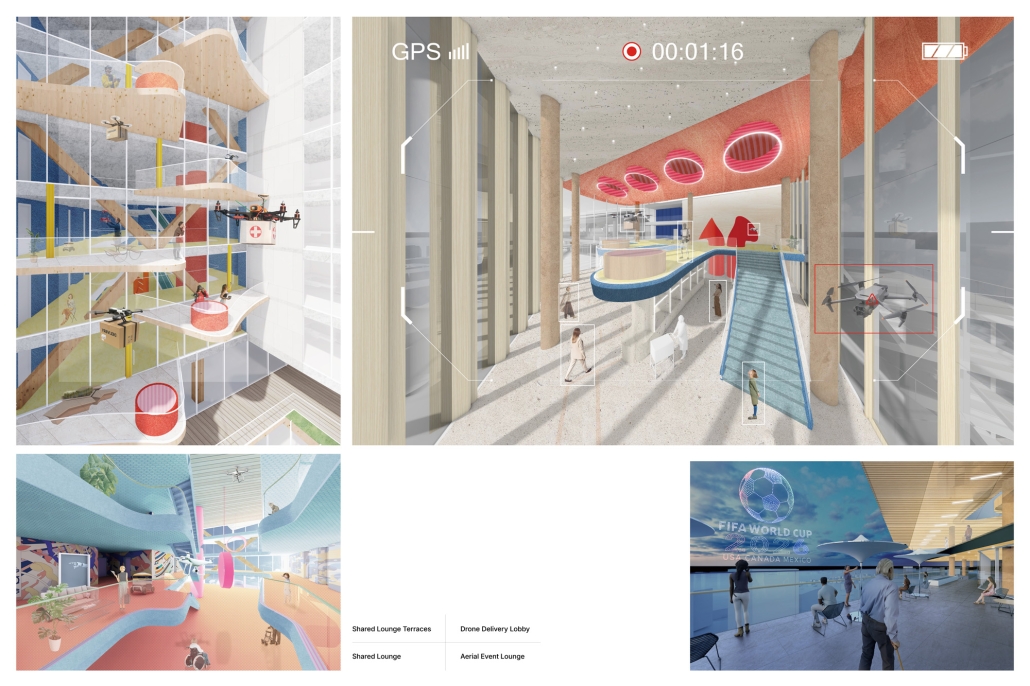
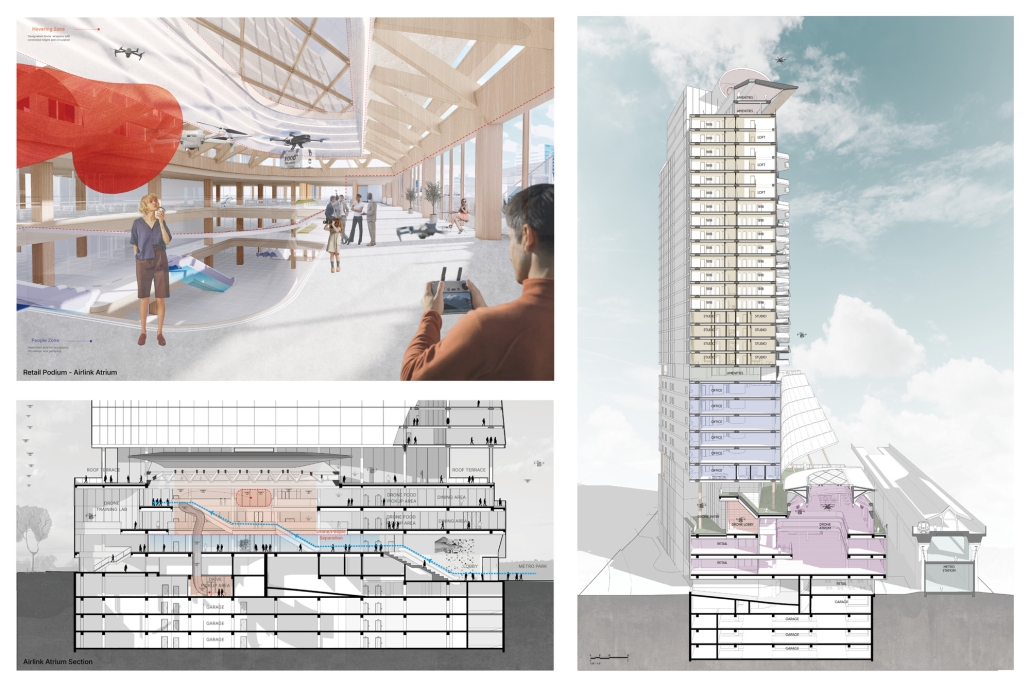
Cohabiting the Air: The Aerie as Architecture for Human–Drone Interaction by Lianbin Xu, M.Arch. ’26
Virginia Tech Washington-Alexandria Architecture Center | Advisors: Paul Emmons, chair, Susan Piedmont-Palladino, Ezgi Isbilen
Throughout history, new systems of mobility have transformed not only cities but also the ways architecture organizes space and human experience. Railways redefined urban growth, elevators enabled vertical living, and automobiles reshaped patterns of settlement and circulation. As drones introduce a new aerial dimension to everyday movement, architecture is once again confronted with questions of access, spatial hierarchy, visibility, privacy, and social interaction.
While drones have been widely discussed as logistical tools and technological infrastructure, their architectural implications remain largely unexplored. Unlike previous transportation systems that occupied streets, rail corridors, or enclosed circulation networks, drones operate within a shared aerial realm that is simultaneously visible, dynamic, and difficult to define through conventional architectural boundaries. Their presence introduces new relationships between ground and sky, public and private space, human activity and autonomous systems.
Located in Tysons, Virginia, this thesis asks how architecture might respond when aerial space becomes an active layer of everyday life. Through the design of a high-density mixed-use tower combining residential, retail, and telehealth programs, the project investigates how aerial mobility may reshape amenities, public and private boundaries, and new forms of interaction between people, technology, and space.
Ultimately, The Aerie proposes a framework for understanding drones not simply as tools of efficiency, but as agents capable of reshaping patterns of inhabitation and social life. The project argues that architecture should actively shape how technological innovation is experienced, fostering new forms of coexistence, community, and everyday engagement in an increasingly connected future.
This project was a finalist for the 2026 WAAC Thesis Prize.
Instagram: @lianbin2024, @vt_waac, @e_isbilen
Stay tuned for Part III!