Posts

2024 Study Architecture Student Showcase - Part IV

Infrastructure is the central theme covered in Part IV of the 2024 Study Architecture Student Showcase. Defined as “the facilities and systems that serve a community,” infrastructure can range from public transportation to roadways.

Today’s featured projects look at existing infrastructure and use design solutions to improve conditions. Examples include creating opportunities for connection between surrounding areas, reimaging exclusionary foundations to support upward mobility, developing comprehensive building codes, and promoting sustainability.

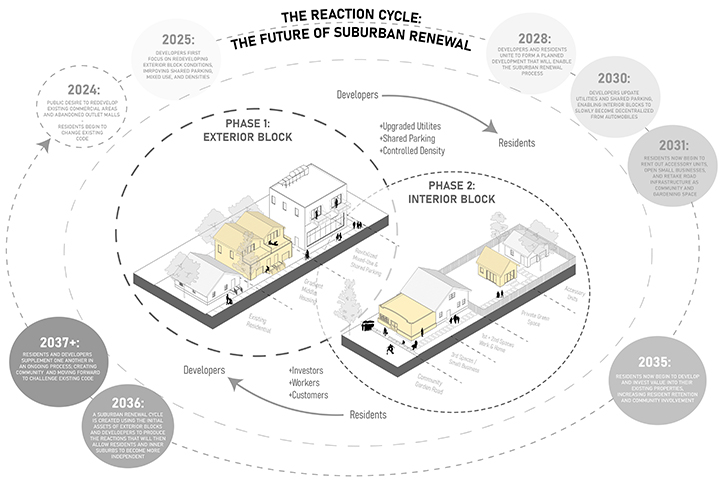
Suburbia As the Anti-Society: Why We Need a Suburban Architectural Rebellion by Megan Kaminski, M. Arch ‘24
Lawrence Technological University | Advisor: Scott Shall

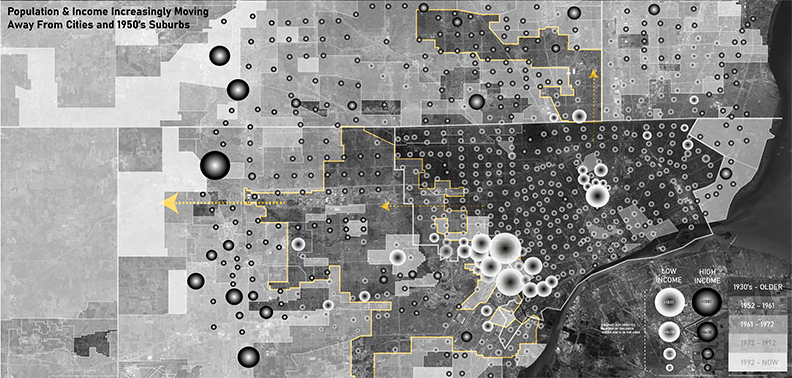
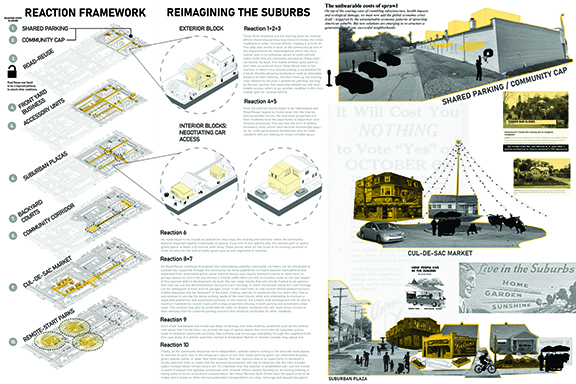
There needs to be a Suburban Rebellion in architecture. Suburbs were originally built for a white middle class and continue to be built for a white middle class, even as suburbs begin to change and evolve socioeconomically. The conditions of which are a prevailing continuation of a dependency on automobiles, zoning, and infrastructure that becomes dangerous limitations as the flow of suburban sprawl moves income and investment farther and farther away, causing an equal sprawl of suburban decay in its wake.

Existing suburbs should be reimagined by reusing decaying or underused conditions by the community, in spite of harmful regulations that have been institutionalized since the 1950s, to rewrite them.

To investigate this, I propose to design a methodology for how future suburbs can be designed by people/the community as well as detailing how existing conditions can be reused in order to achieve this.

Instagram: @scott_shall

Post-Infrastructure: Structure as Site by Hilal Kobrosly, B. Arch ’24
American University of Beirut | Advisors: Carla Aramouny & Sinan Hassan

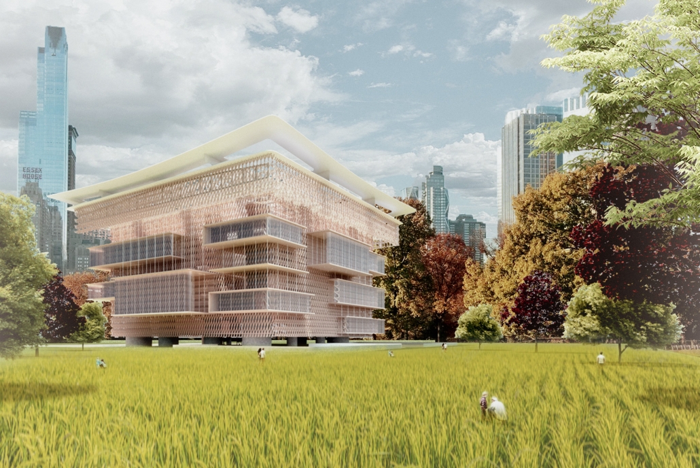
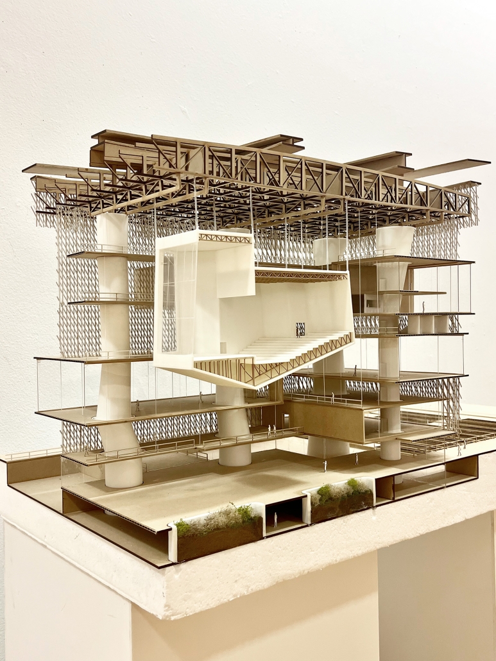
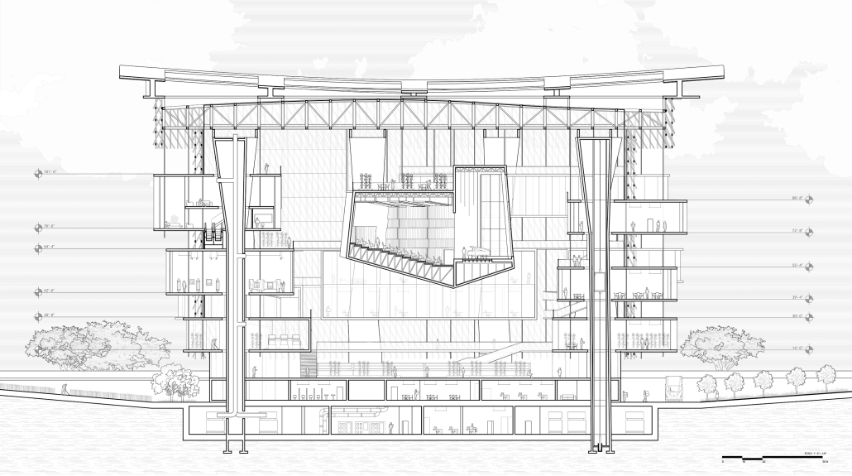
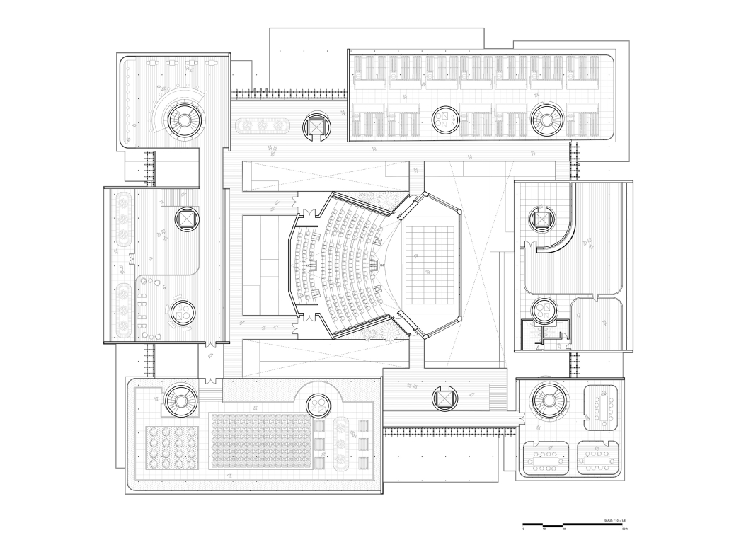
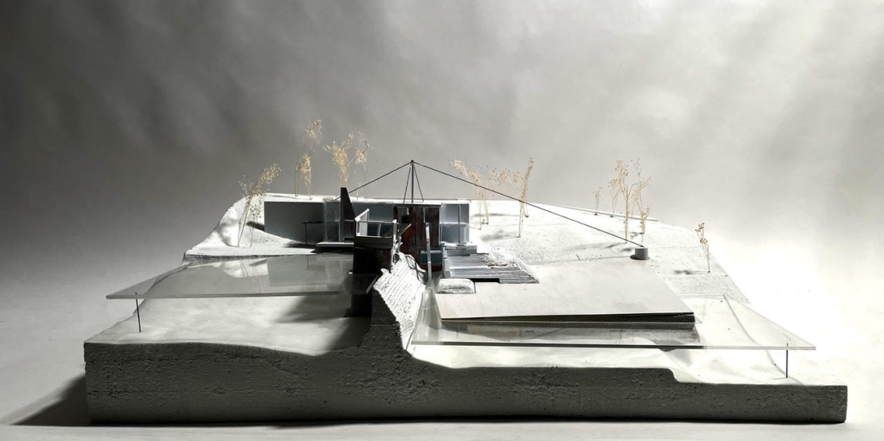
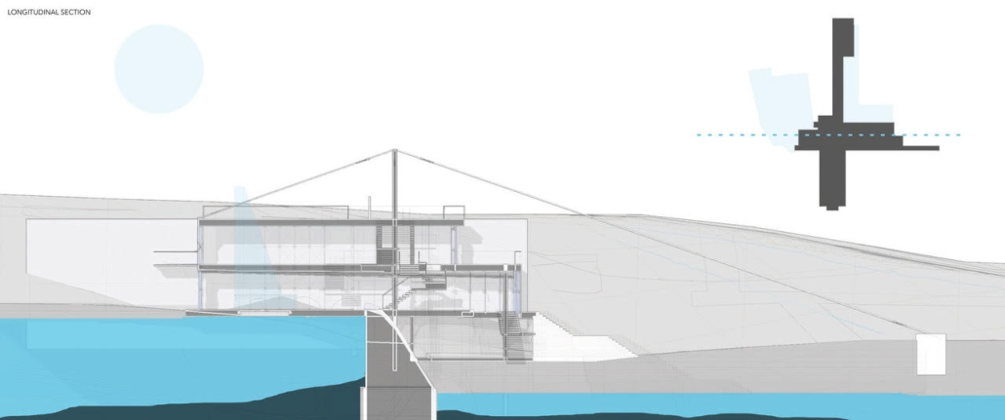
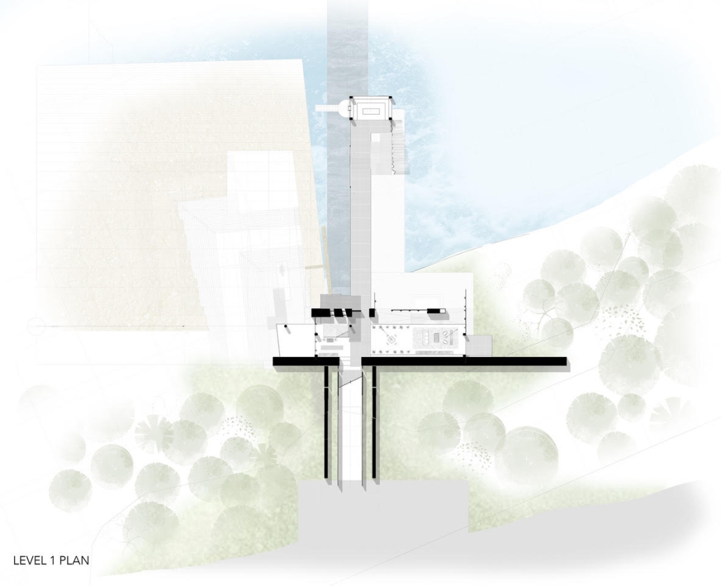
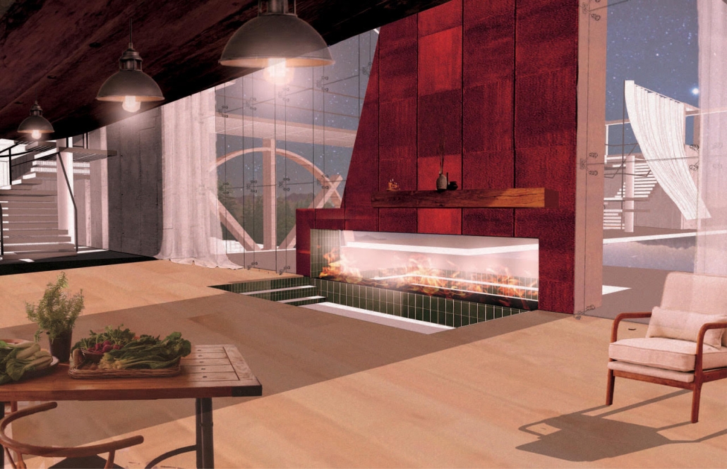
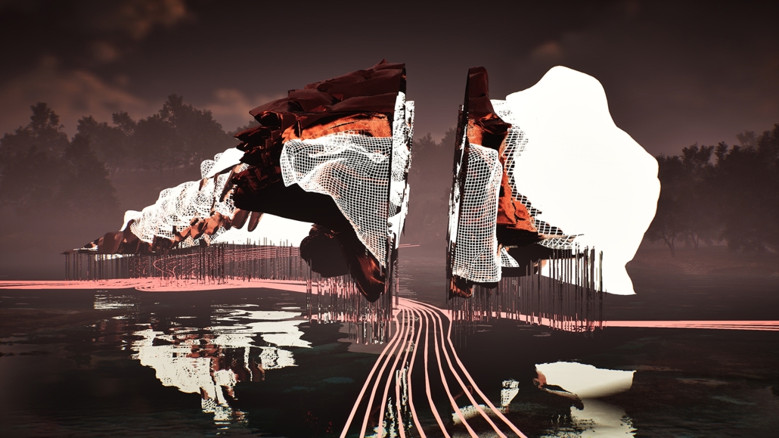

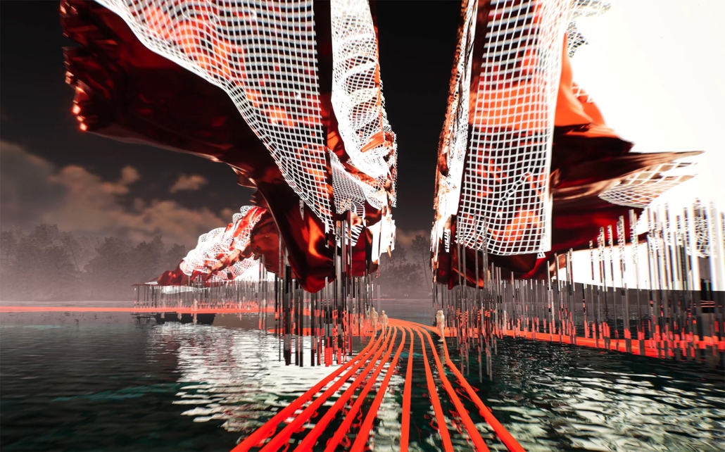

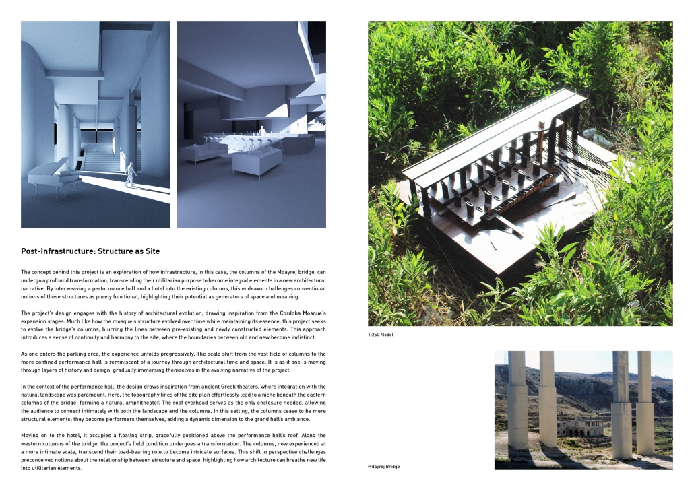
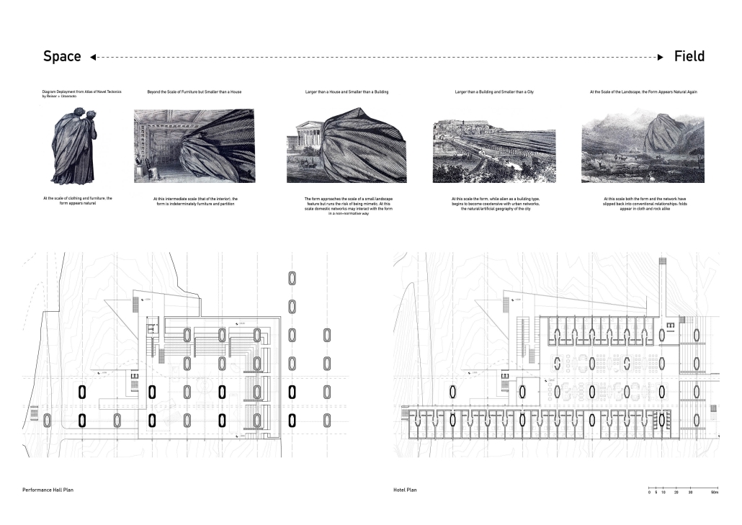
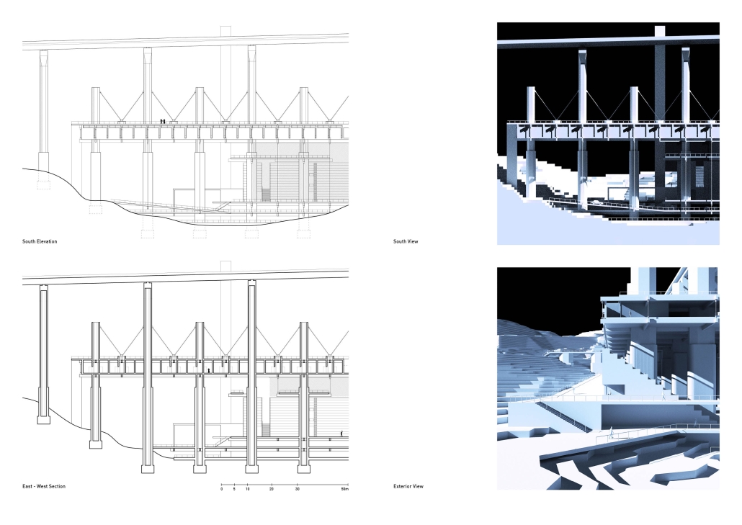
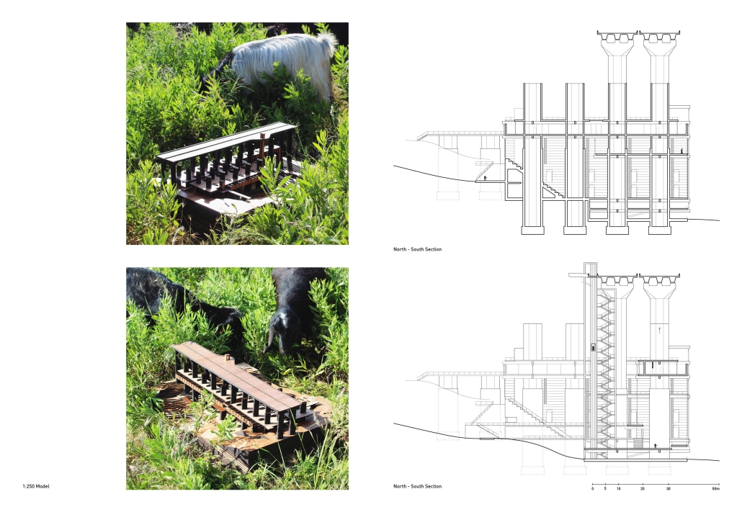
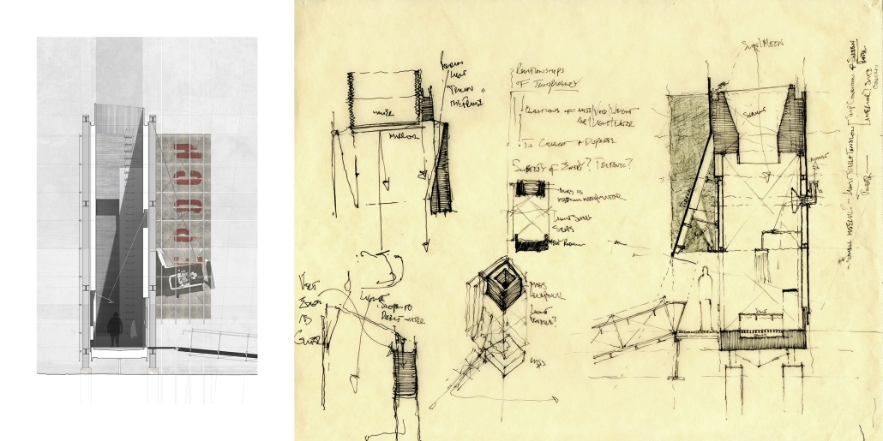
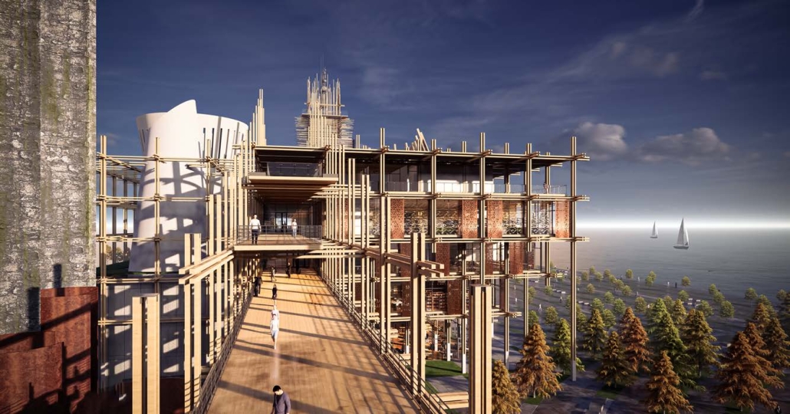
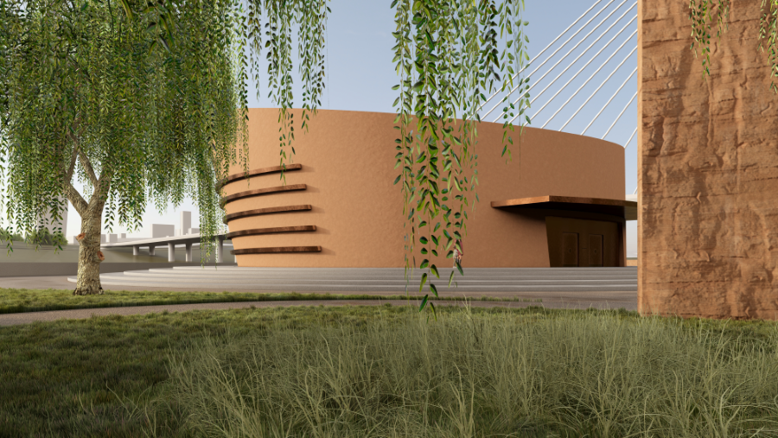
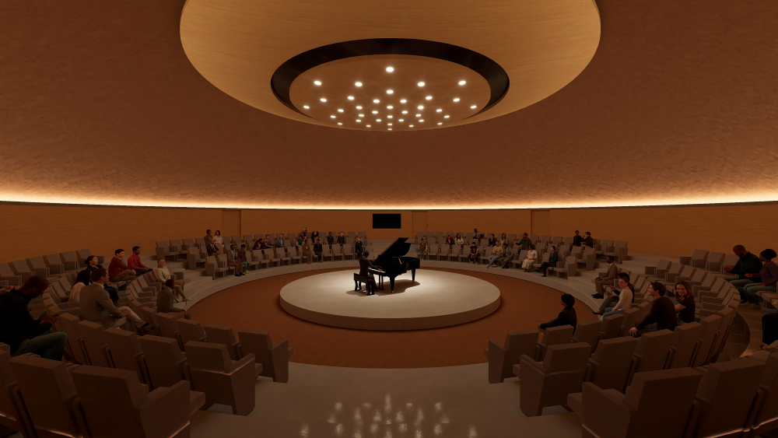
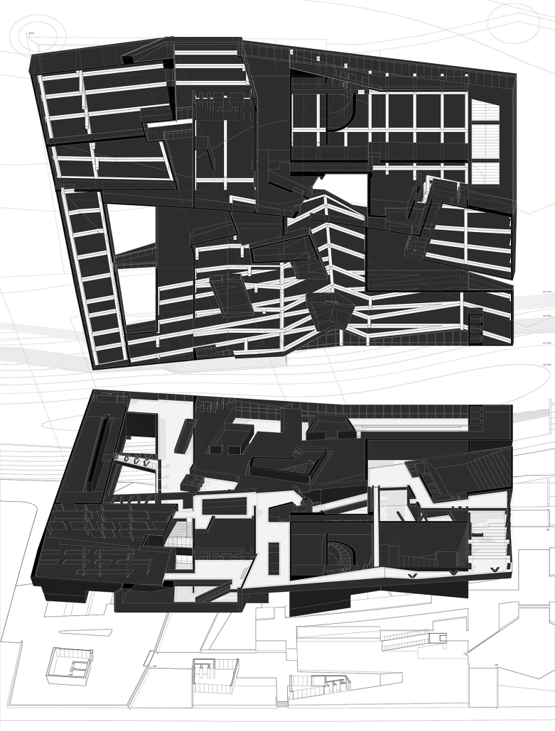
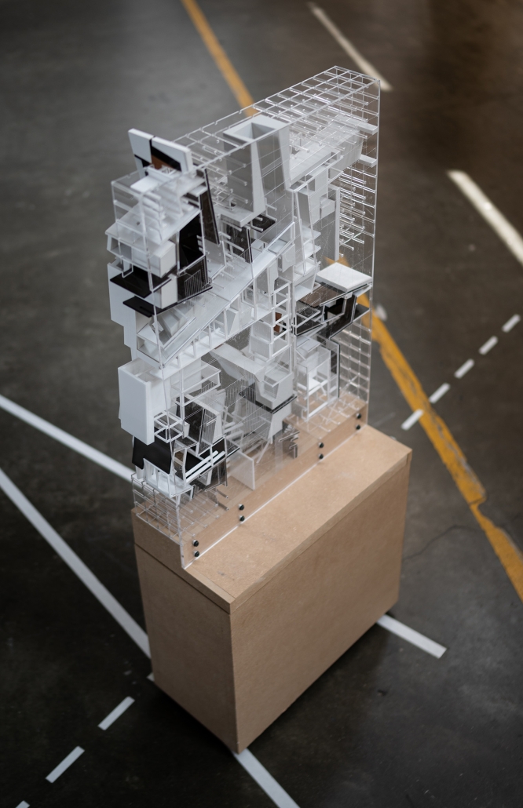
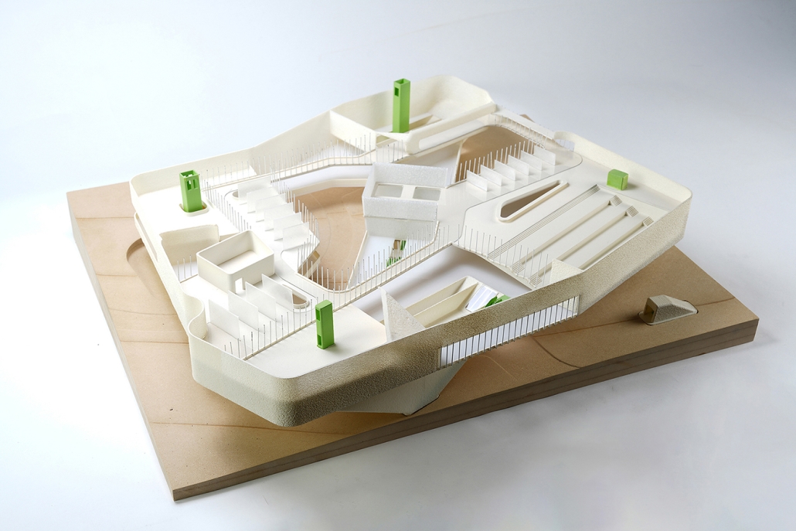
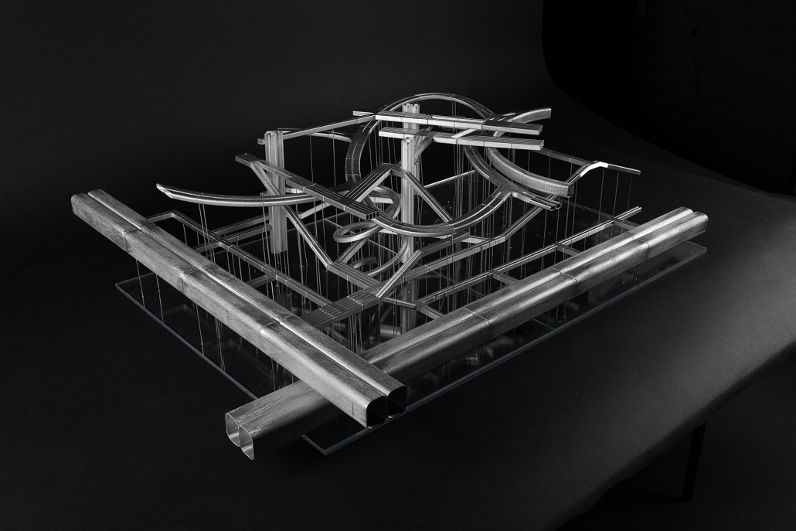
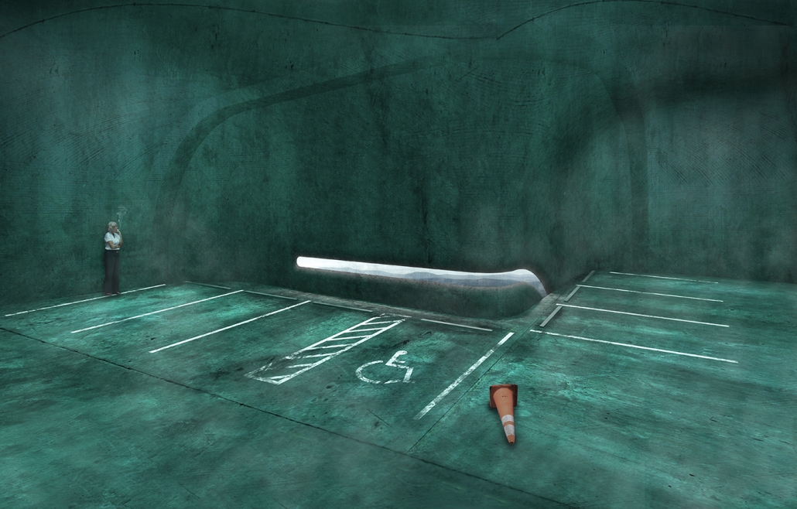
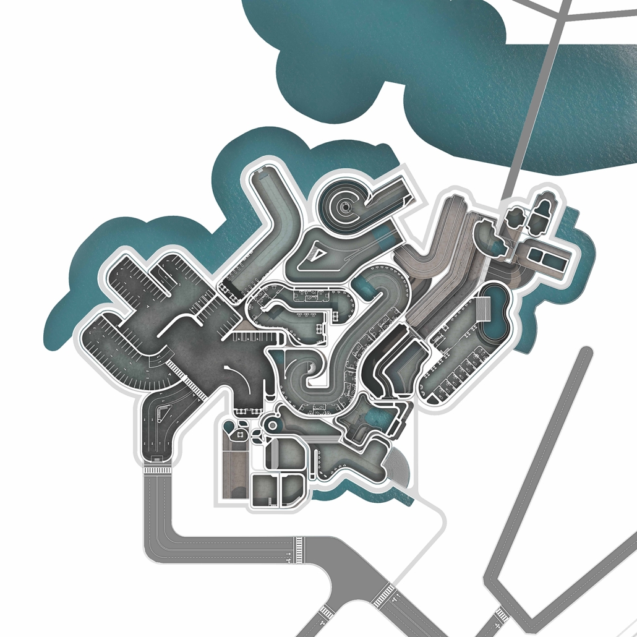
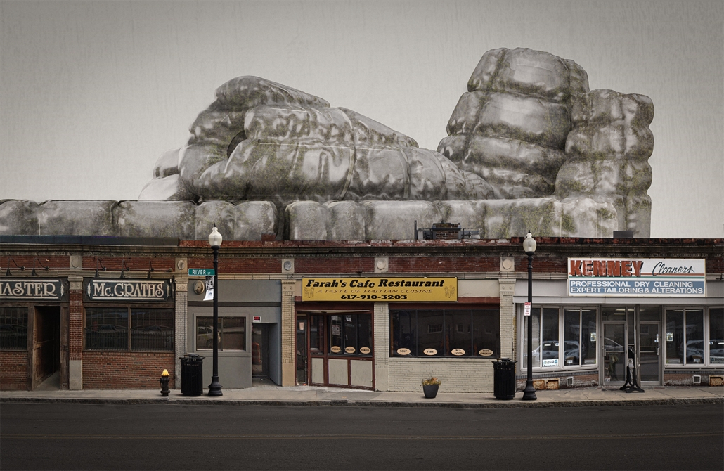
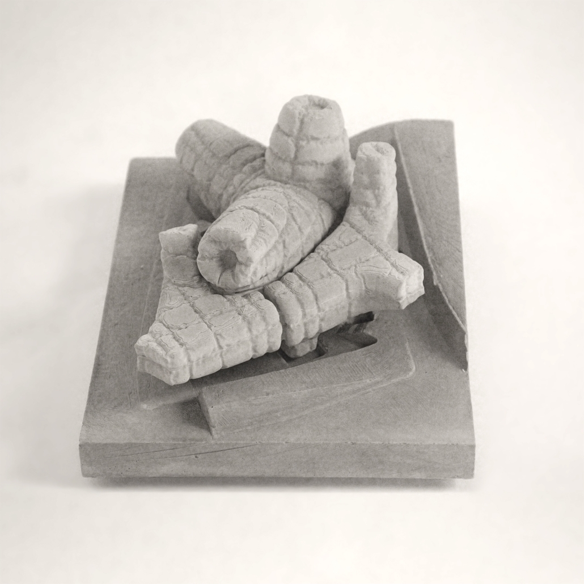

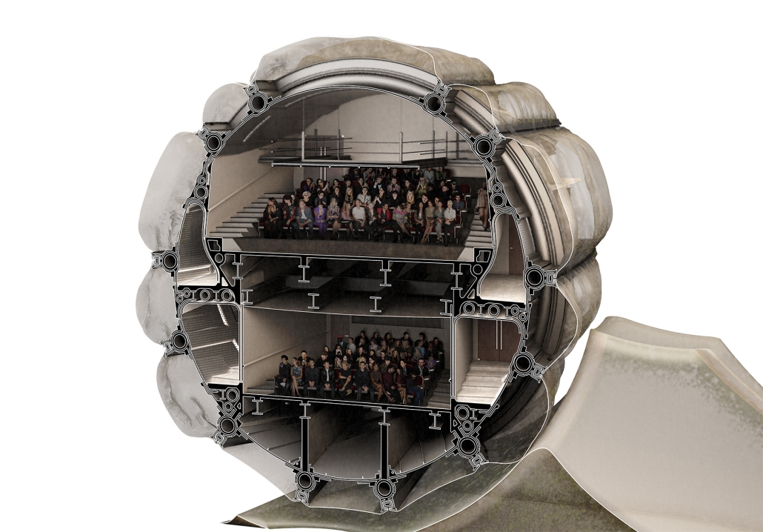
The concept behind this project is an exploration of how infrastructure, in this case, the columns of the Mdayrej bridge, can undergo a profound transformation, transcending their utilitarian purpose to become integral elements in a new architectural narrative. By interweaving a performance hall and a hotel into the existing columns, this endeavor challenges conventional notions of these structures as purely functional, highlighting their potential as generators of space and meaning.

The project’s design engages with the history of architectural evolution, drawing inspiration from the Cordoba Mosque’s expansion stages. Much like how the mosque’s structure evolved over time while maintaining its essence, this project seeks to evolve the bridge’s columns, blurring the lines between pre-existing and newly constructed elements. This approach introduces a sense of continuity and harmony to the site, where the boundaries between old and new become indistinct.

As one enters the parking area, the experience unfolds progressively. The scale shift from the vast field of columns to the more confined performance hall is reminiscent of a journey through architectural time and space. It is as if one is moving through layers of history and design, gradually immersing themselves in the evolving narrative of the project.

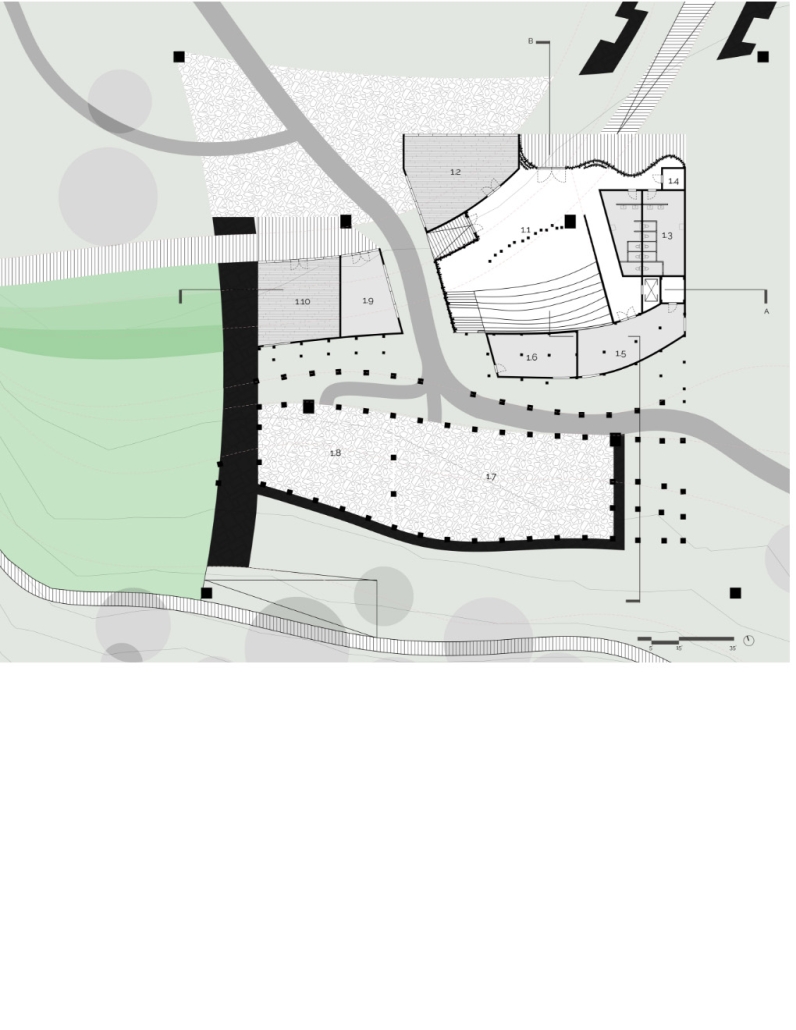
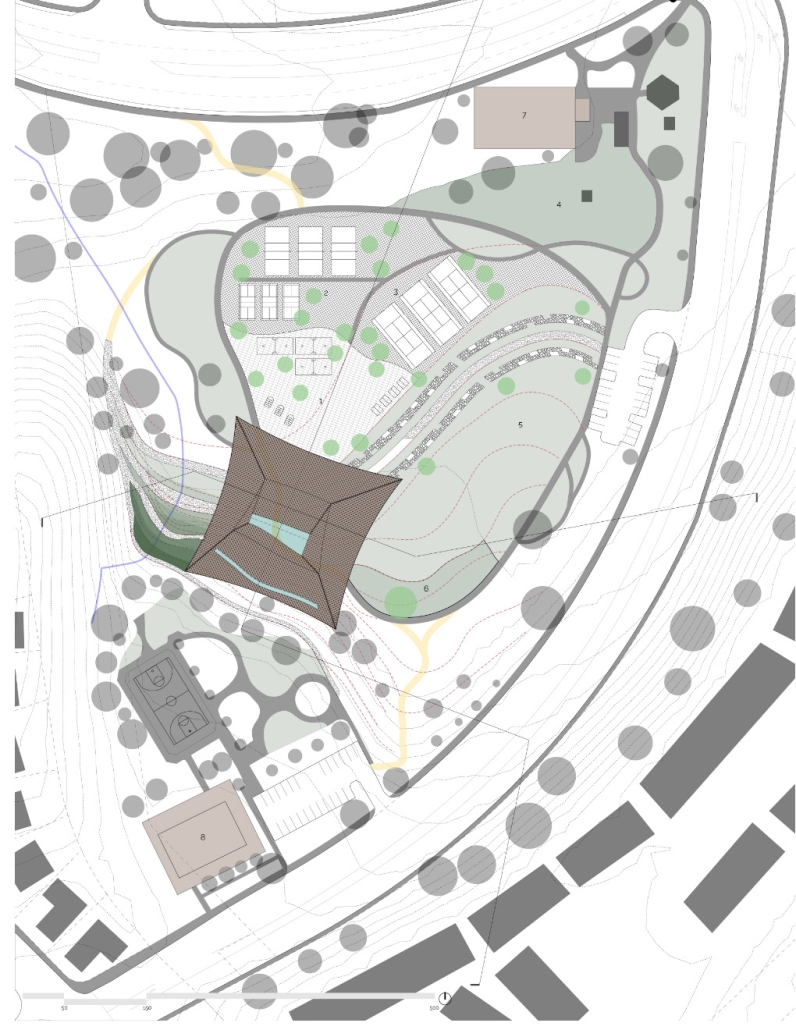
In the context of the performance hall, the design draws inspiration from ancient Greek theaters, where integration with the natural landscape was paramount. Here, the topography lines of the site plan effortlessly lead to a niche beneath the eastern columns of the bridge, forming a natural amphitheater. 

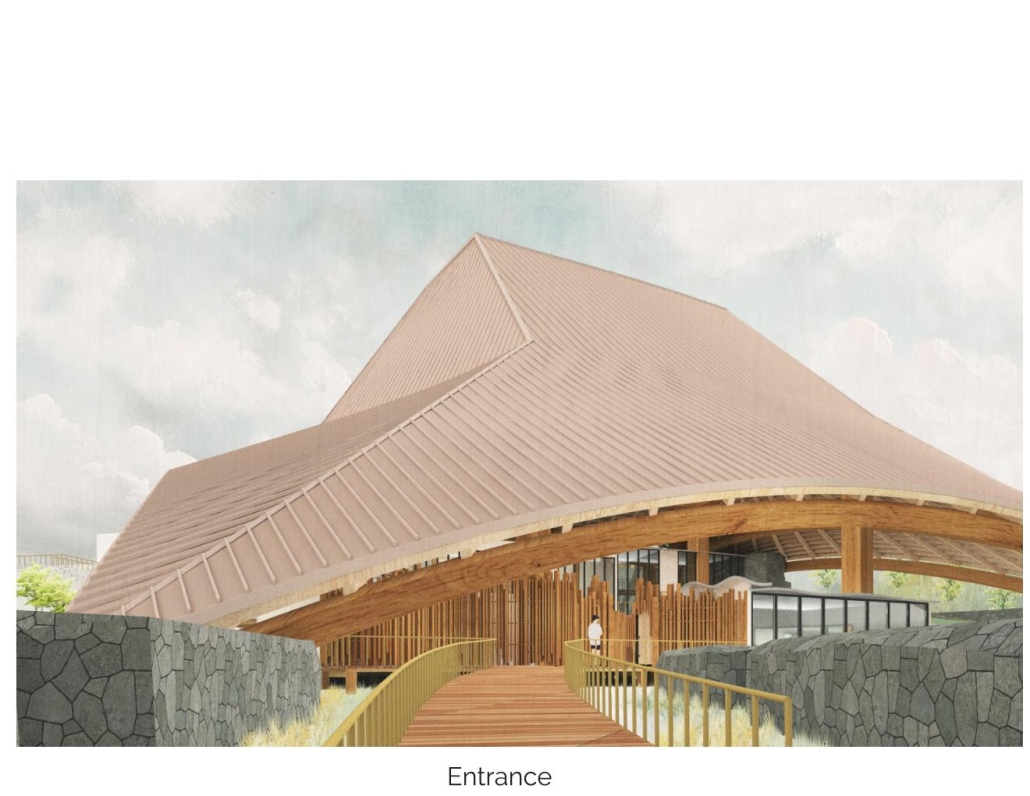
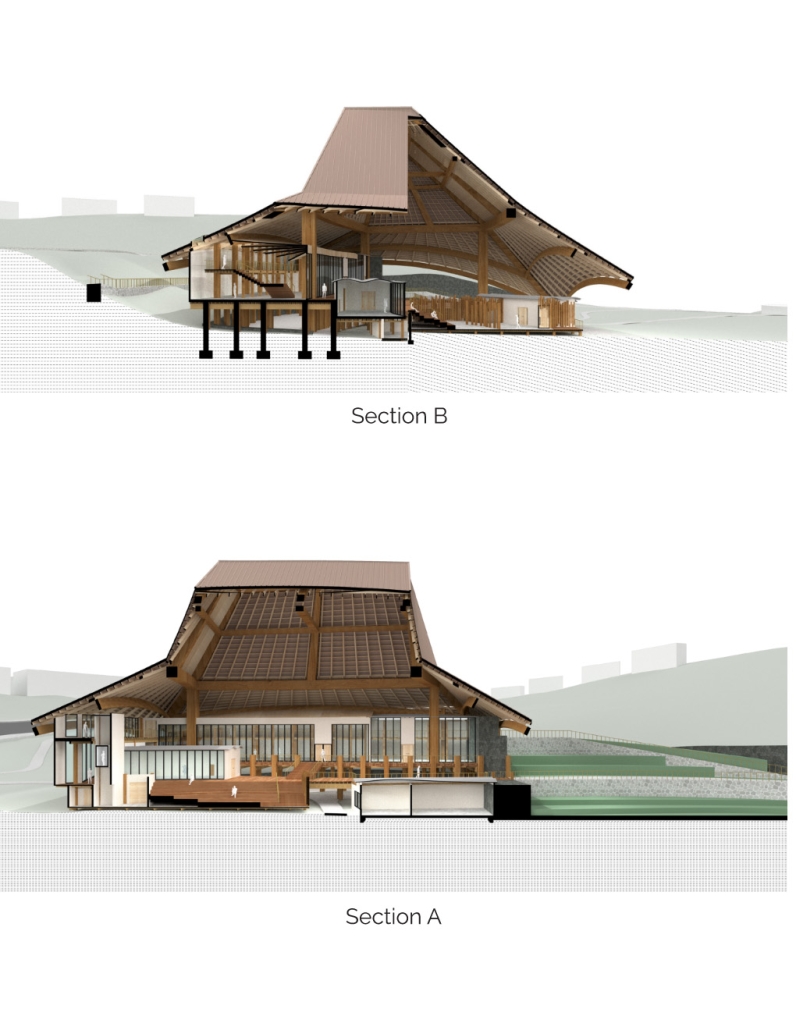
The roof overhead serves as the only enclosure needed, allowing the audience to connect intimately with both the landscape and the columns. In this setting, the columns cease to be mere structural elements; they become performers themselves, adding a dynamic dimension to the grand hall’s ambiance.

Moving on to the hotel, it occupies a floating strip, gracefully positioned above the performance hall’s roof. Along the western columns of the bridge, the project’s field condition undergoes a transformation. 

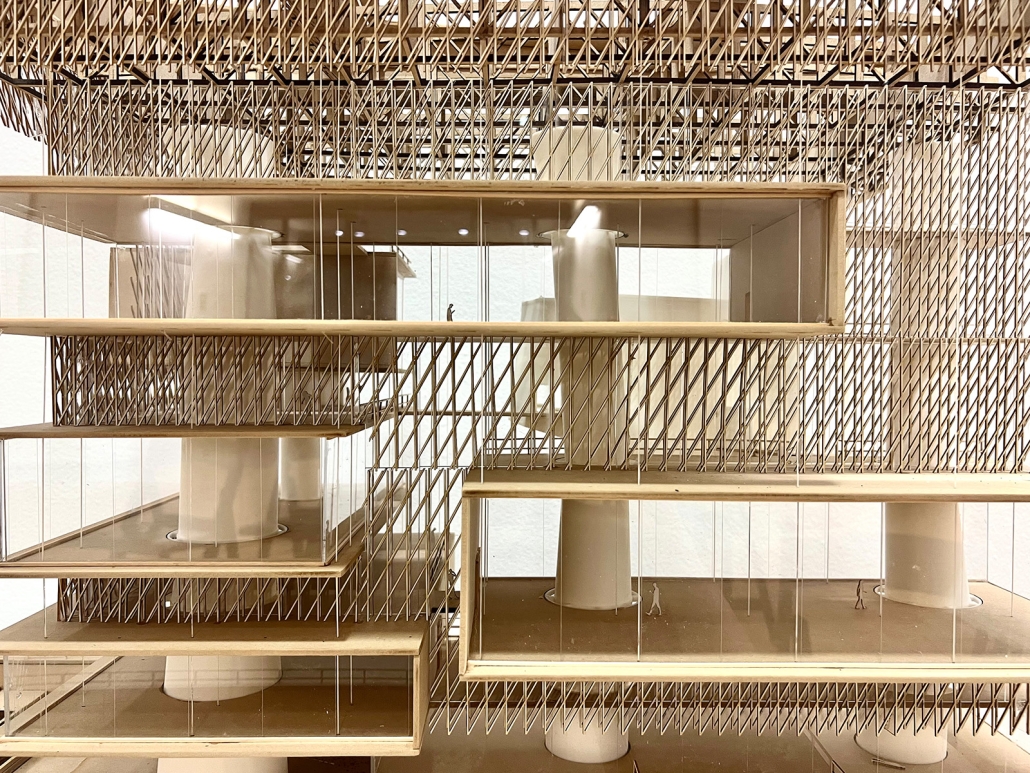
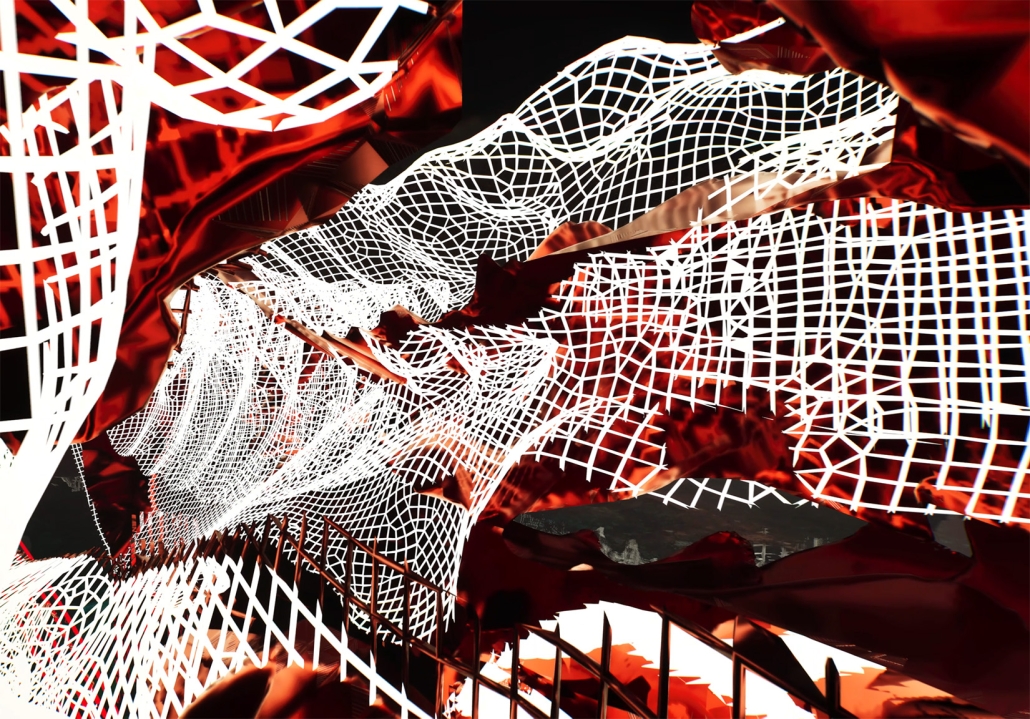
The columns, now experienced at a more intimate scale, transcend their load-bearing role to become intricate surfaces. This shift in perspective challenges preconceived notions about the relationship between structure and space, highlighting how architecture can breathe new life into utilitarian elements.

Instagram: @ard_aub

Turnpike Beef by Ray Wincko, M. Arch ‘24
University of Florida | Advisors: Charlie Hailey & Bradley Walters

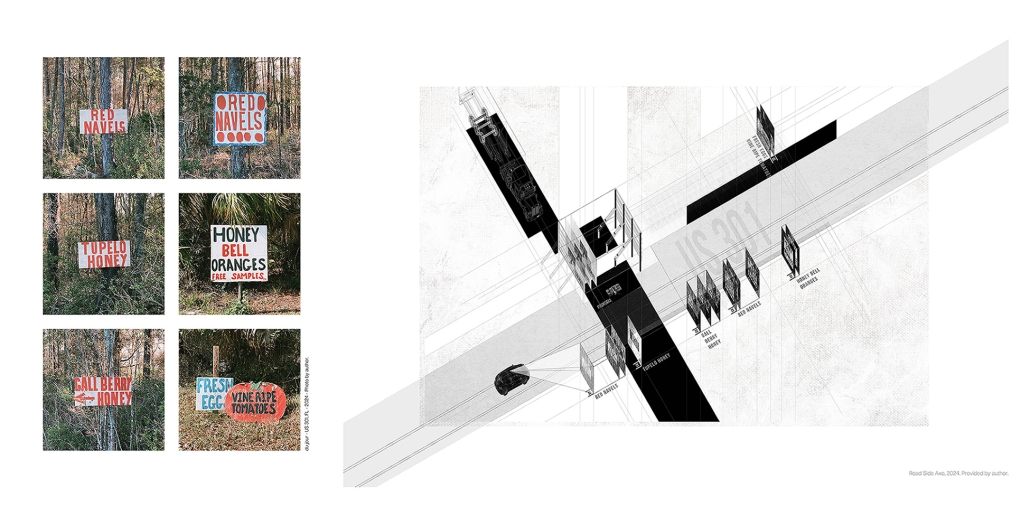

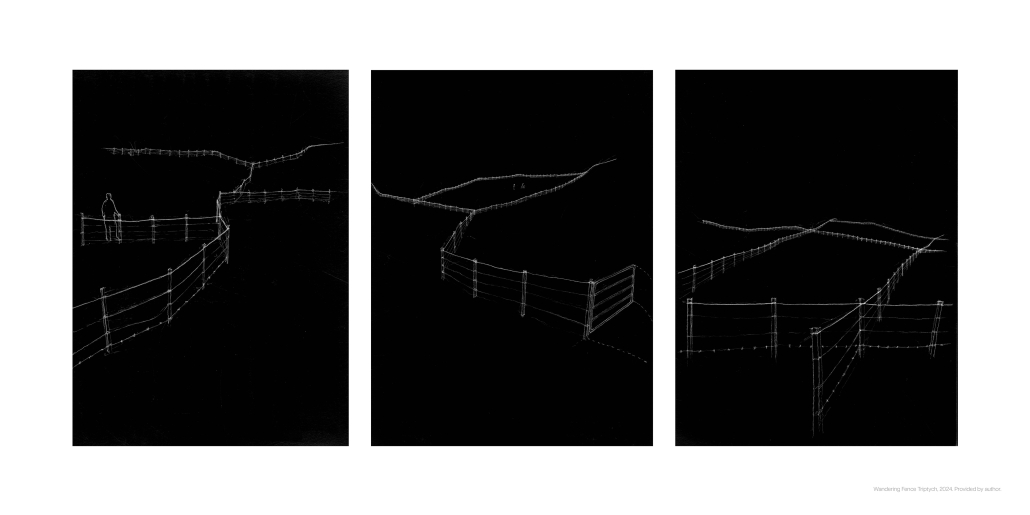
Turnpike Beef is a design project that synthesizes the inherent relationships amongst underlying infrastructural systems, the subliminal qualities of the banal, and a bucolic Floridian landscape. Florida is notorious for fantastical manufactured environments like the neon nightmares of Miami or the fabricated magical kingdoms of Orlando. Turnpike Beef suggests that the systems of infrastructure that stitch these urban centers hold a more accurate perspective of what this landscape beholds. Arguably the most overlooked component of infrastructure that, in its absence and introduction, has contributed to the development of Florida is the fence.

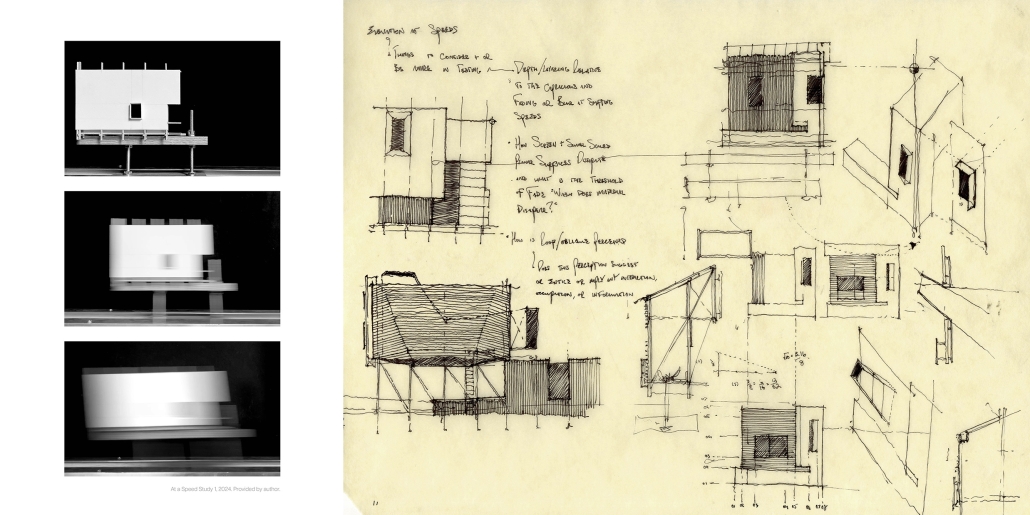
Through the analysis and invigoration of the fence, Turnpike Beef aims to envision how “fence” as an architectural tool can catalyze and shift the manner in which citizens perceive and interact with infrastructure, banal space, and the in-between of the Florida landscape. Once the idea of the fence surpasses its normally understood role of line and boundary, it acquires a greater set of roles as a spatial mediator, raconteur, and witness to the environment. The fence is most often interacted with while traversing between destinations at high speeds which demands a regional scale of response. Along with a regional response, a more impactful aspect of infrastructural interaction is that in a time of intimate and reflective pause or rather, rest.

In search of tying narrative and conditional threads between infrastructural landscape and seemingly regular program, this study proposes a set of interventions that utilize the “fence” as a tool for synthesizing and charging spatial, political, and cultural relationships. The intervention, programmatically, is a reinterpretation of a contemporary staple of American travel, the rest stop. A  generally disregarded, temporal experience along our routes, the rest stops of Florida’s state highway system are designed to operate as efficient exchanges of north and south-bound travelers with little regard for its infrastructural context or the often-enriched historical landscape that surrounds them. Through ceremonial defecation, boiled peanuts, trucker showers, and billboard propaganda, this project connects the individual with infrastructural traces and the forgotten celebration of the subsided program.

Instagram: @charlie.hailey, @r_winky

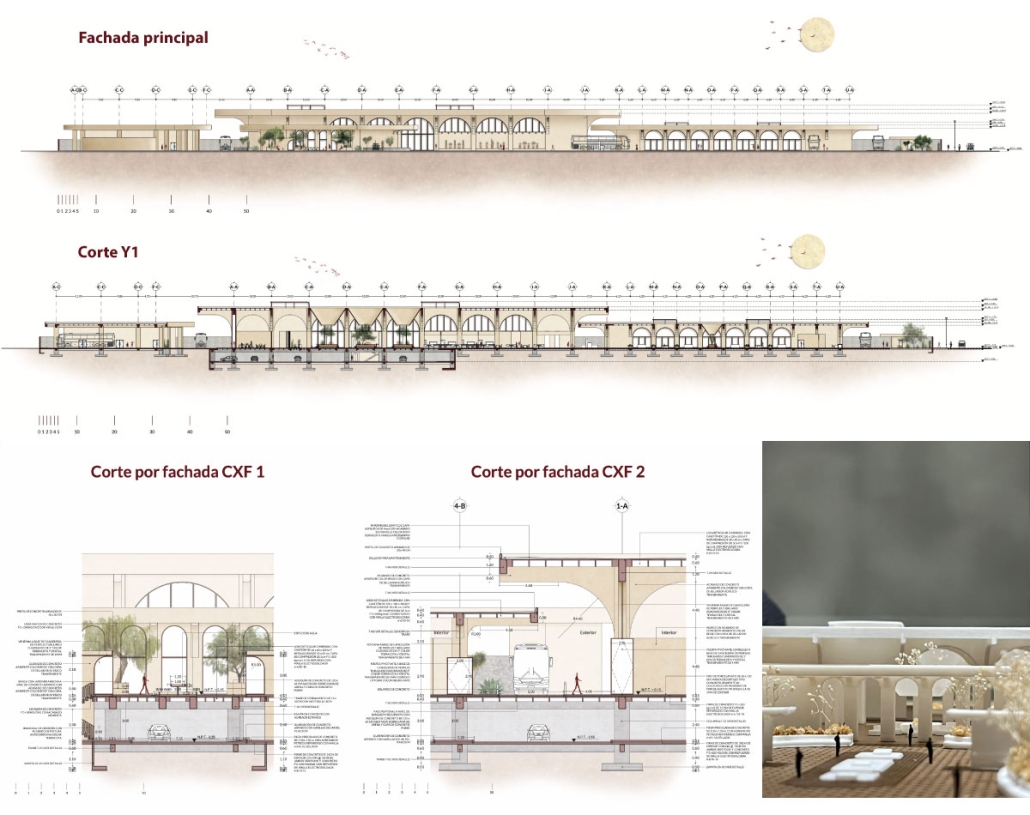
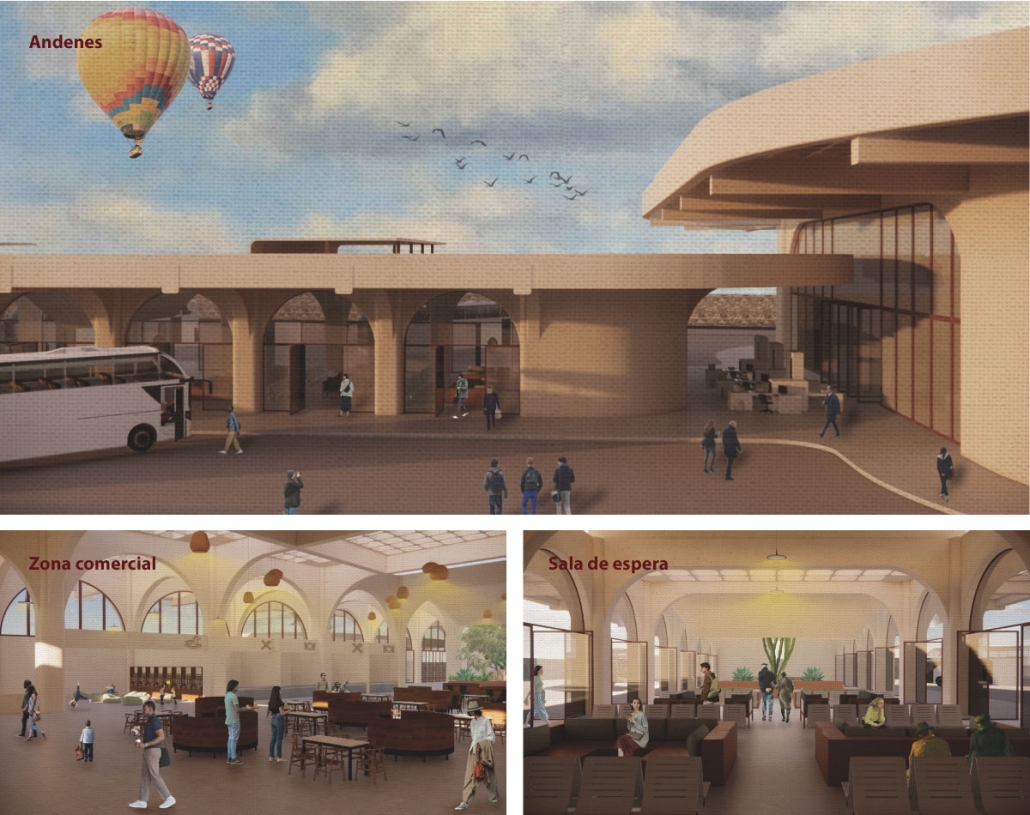
Central EJE de Movilidad Turística Tequisquiapan by Axel Josua Nogales Bernal, B. Arch ’24
Universidad Anáhuac Querétaro | Advisor: Jorge Javier

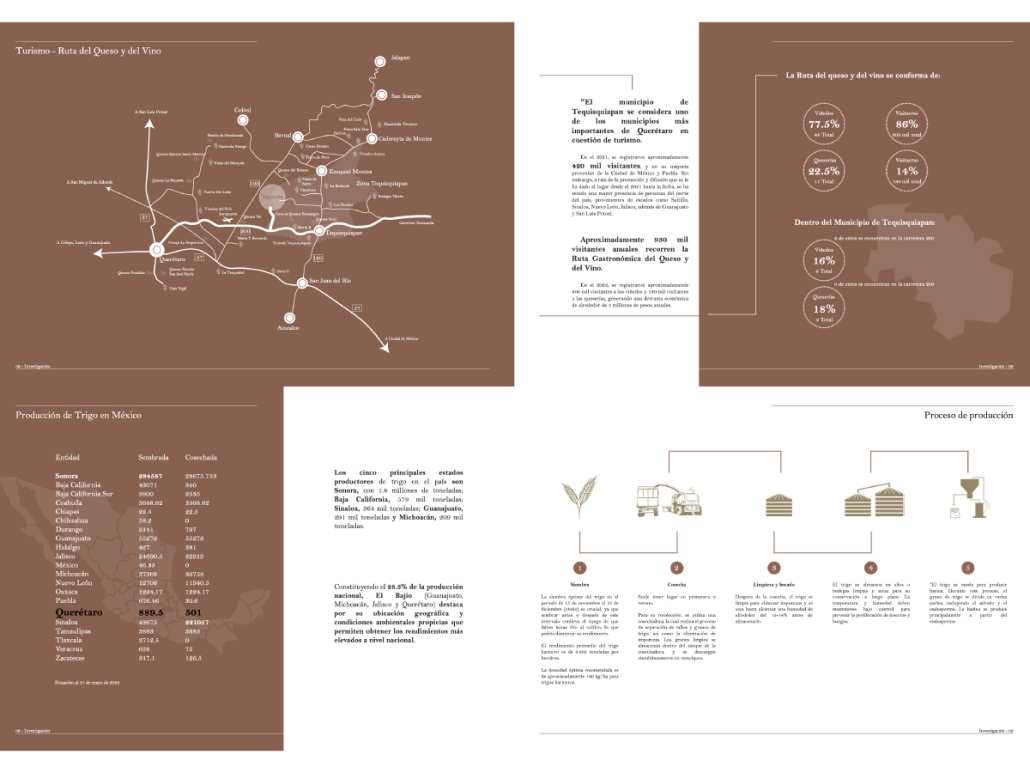
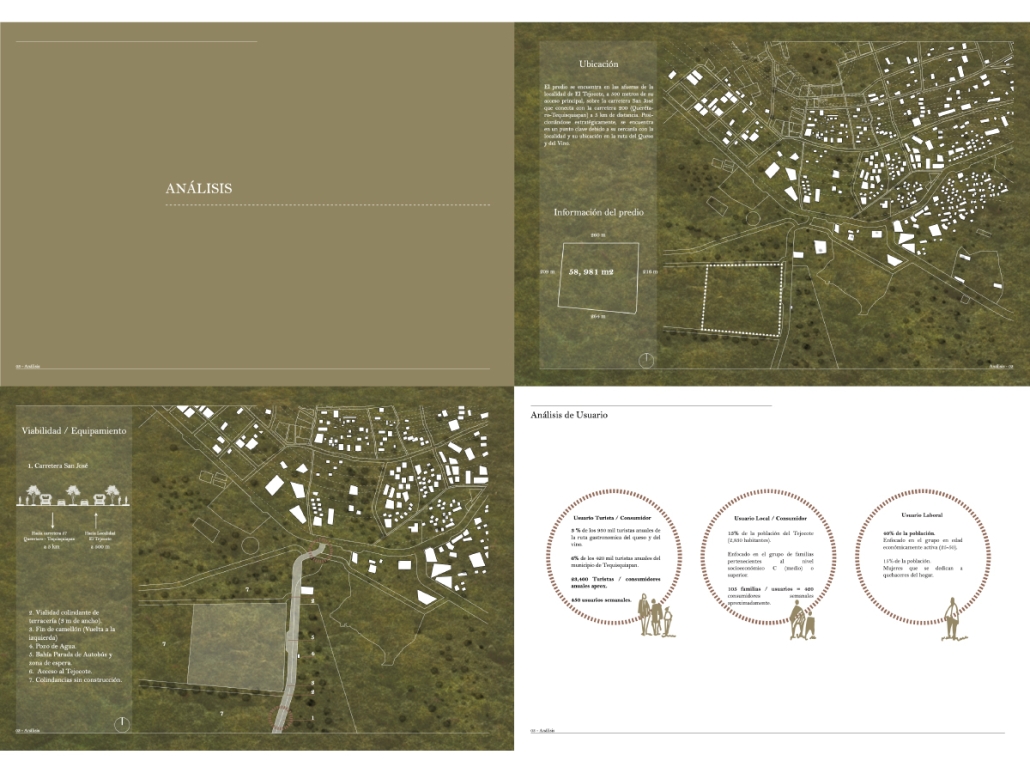
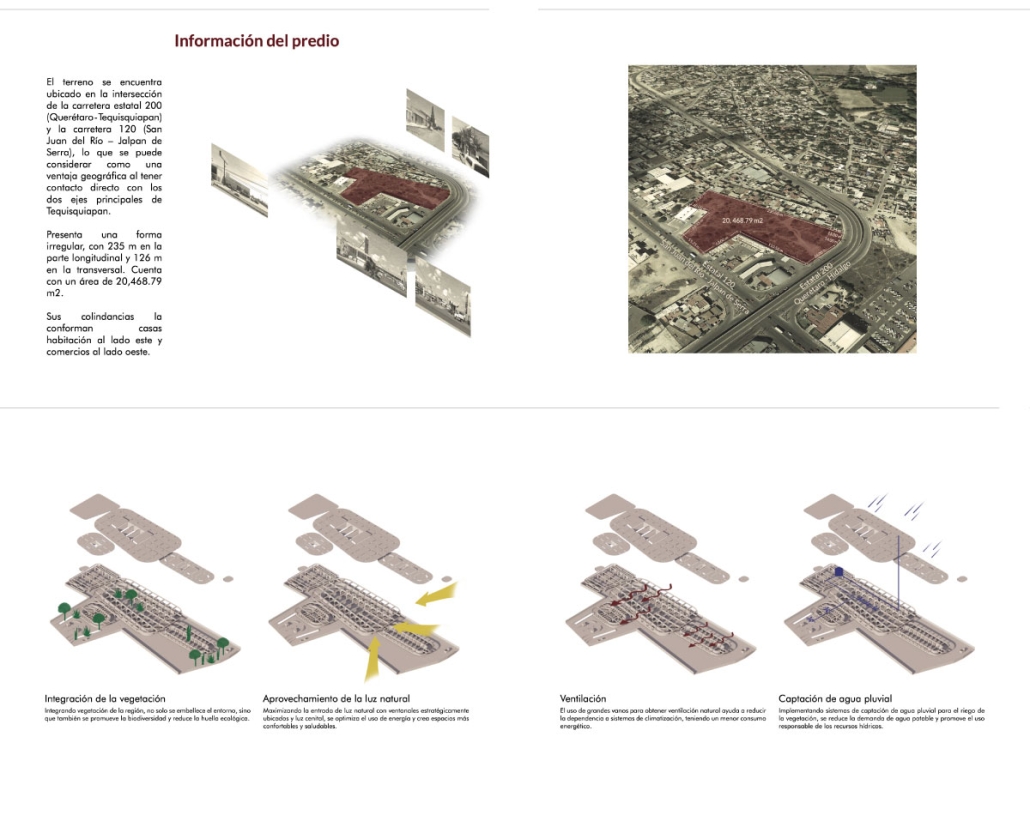
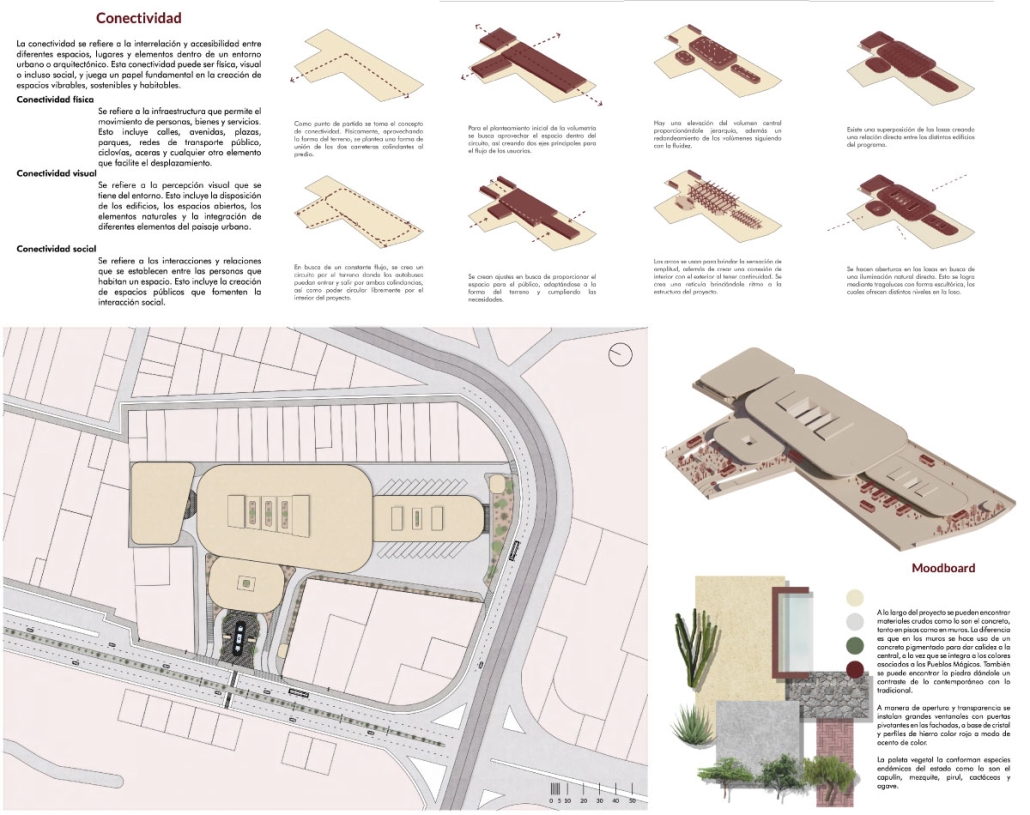
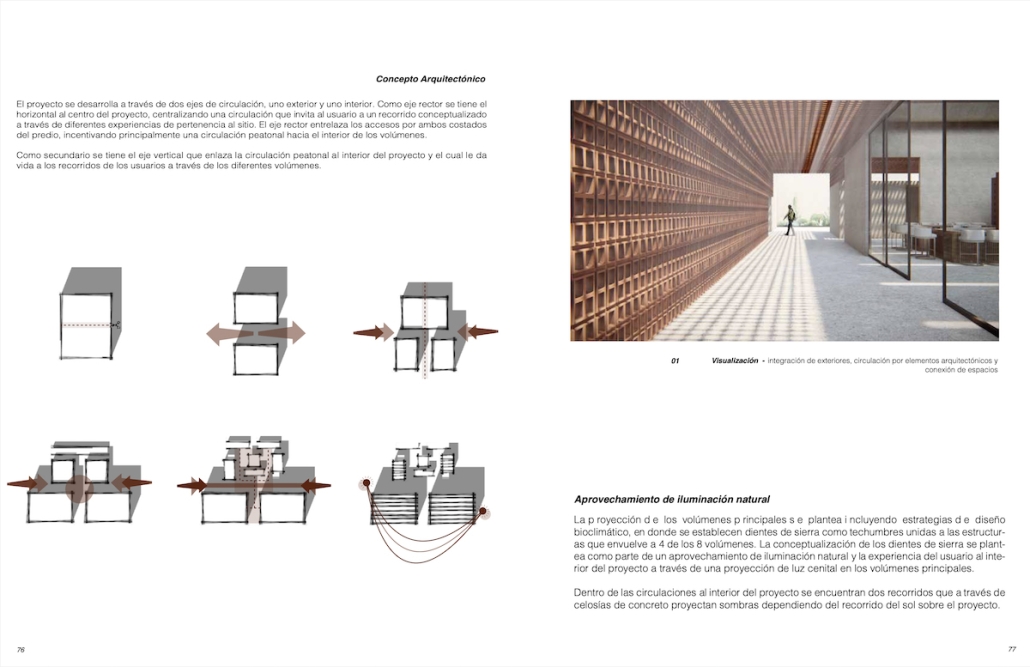
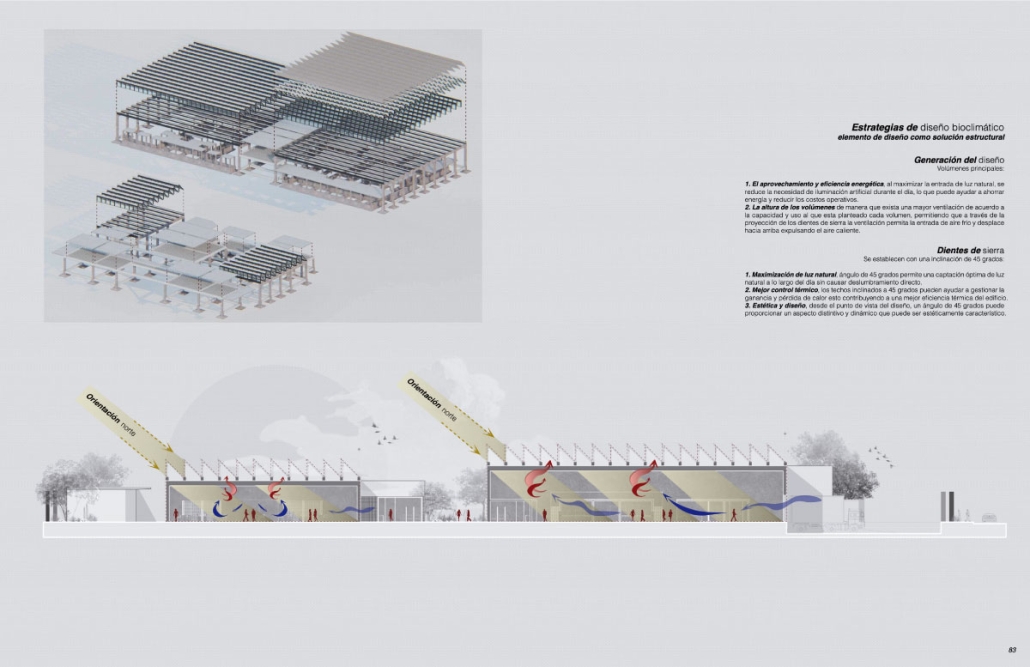
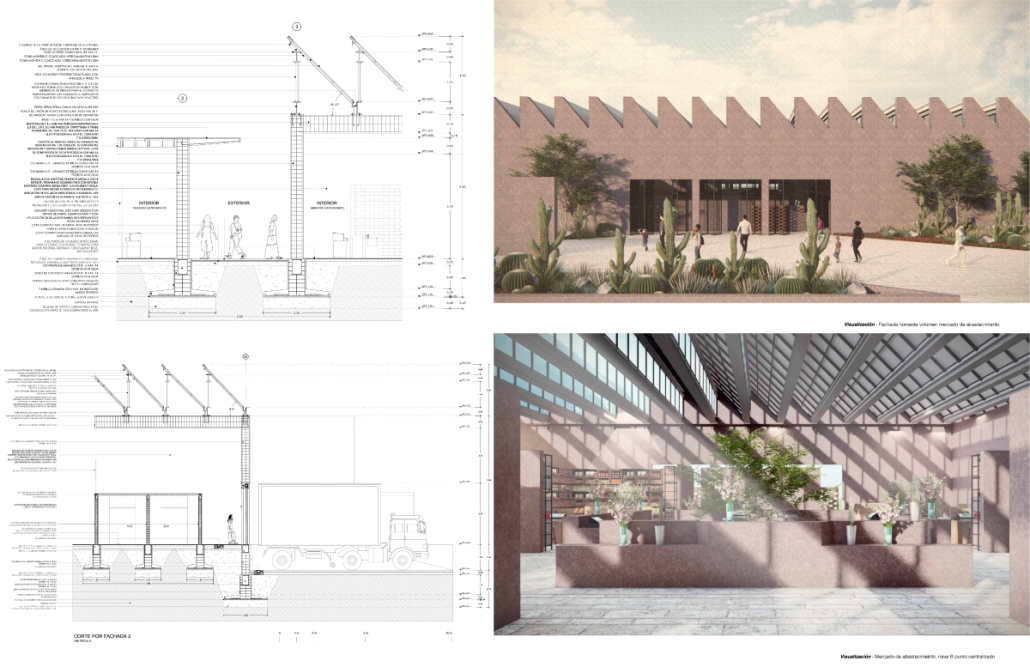
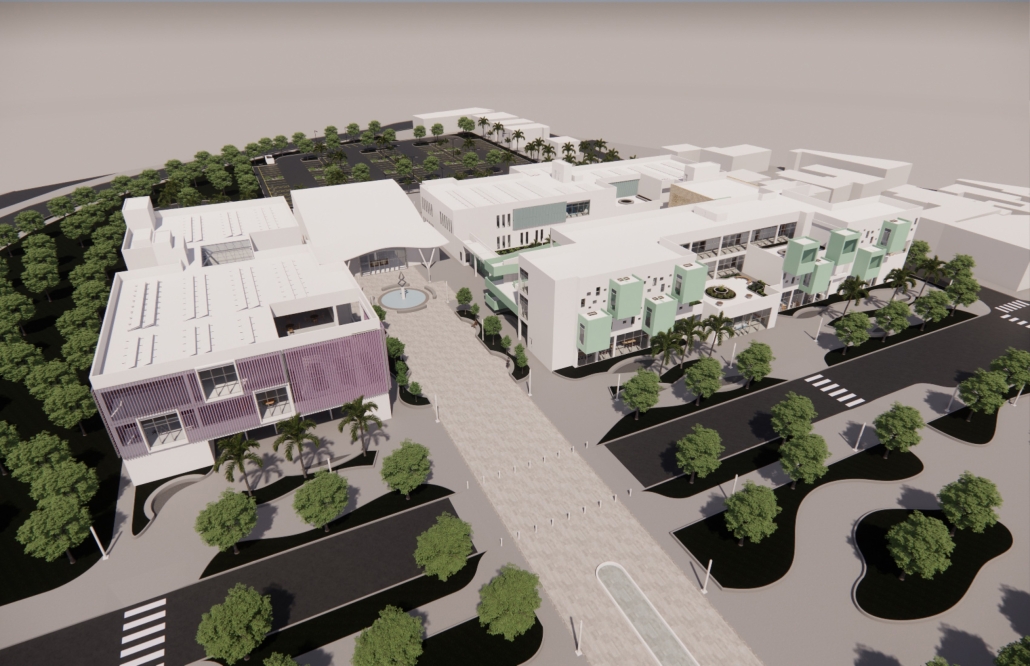
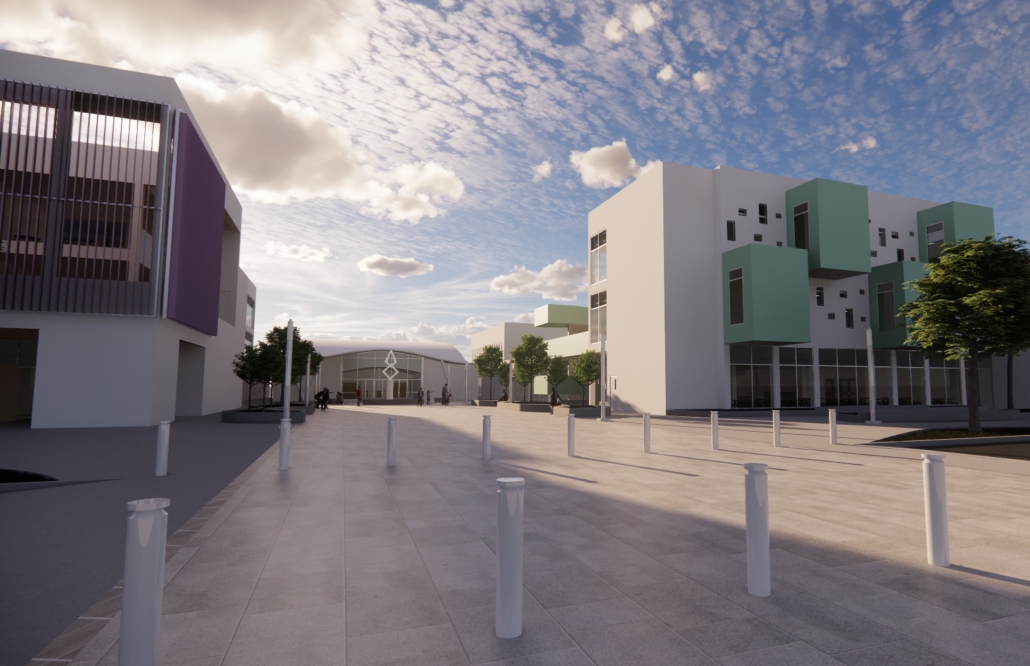
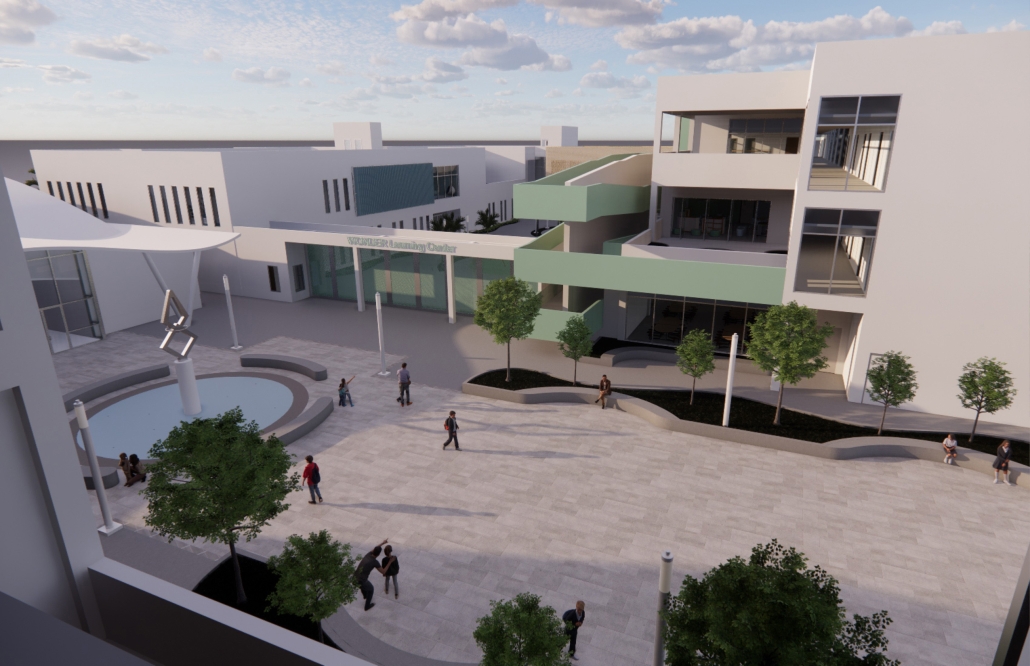
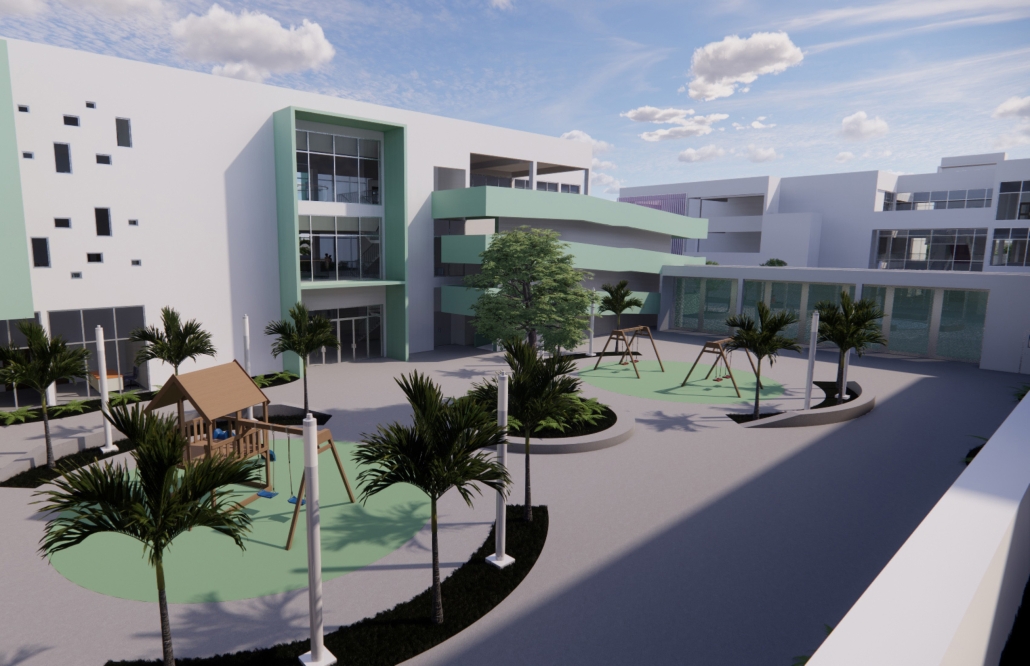
This project was born as an integral mobility strategy for the state of Querétaro, as well as from the need to connect the city of Tequisquiapan with the rest of the magical towns in the region.

The proposal is inserted in the periphery of the urban area, in order to integrate different local transports and make it easier to move around.

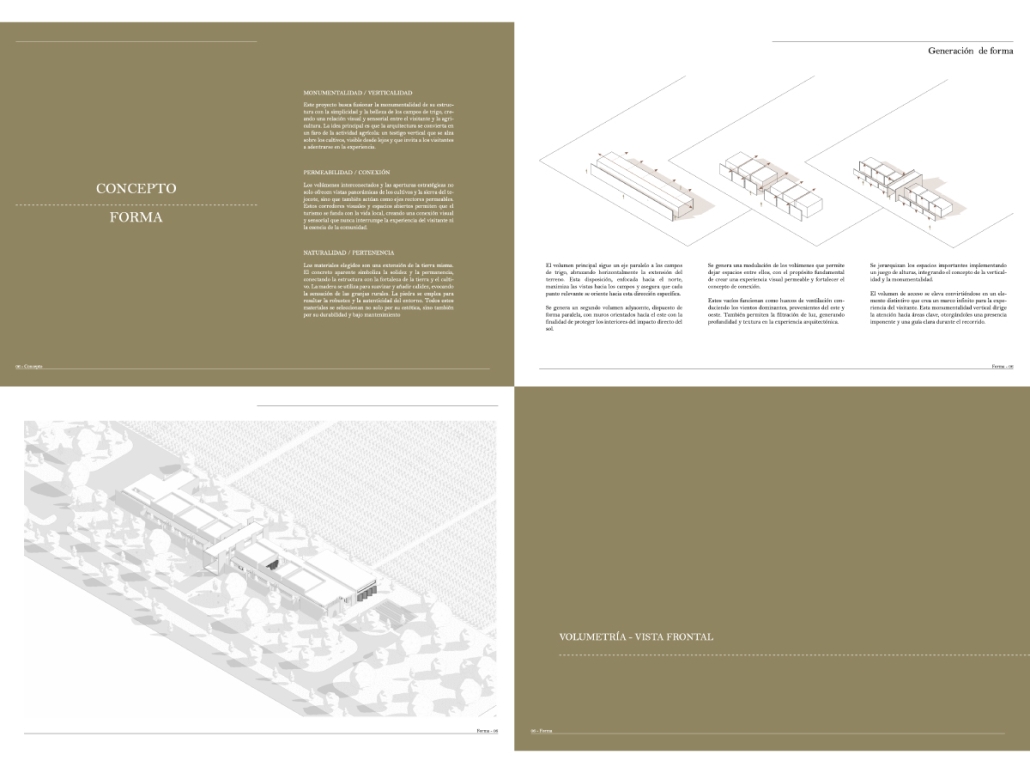
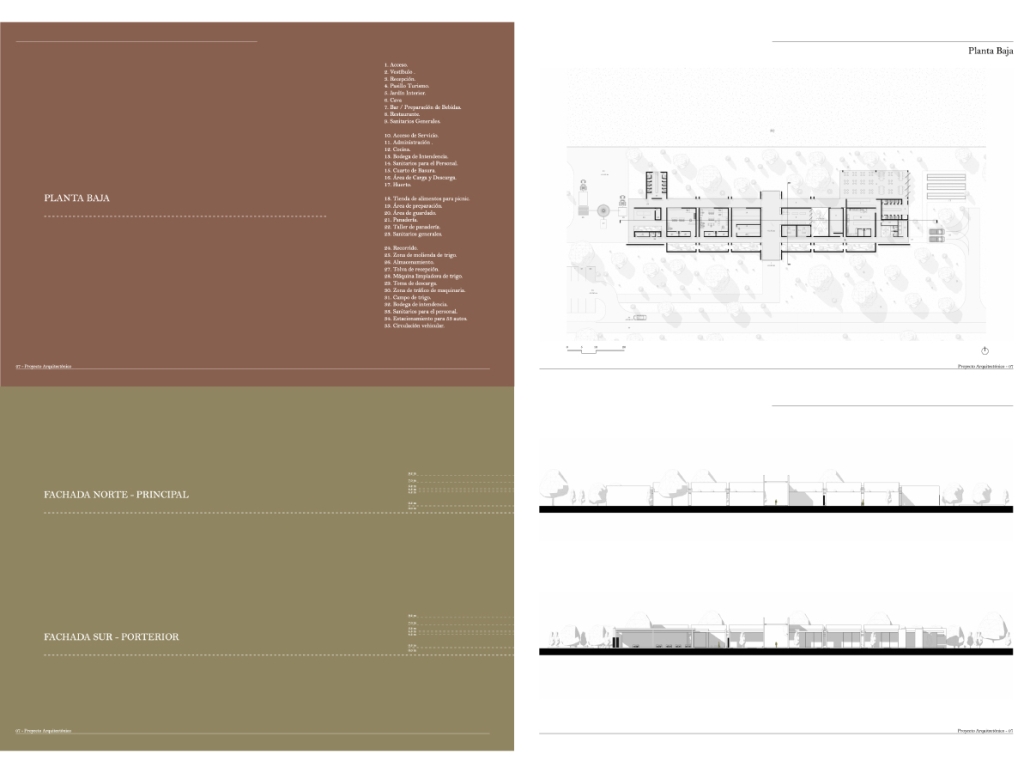

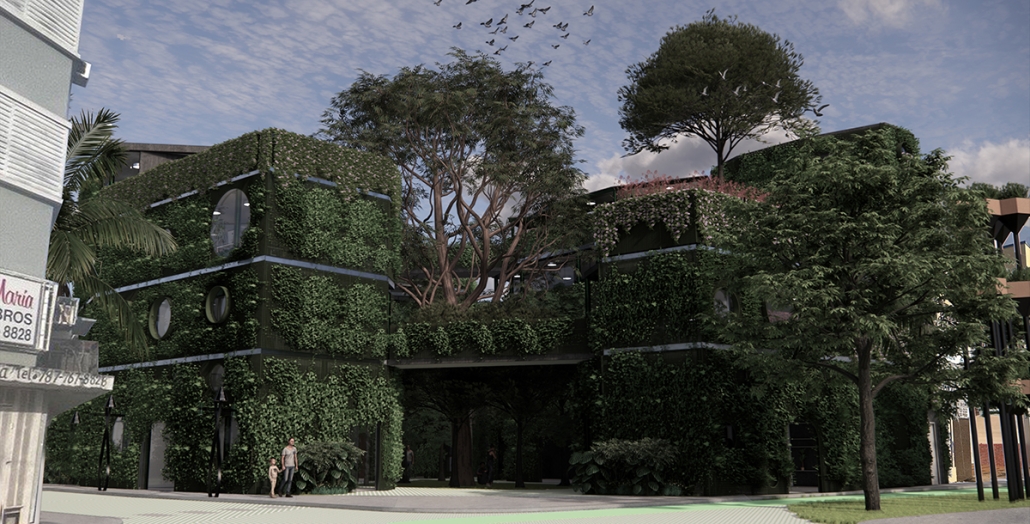
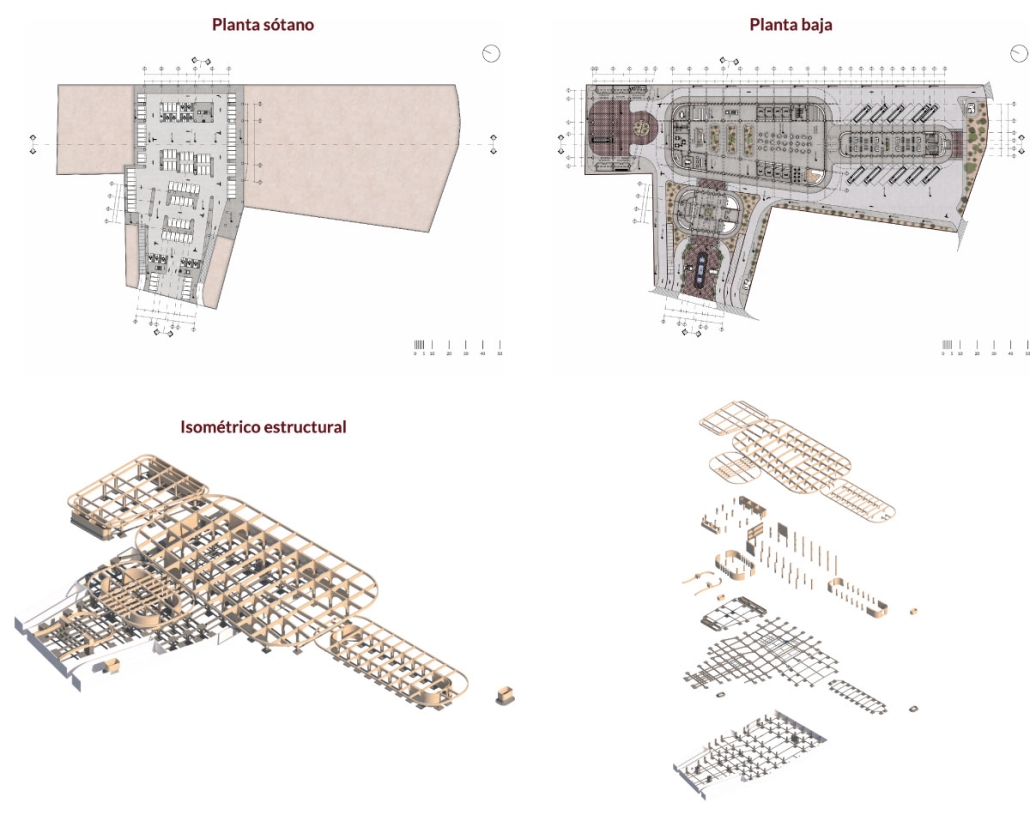
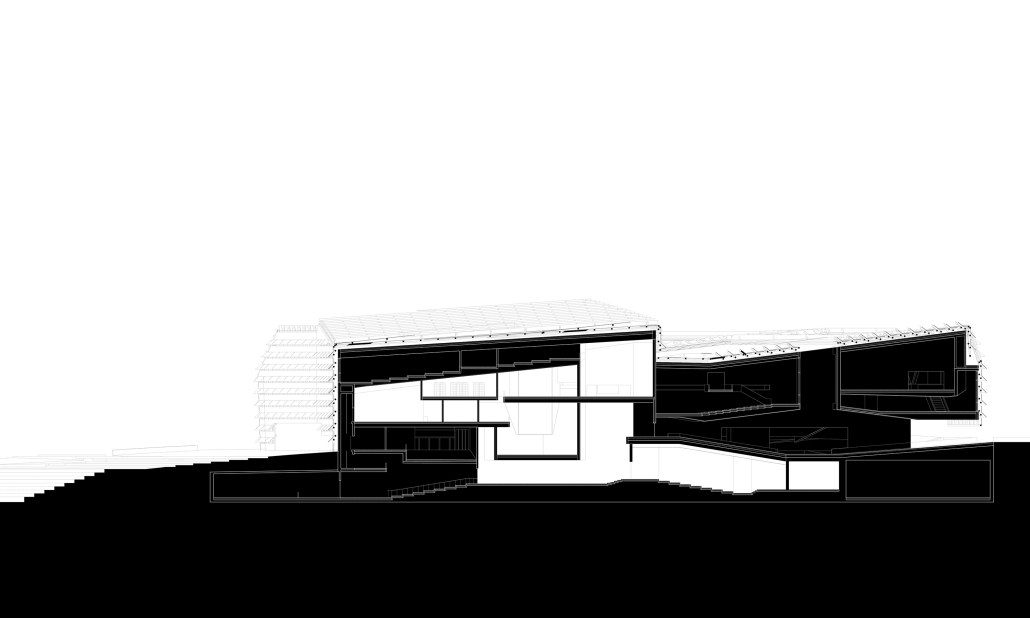
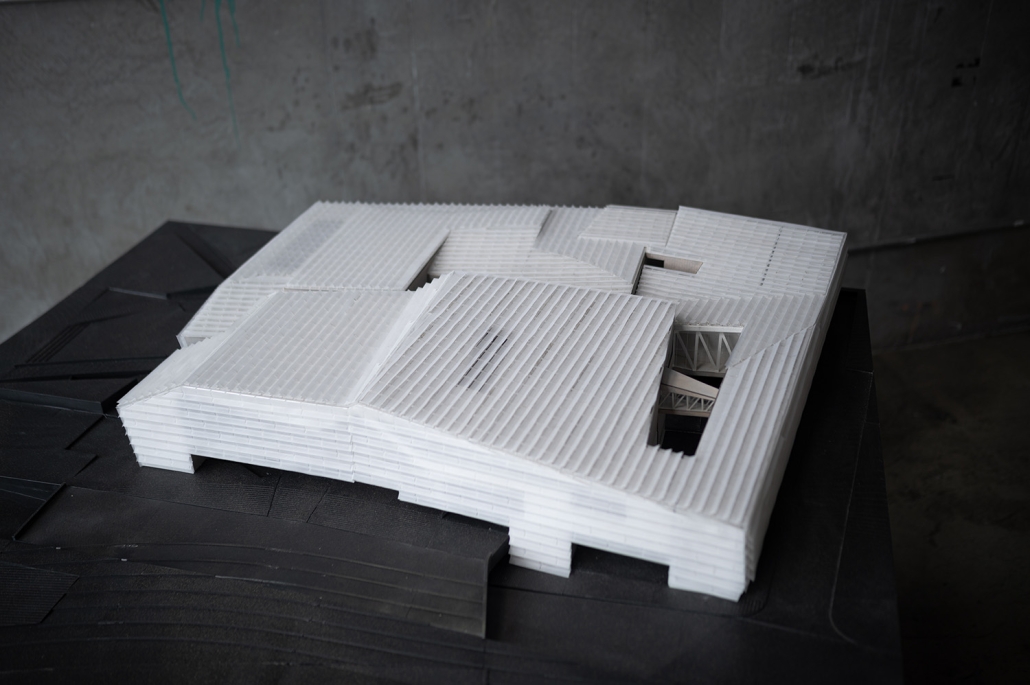
The building, a structural integration of uniform columns that link the large concrete roof through subtle arches, divides the public part from the private part, expanding the uses, in order to have internal plazas and open spaces and thus achieve a great amplitude for the transit and boarding of the bus users.

This project won the 2024 AIA Triangle Student Design Award.

Instagram: @axelnogales, @ajnb_arq, @arqwave, @arquitectura_anahuac

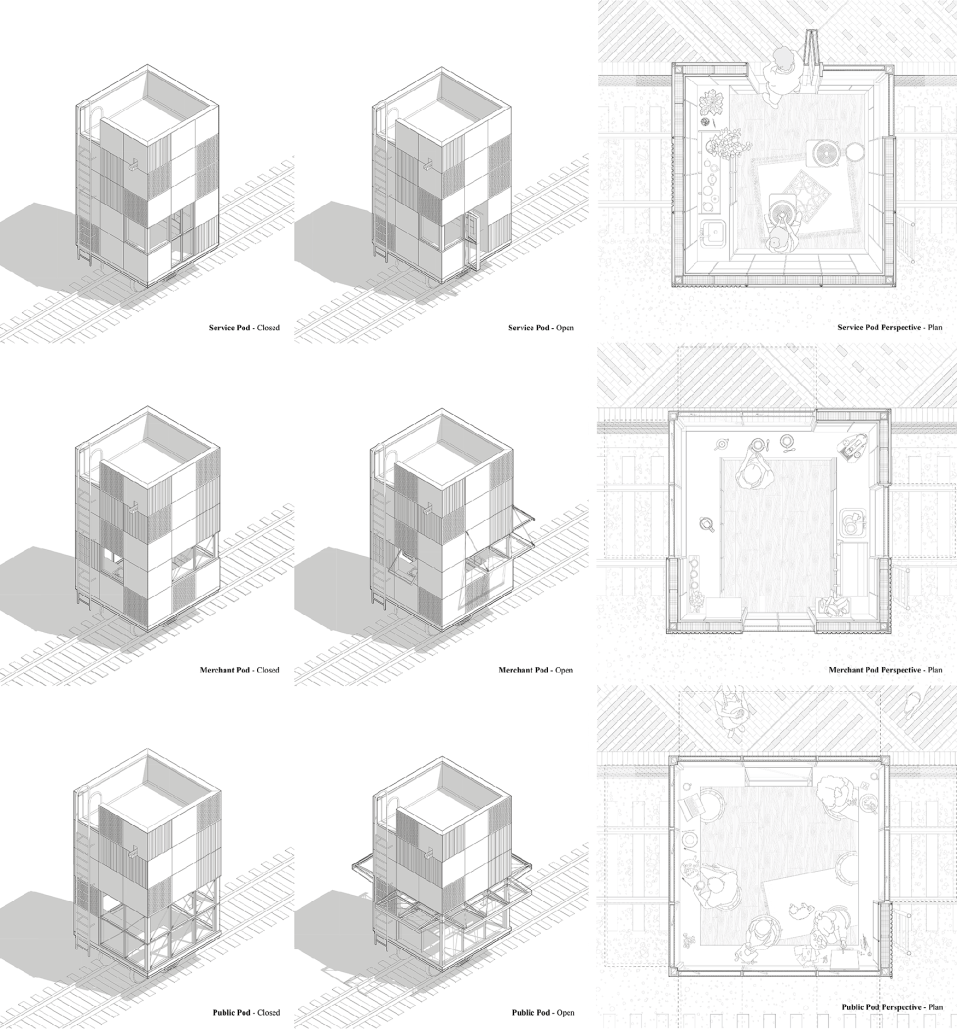
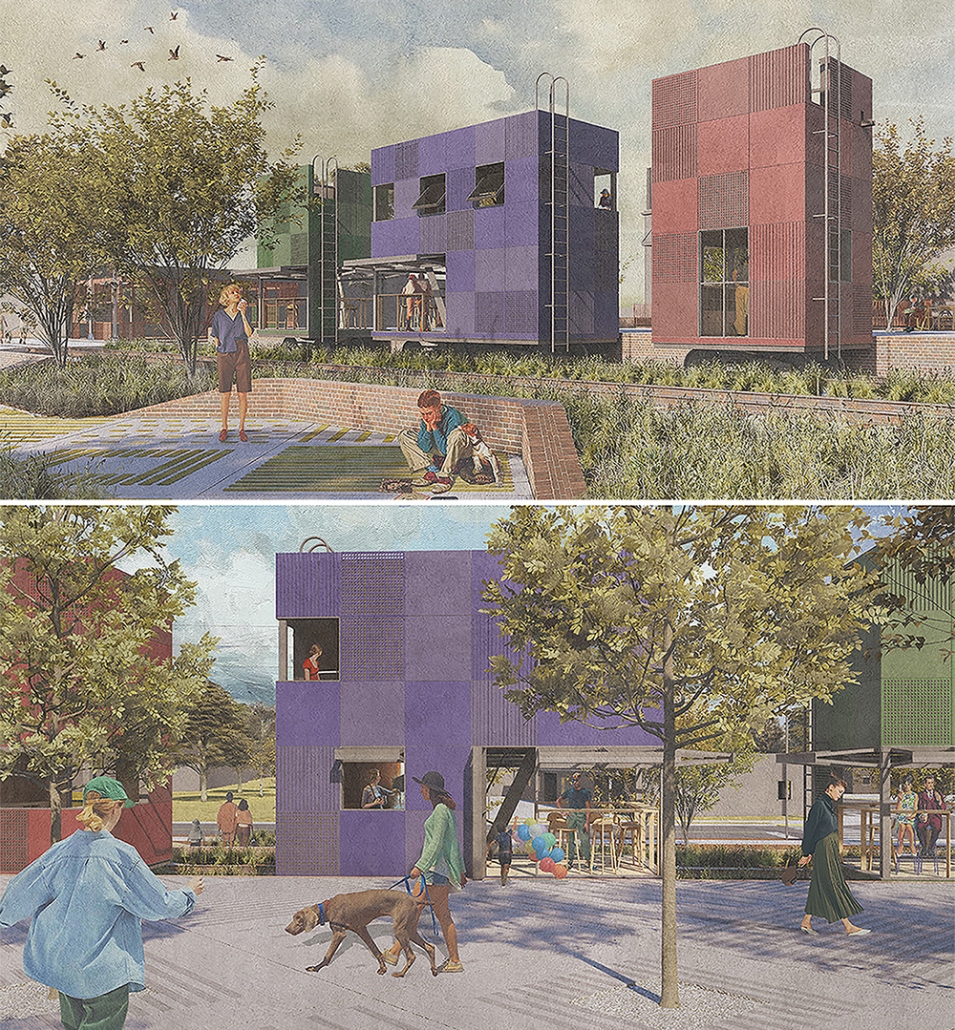
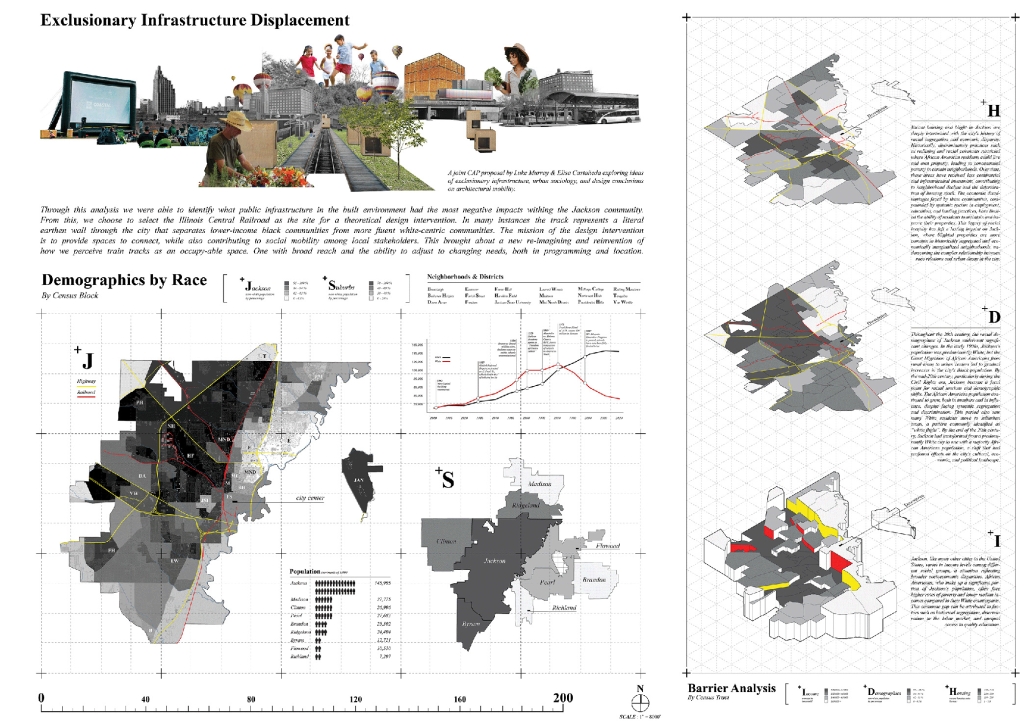
Exclusionary Infrastructure & Displacement: A Study on Architectural Mobility by Elisa Castañeda & Luke Murray, B. Arch ’24
Mississippi State University | Advisors: Jassen Callender, David Perkes, Mark Vaughan & Aaron White

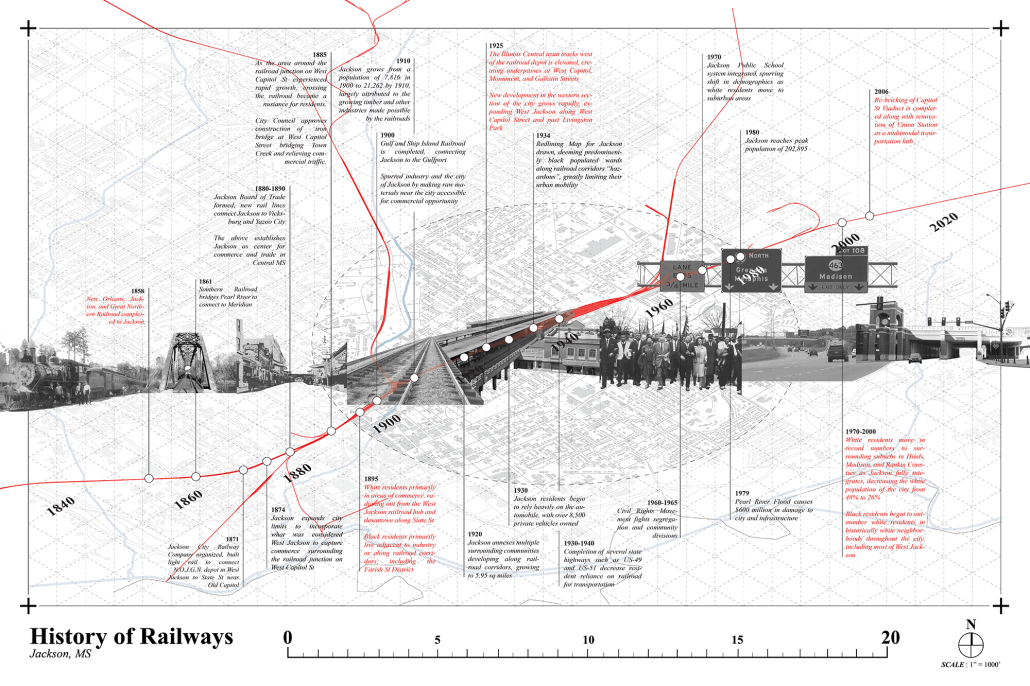
Jackson, Mississippi, is a unique place, the capital of the most low-income state in the Nation, the Blackest major city in the United States per capita, and a city whose history is translated through its infrastructure and built landscape. While the implementation of policies and regulations are directly in view as forms of disenfranchisement in marginalized communities, public infrastructure, urban planning, and the built environment are not often recognized as forms of regulation. The placement of highways, railroads, walls, and more, have had profound effects on the organization of different racial demographic groups within the city of Jackson – these patterns are still pervasive today.

The above implicates exclusionary infrastructure, defined here as the placement and construction of built works that hinder accessibility between communities, resulting in systemic disinvestment and social plight. 

This proposal aims to examine how these factors – and their historical, social, and political contexts – have resulted in inequity at multiple scales. And furthermore, leverage that research to better understand how architecture can be a form of liberation rather than control in a city and a state that fails to reconcile under the weight of its own history.

What follows, is our research and conclusions on how architectural design skills can be used to illustrate how we might begin to break down exclusionary infrastructure and create collective autonomies over spaces that may seem divisive. To argue that physical divides can become points for connection. 

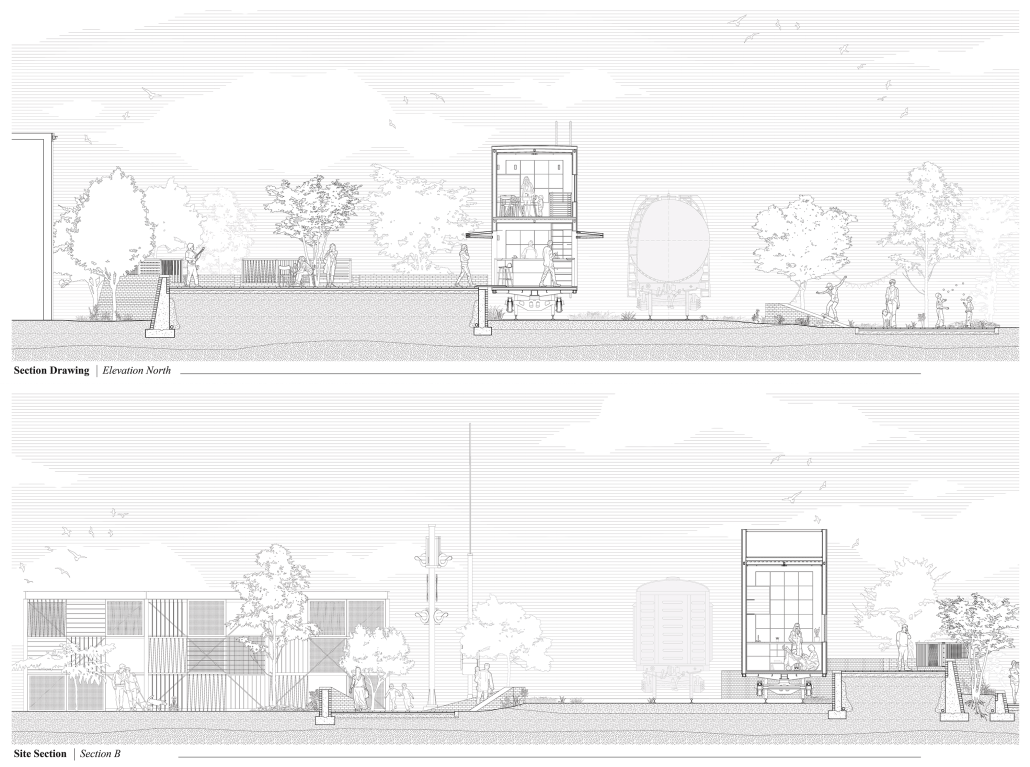
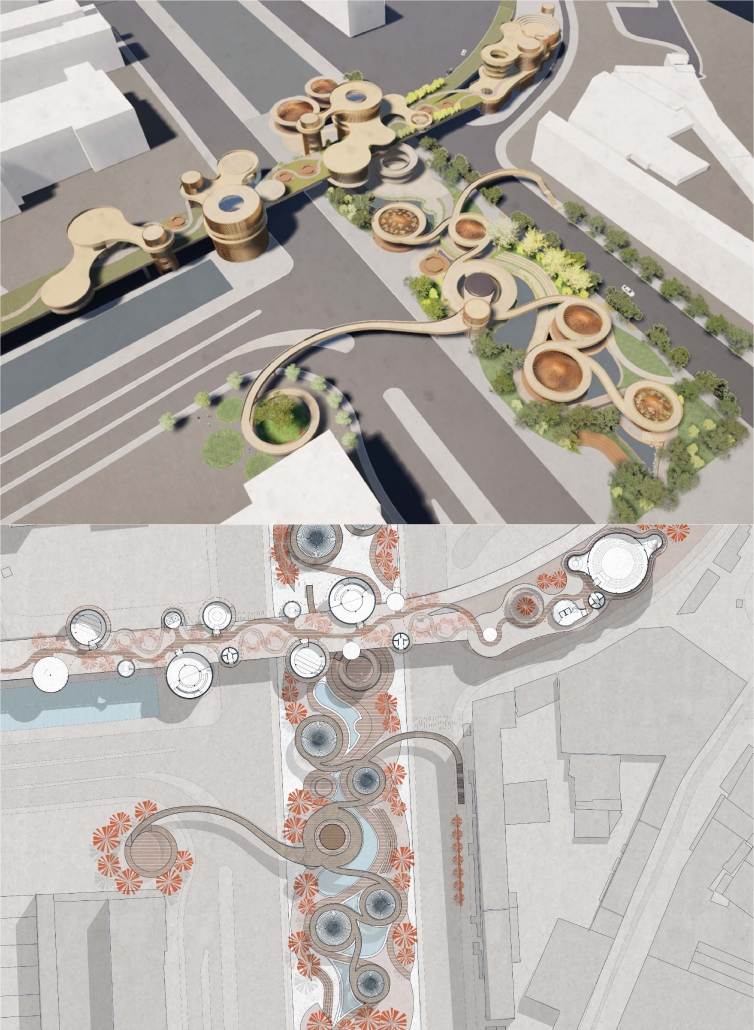
Through this analysis, we were able to identify what public infrastructure in the built environment had the most negative impacts within the Jackson community. Out of this came the Illinois Central Railroad as the site for a theoretical design intervention. In many instances, the track represents a literal earthen wall through the city that separates lower-income black communities from more fluent white-centric communities. The mission of the design intervention is to provide spaces to connect, while also contributing to social mobility among local stakeholders. This brought about a new re-imagining and reinvention of how we perceive train tracks as an occupyable space. One with broad reach and the ability to adjust to changing needs, both in programming and location.

This project won the CDFL Capstone Studio Travel Award.

Instagram: @elisa_castaneda, @chimichurrimurray, @jassencallender

Emerging Connections: Renetworking Formal and Informal Public Space by Hoi Ting Chan & Nicole Giella, M. Arch ’24
New York Institute of Technology | Advisors: Marcella Del Signore & Evan Shieh

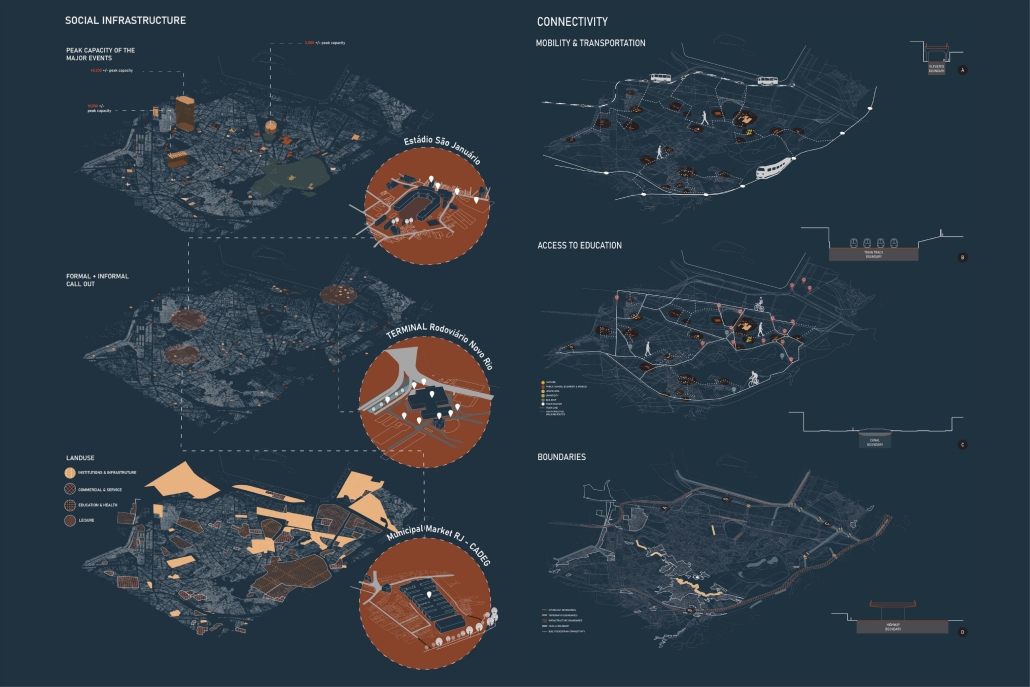
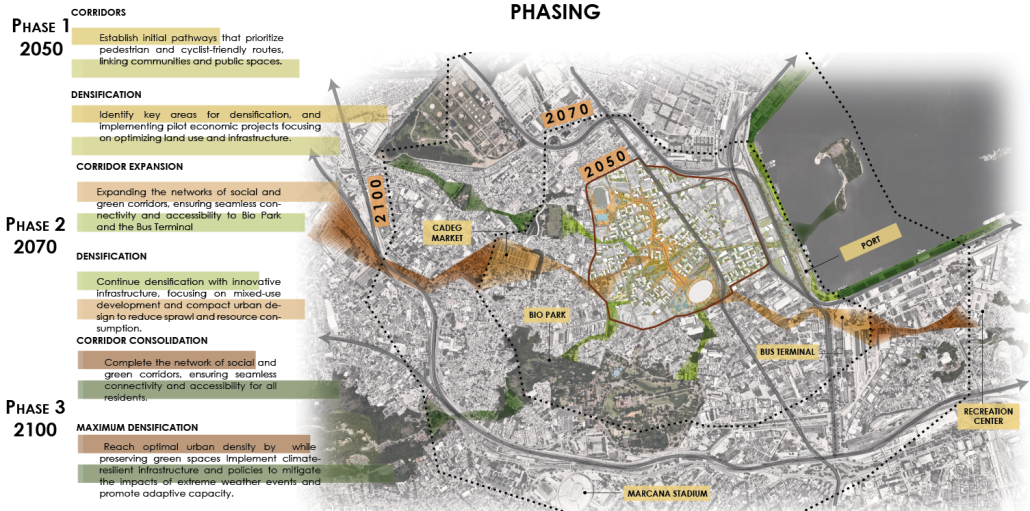
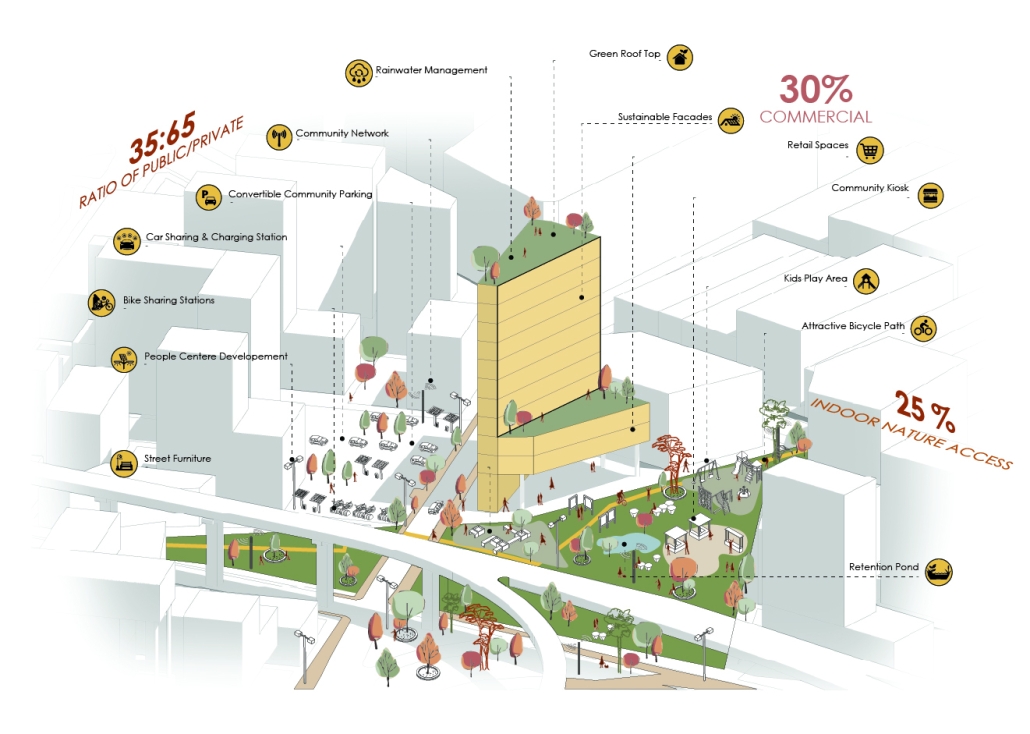
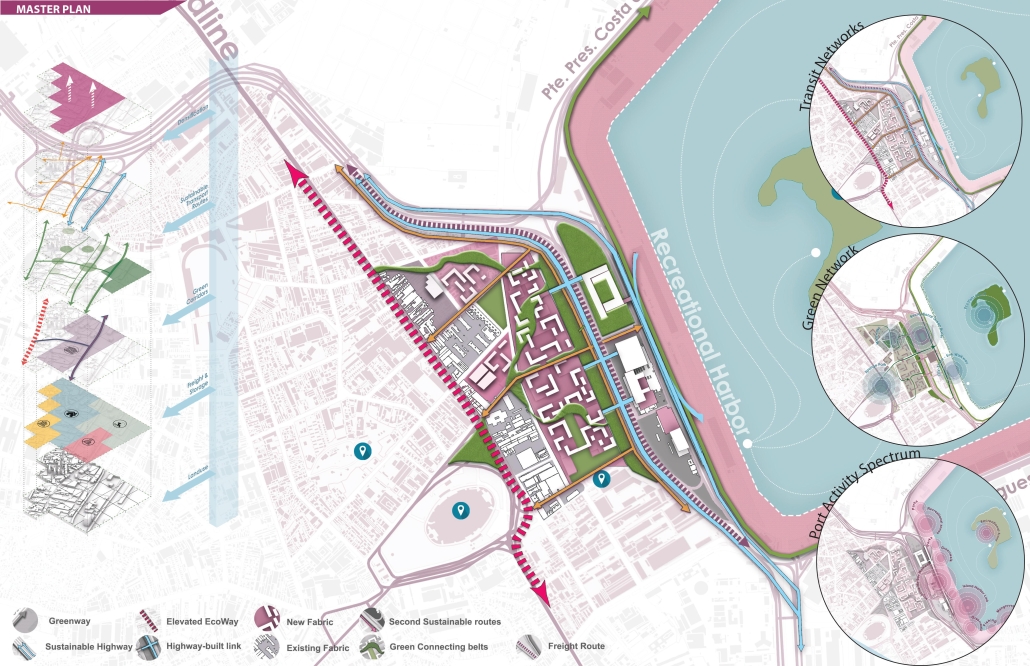
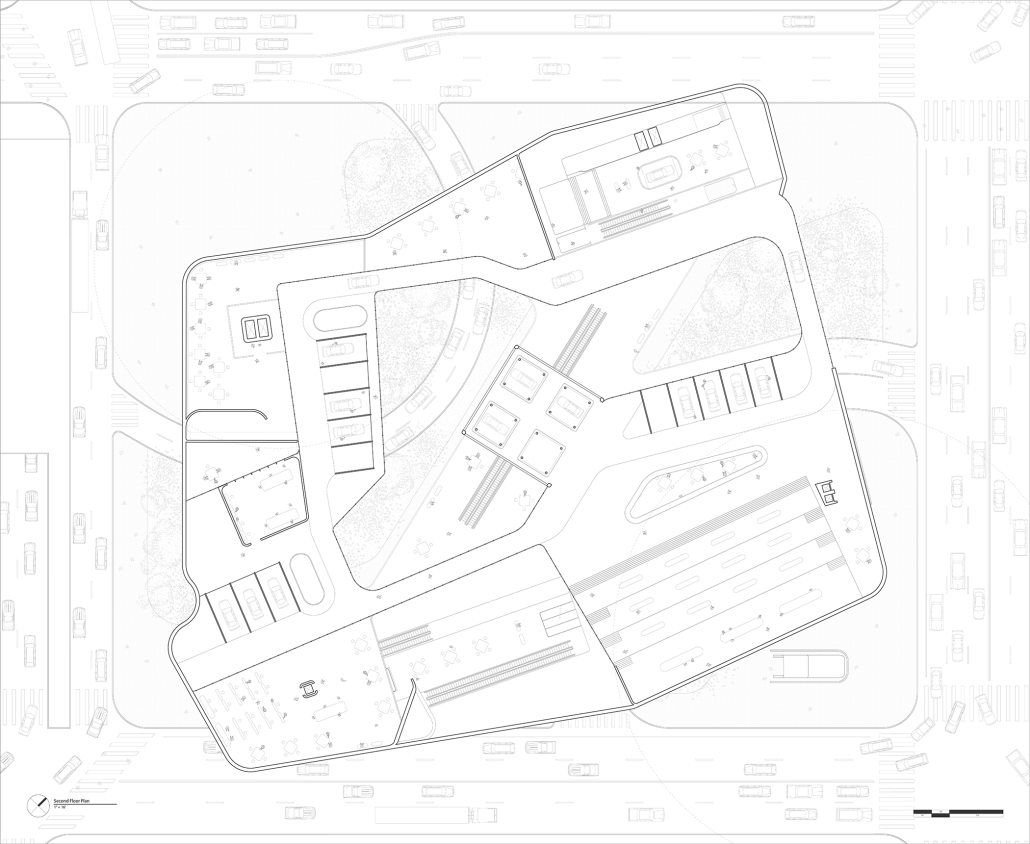
“Emerging Connections: Renetworking Formal and Informal Public Space” focuses on adaptive reuse to revitalize mono-use infrastructure and reclaim underutilized public spaces in São Cristóvão, Rio de Janeiro. The project aims to enhance the local social infrastructure by extending its reach and promoting both formal and informal community interactions. A detailed analysis of the neighborhood’s existing connectivity and functional drivers informed the creation of a spatial matrix that seamlessly integrates current conditions with new opportunities for social engagement. In line with Rio’s goal of zero transport emissions by 2050, the design prioritizes pedestrian-friendly environments, reducing dependence on private vehicles.

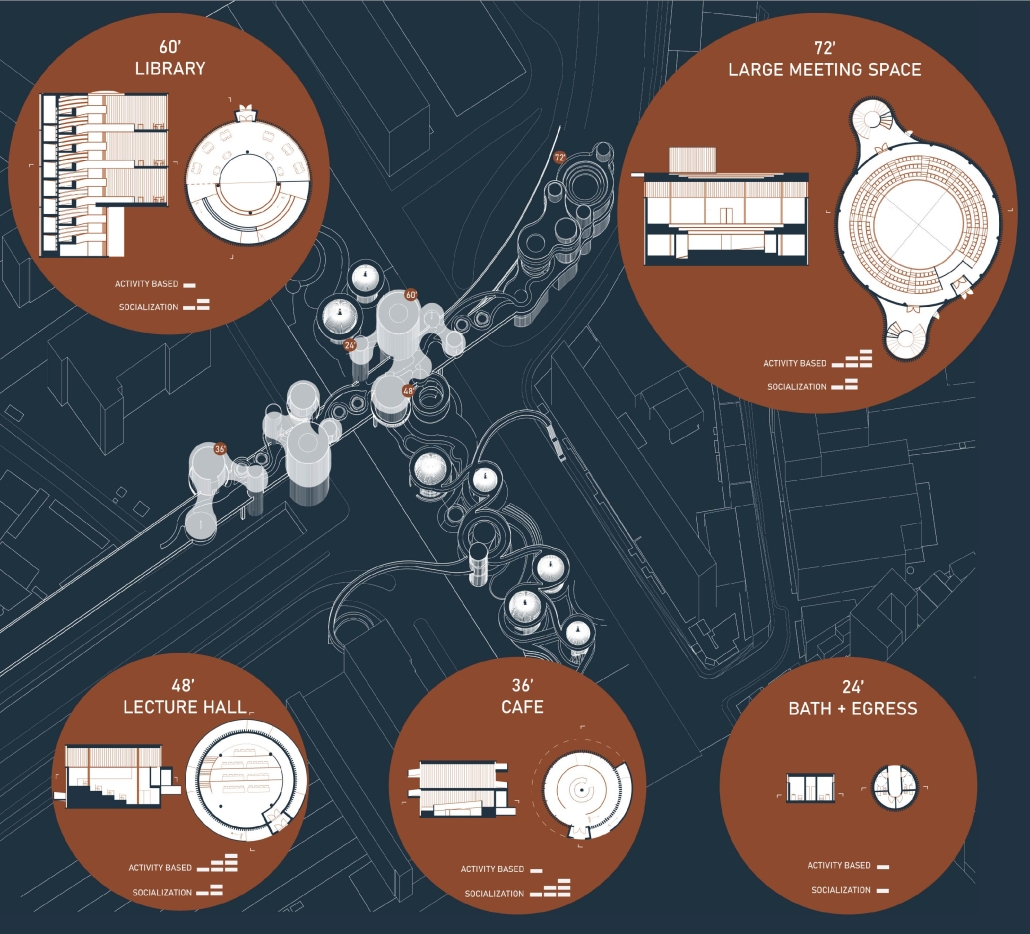
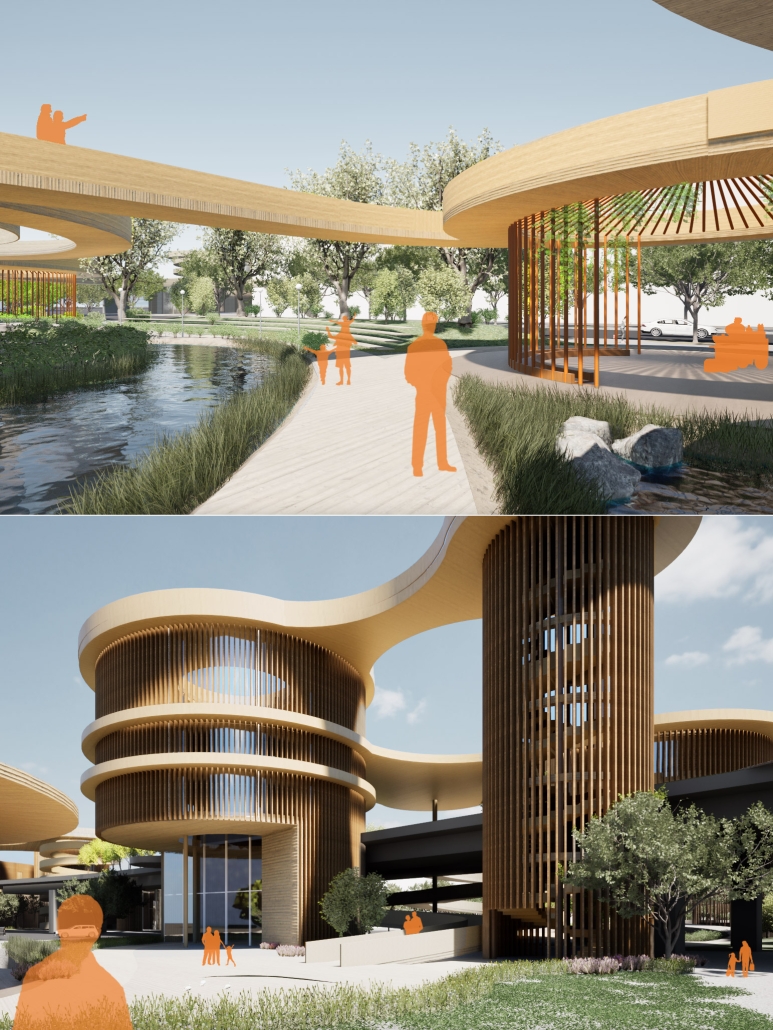
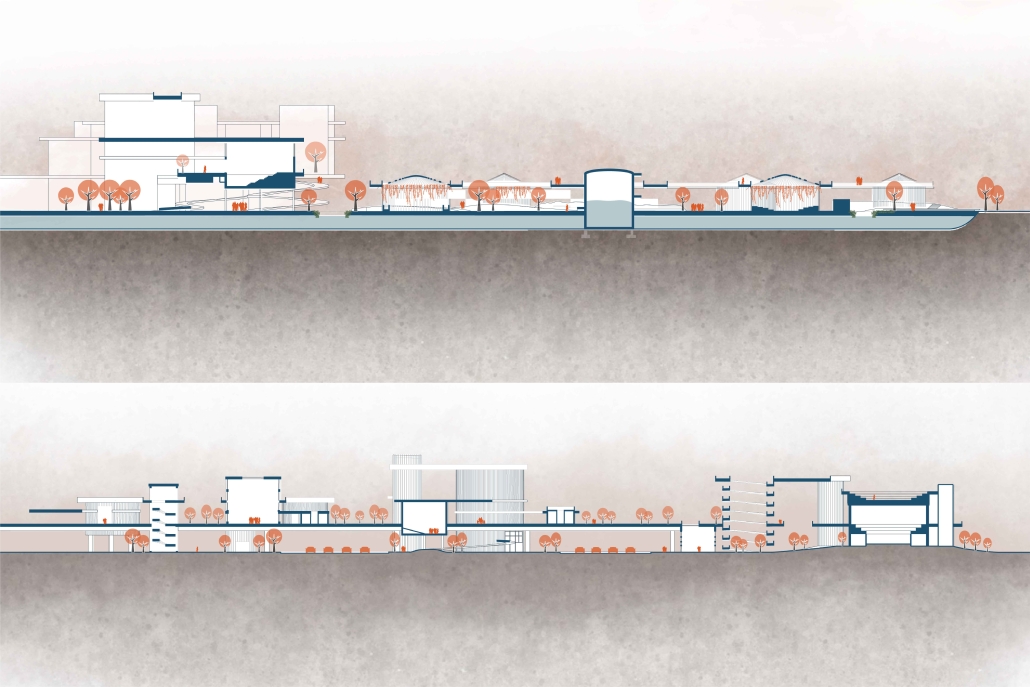
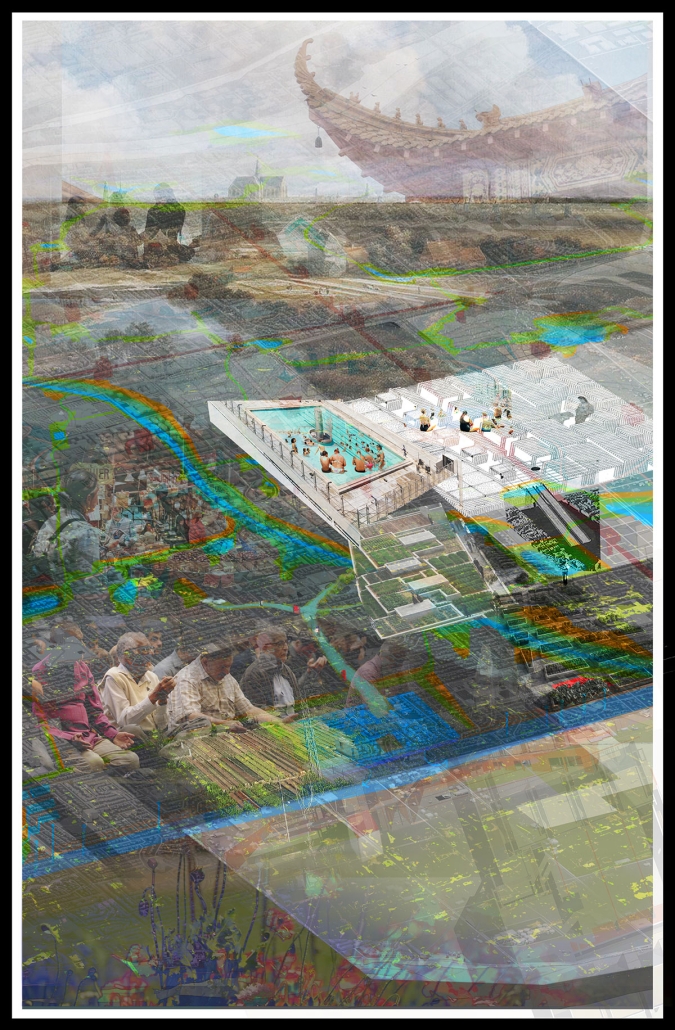
The chosen site is characterized by intersecting boundaries, including a canal, a ground highway, an elevated highway, and the adjacent underutilized land. The intervention is executed in three phases: Phase One transforms ground-level highway lanes next to the canal into a pedestrian-friendly urban park, making the canal a central public space. Phase Two introduces a new community center on the adjacent underutilized land, enhancing local social infrastructure. Phase Three converts the elevated highway into a dynamic network for social exchange, with spaces dedicated to educational activities and formal gatherings.

Nodes play a critical role in the design, shaping areas for both formal and informal social activities. At the highway level, formal nodes, including a library, café, and lecture hall, are accessed through various paths to provide distinct user experiences. On the ground level, informal nodes are strategically placed around and above the canal, integrated with pedestrian pathways. Informal nodes accommodate street vendors, crucial to Rio’s vibrant social fabric, offering adaptable spaces that support formal events and accommodate temporary uses.

Resiliency measures include expanding the canal’s edges to prevent flooding and incorporating green infrastructure to improve air quality and address climate change. These interventions make São Cristóvão’s limited green space, previously dominated by a single park, more accessible. By focusing on implementing these strategies at the city’s boundary intersections, the project enables multi-directional and multi-level growth, enhancing public social interactions, and elevating the quality of life for Rio’s residents.

Instagram: @ngiella_, @virginiacht, @marcelladelsi, @ev07

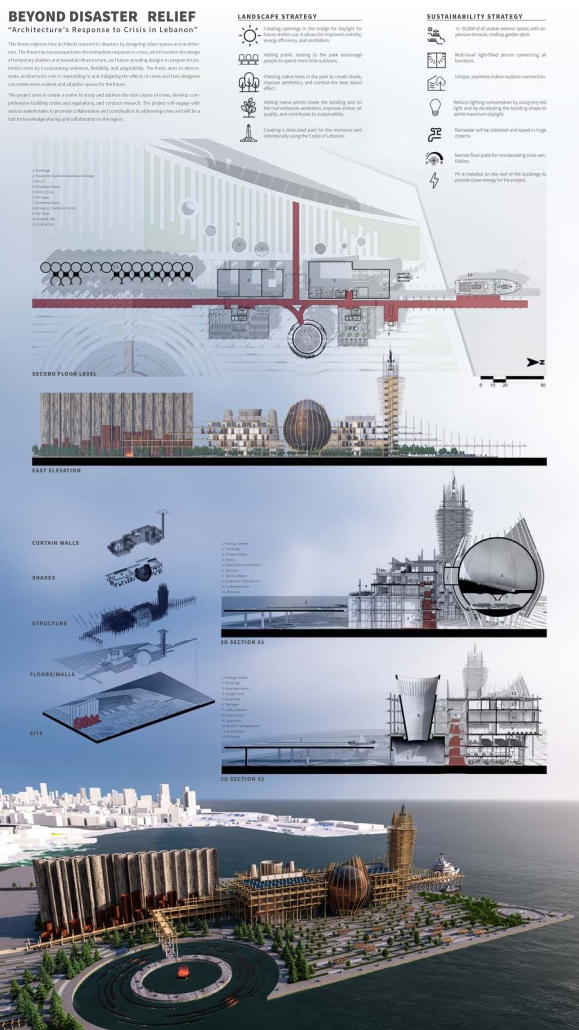
Beyond Disaster Relief by Jean-Paul Abi Awad, M. Arch ’24
Boston Architectural College | Advisors: Ian F. Taberner, AIA & Asli Baran

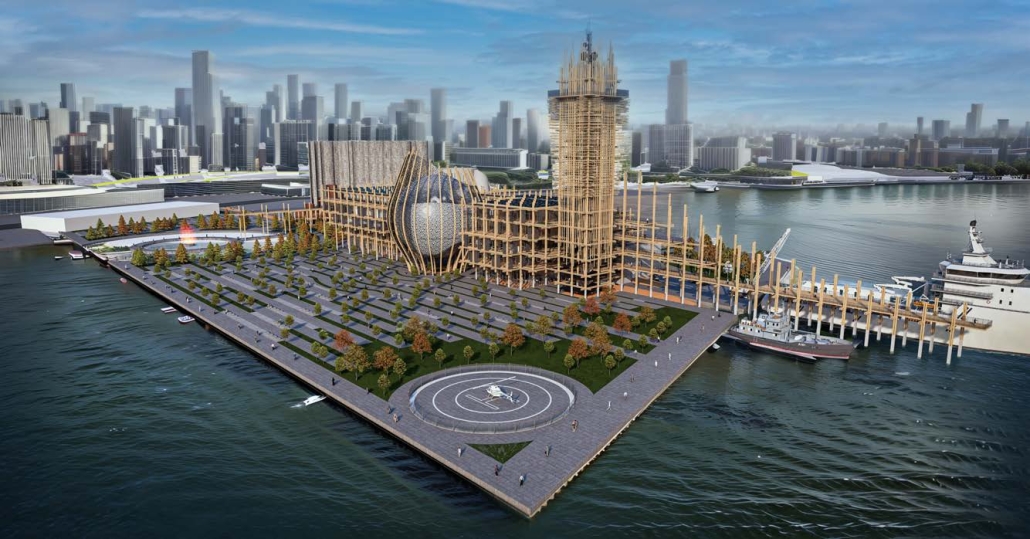
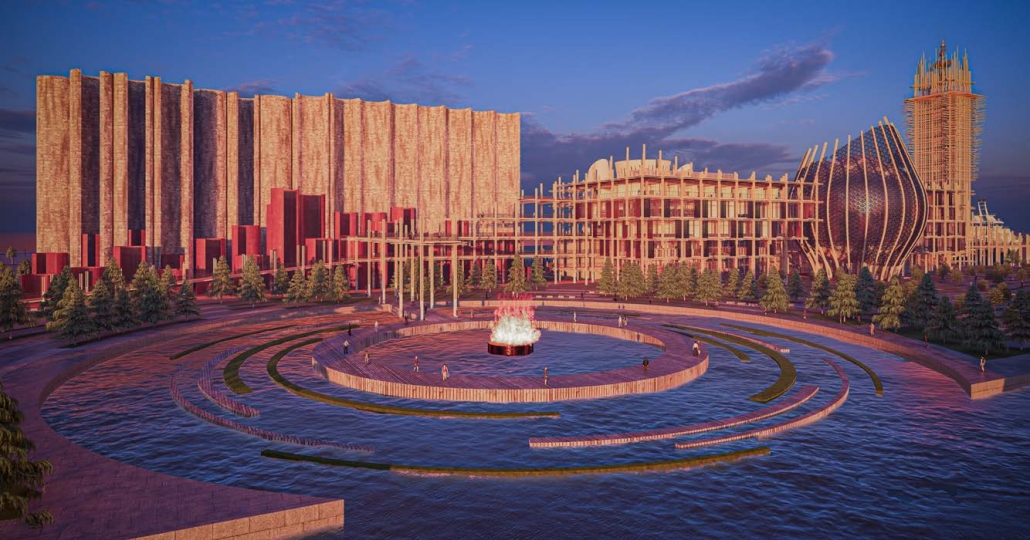
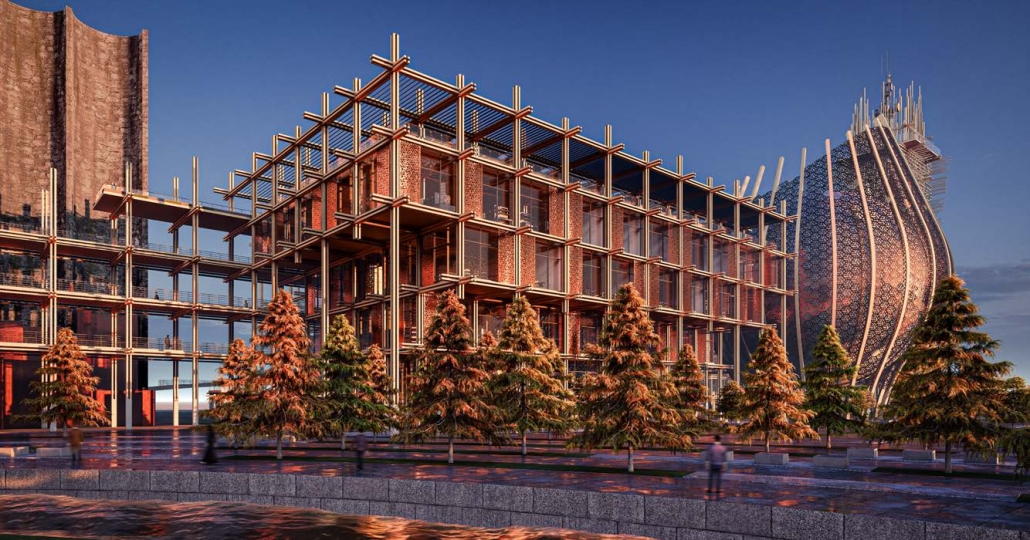
This thesis explores how architects respond to disasters by designing urban spaces and architecture. The thesis has two perspectives: the immediate response to crises, which involves the design of temporary shelters and essential infrastructure, and future-proofing designs to prepare for potential crises by incorporating resilience, flexibility, and adaptability. 

The thesis aims to demonstrate architecture’s role in responding to and mitigating the effects of crises and how designers can create more resilient and adaptive spaces for the future.

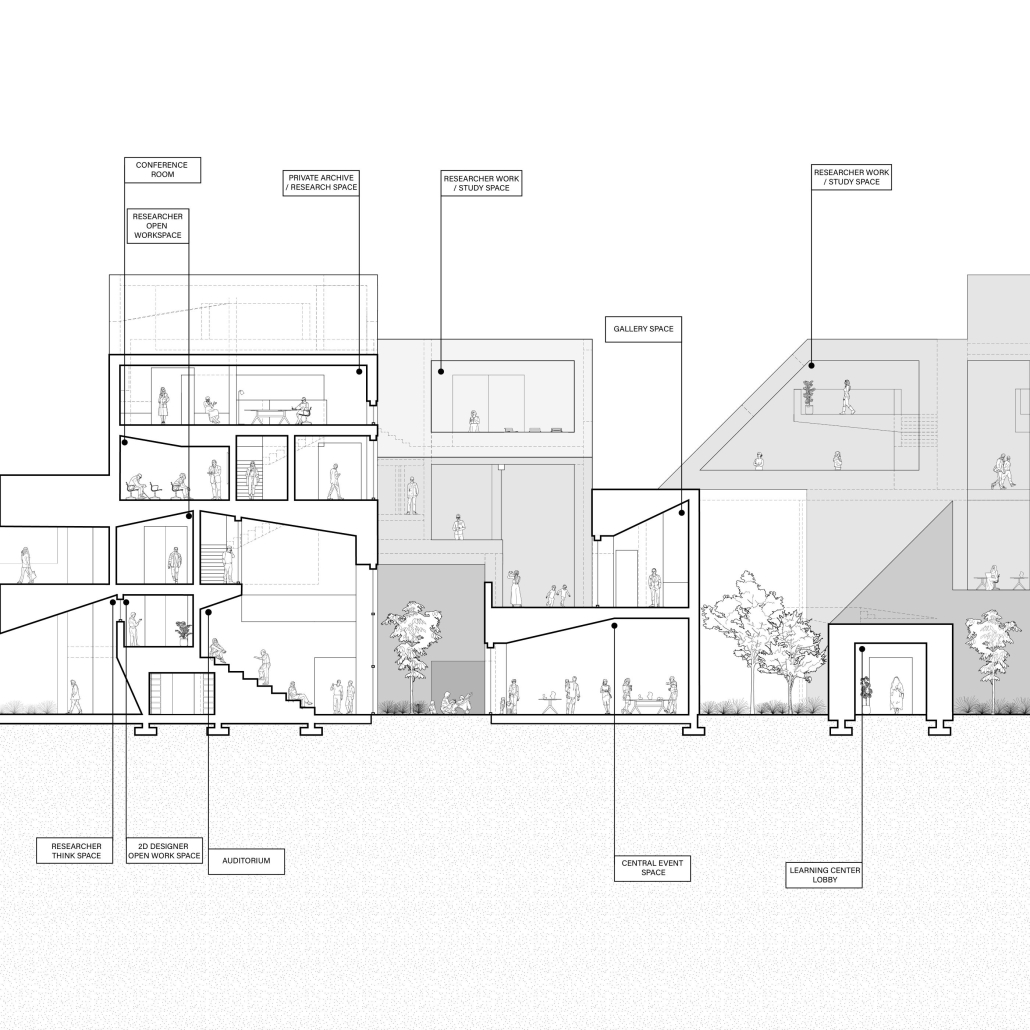
The project aims to create a center to study and address the root causes of crises, develop comprehensive building codes and regulations, and conduct research. The project will engage with various stakeholders to promote collaboration and coordination in addressing crises and will be a hub for knowledge sharing and collaboration in the region.

This project received the M. Arch Thesis Commends.

Connecting Assets: towards an integrated city by foot. by Shreya Sanghvi & Tanaya Gawade, MS. Architecture in Urban Design ’24
New York Institute of Technology | Advisors: Jeannette Sordi & Jeffrey Raven

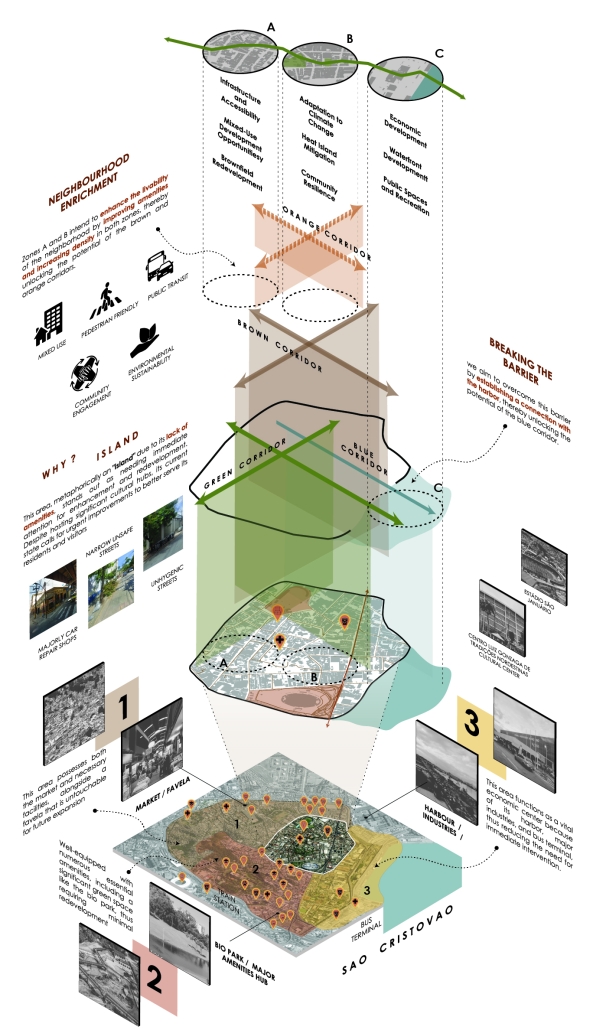
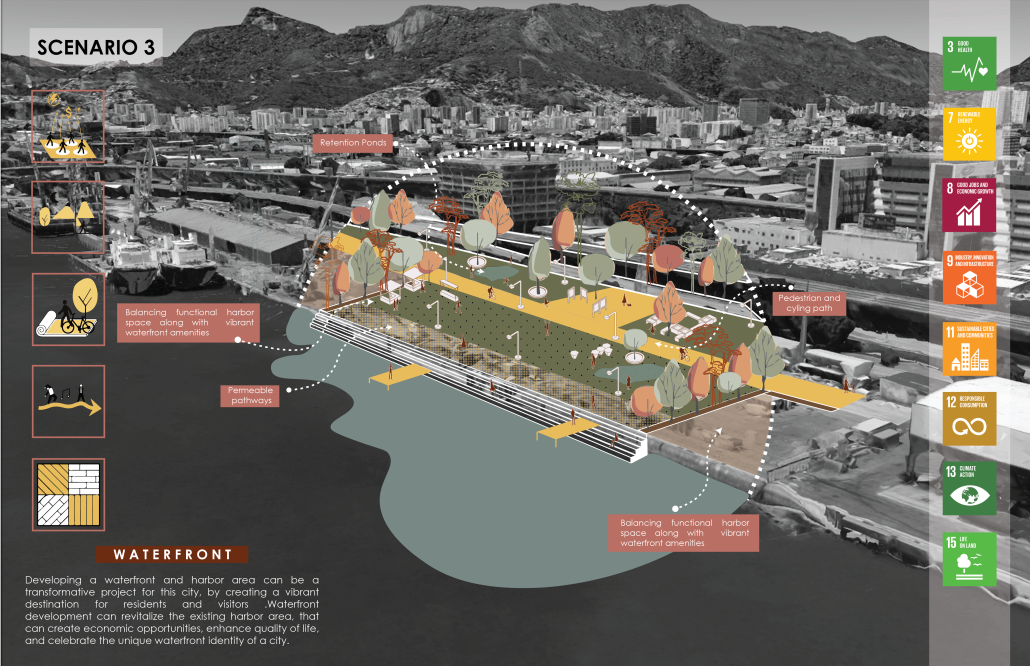
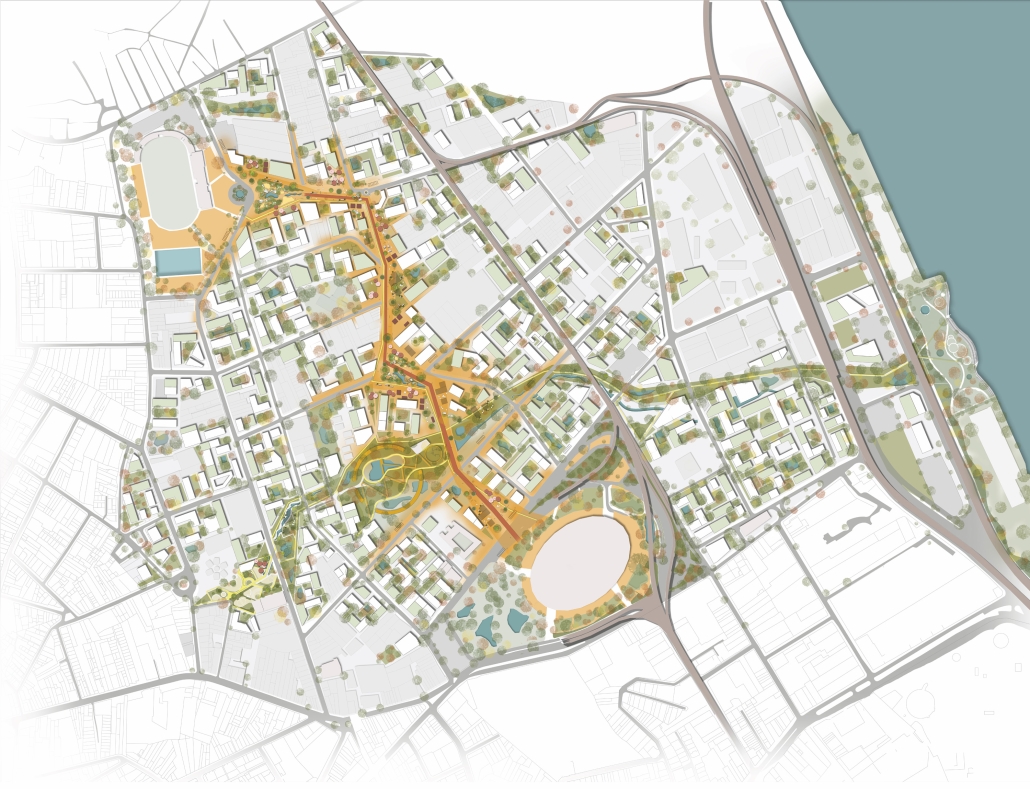
The São Cristóvão neighbourhood, often seen as an isolated island due to its perceived disconnection from surrounding areas, is on the brink of transformation. Our vision is to redefine this area, overcoming its barriers and enhancing connectivity to key landmarks like the market, bio park, and harbour. This initiative presents a unique opportunity for São Cristóvão to become a beacon of sustainable urban development, influencing the design of city blocks, open spaces, transit systems, and bicycle networks, thus revitalizing the entire region. Central to this strategy is the implementation of a major pedestrian-friendly system. Dismantling the invisible barriers that fragment the neighbourhood requires establishing a porous pedestrian network. This network will enable the seamless movement of people and facilities, fostering integration and accessibility throughout the area. By prioritizing walkable infrastructure, such as lively streets, plazas, neighbourhood parks, and green spaces, we can ensure safe and convenient passage between the neighbourhood and the harbour.

Moreover, innovative elements like elevated walkways and bridges will provide new dimensions of connectivity, further integrating São Cristóvão with its surroundings. The inclusion of blue and green infrastructure is pivotal, as it not only enhances connectivity but also addresses pressing climate issues. Green corridors and water management systems will create a resilient and inviting environment for residents and commuters alike.

Our strategy aims to breathe new life into São Cristóvão, making it a model of urban revitalization. By prioritizing pedestrian mobility and sustainability, we can transform this neighbourhood into a vibrant, interconnected community. This approach will not only improve the quality of life for current residents but also attract new visitors and businesses, driving economic growth and fostering a sense of community pride. Together, we can turn São Cristóvão into a thriving urban oasis, leading the way in sustainable urban development.

This project won the Black Spectacles, Spectacular Studio Awards, 2024

Instagram: @_shreya_sanghvi, @tana_yeahhh, @jeffrey.raven, @jeannettesordi

TerraCrux by Joseph Kim, B. Arch ’24
University of Southern California | Advisor: Eric Haas

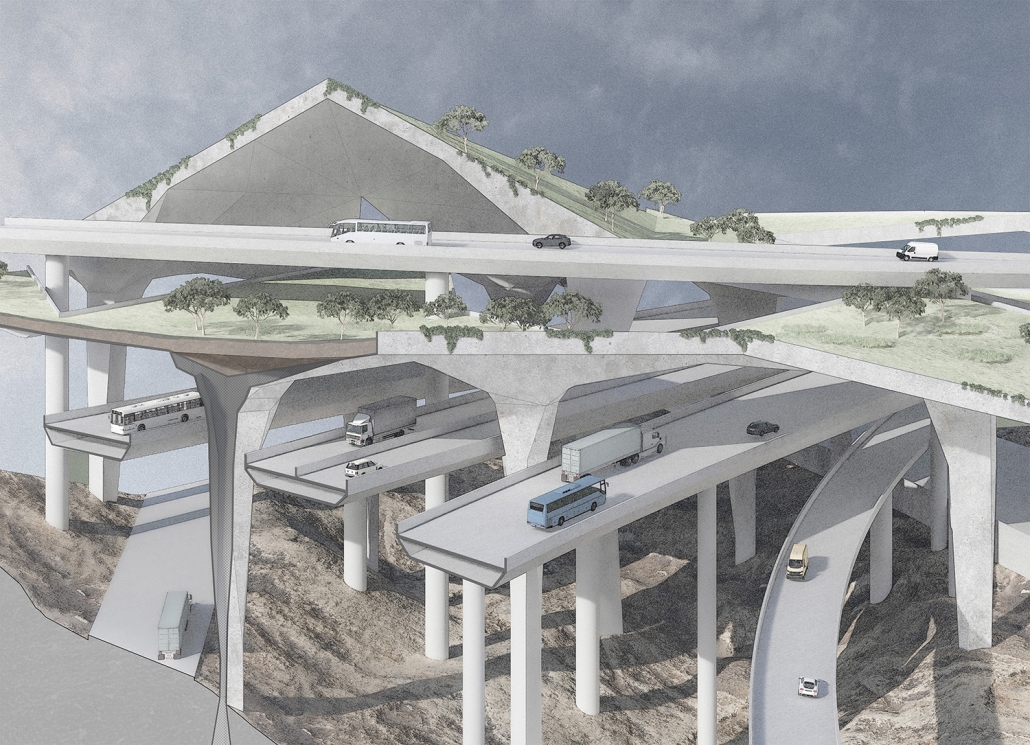
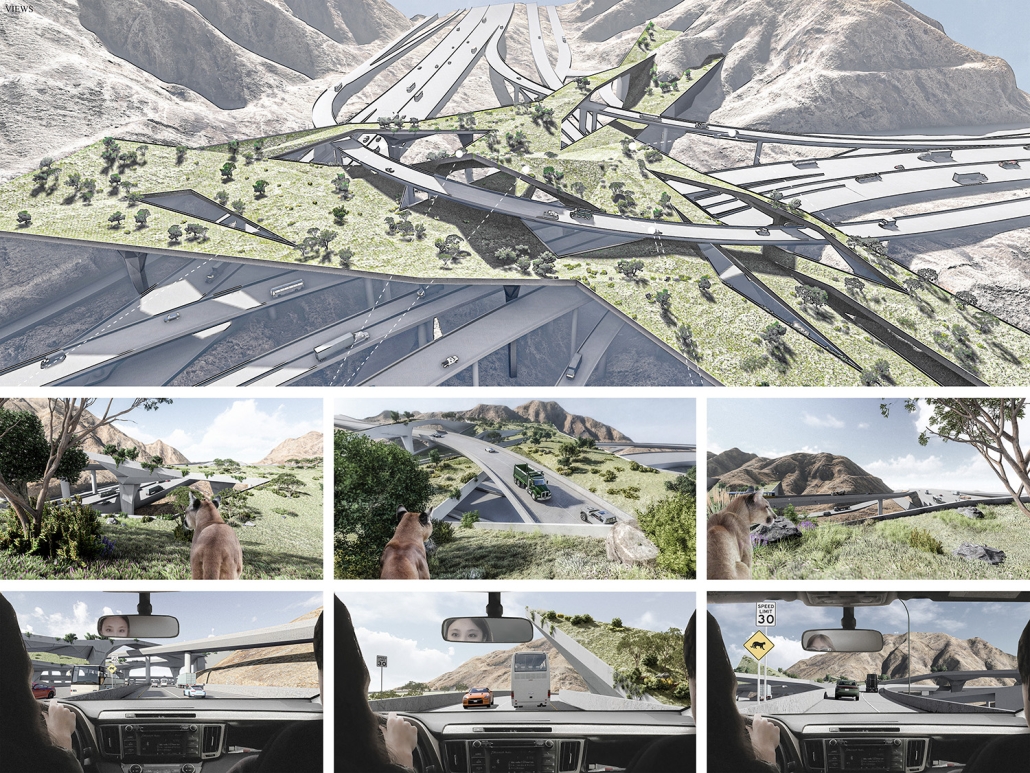
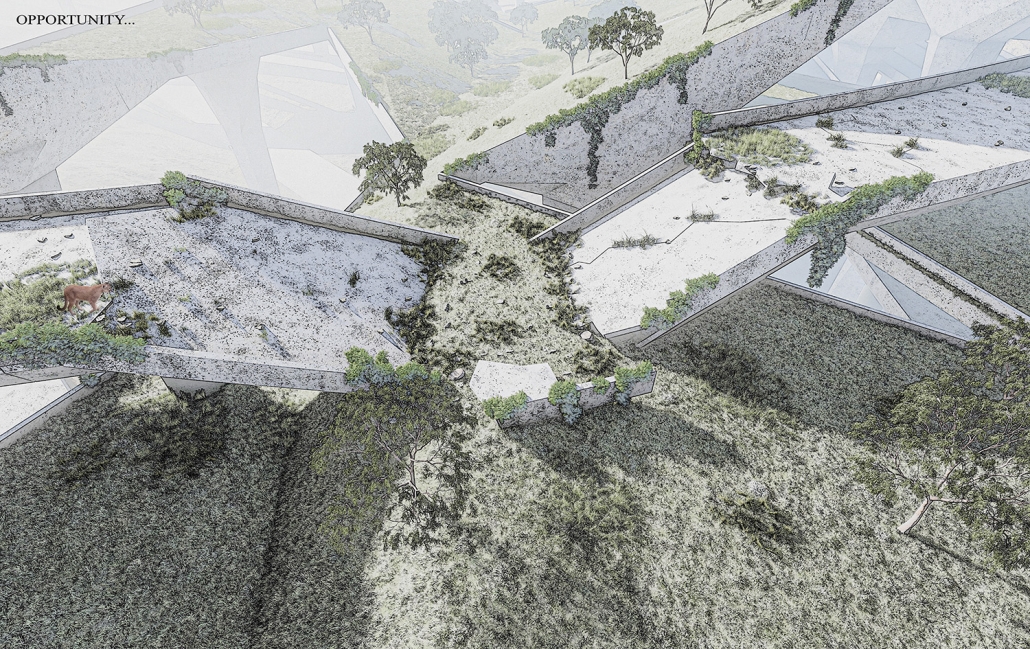
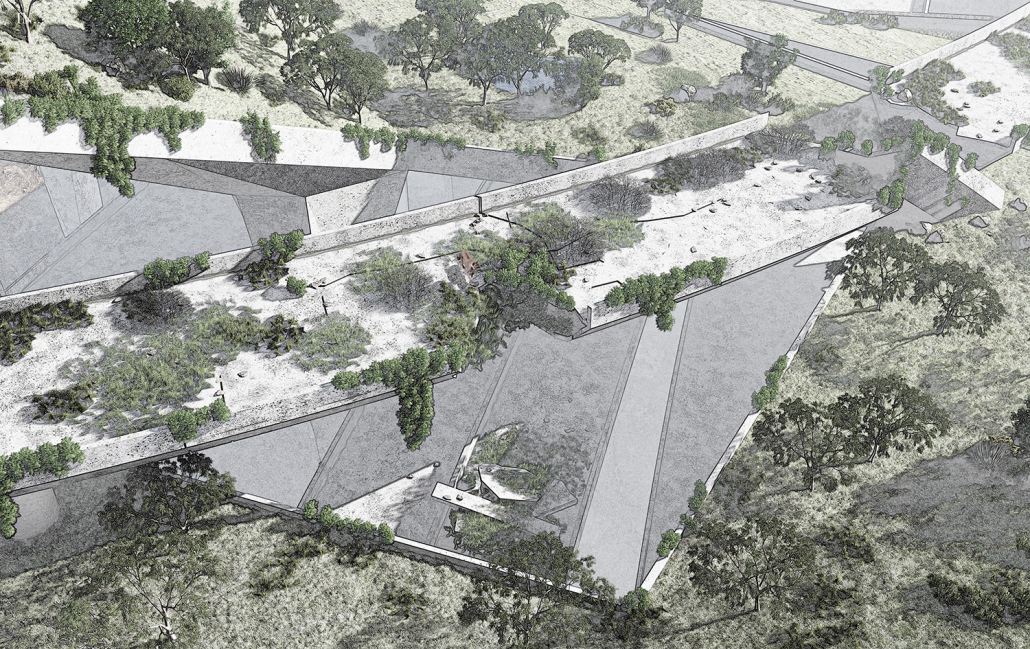
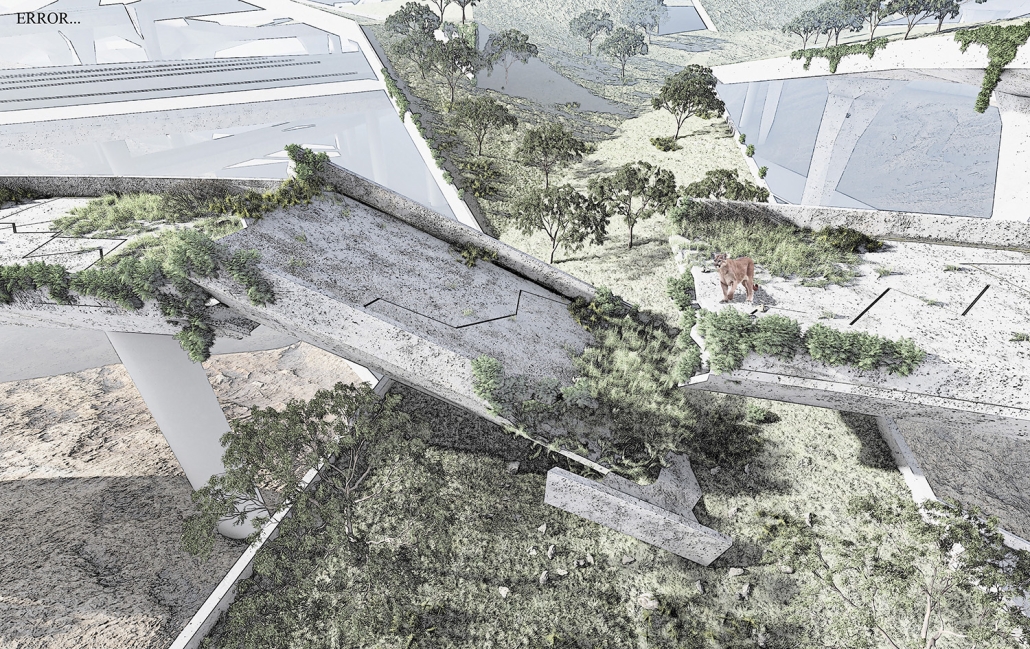
The ceaseless interplay between human and natural forces focuses on the errors of our inventions and reminds us of nature’s everlasting presence. However, our efforts have left divisions in its realm, forcing the equilibrium to kneel to our errors. As our infrastructure falters, we will ensure that natural pathways resurface, interweaving with the very essence of our dominion. With the passage of time, aided by us, nature will thread through our past errors, restoring balance through its own fruition. Within the I-5 and CA-14 corridors, an error reveals an opportunity. This space will not only establish a new pathway but also create a sanctuary for wildlife.

Tapestry of tomorrow: weaving culture, commerce and community by Anushka Naik & Manogna Sai Padi, Ms. Architecture in Urban Design ’24
New York Institute of Technology | Advisors: Jeannette Sordi & Jeffrey Raven

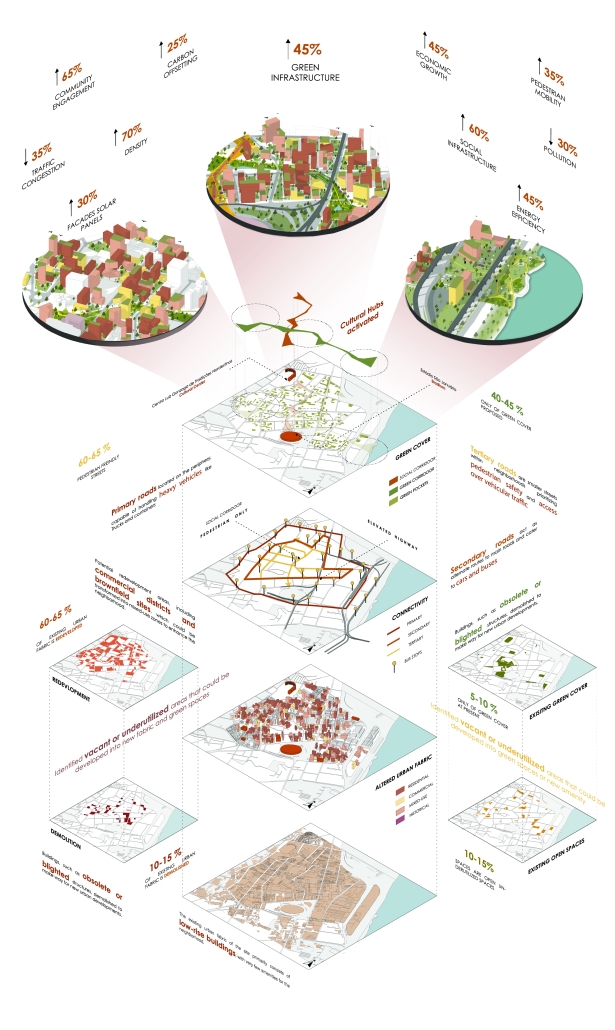
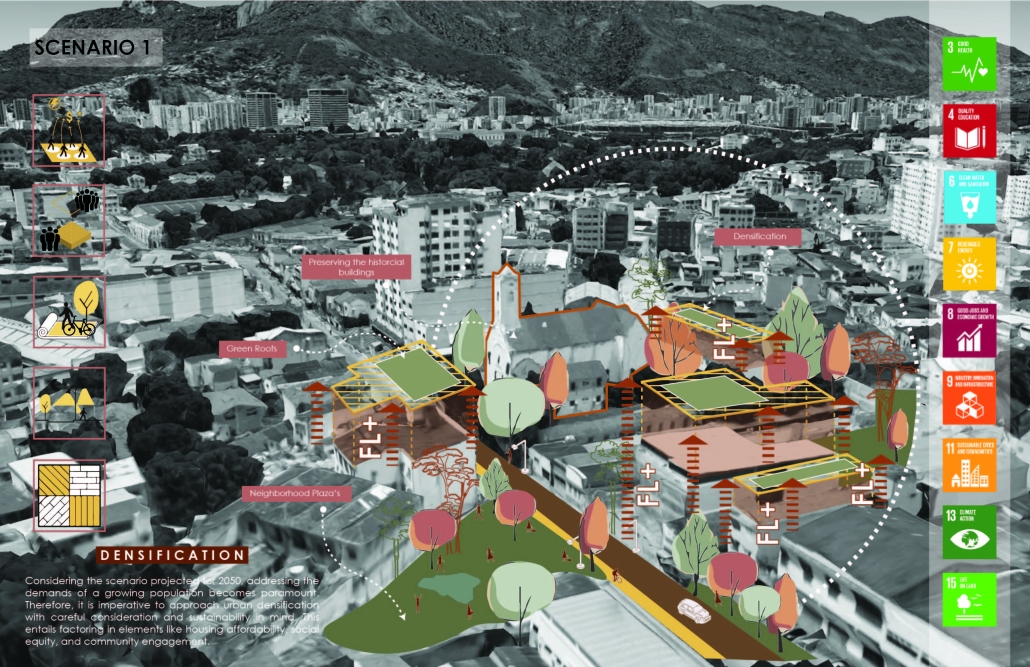
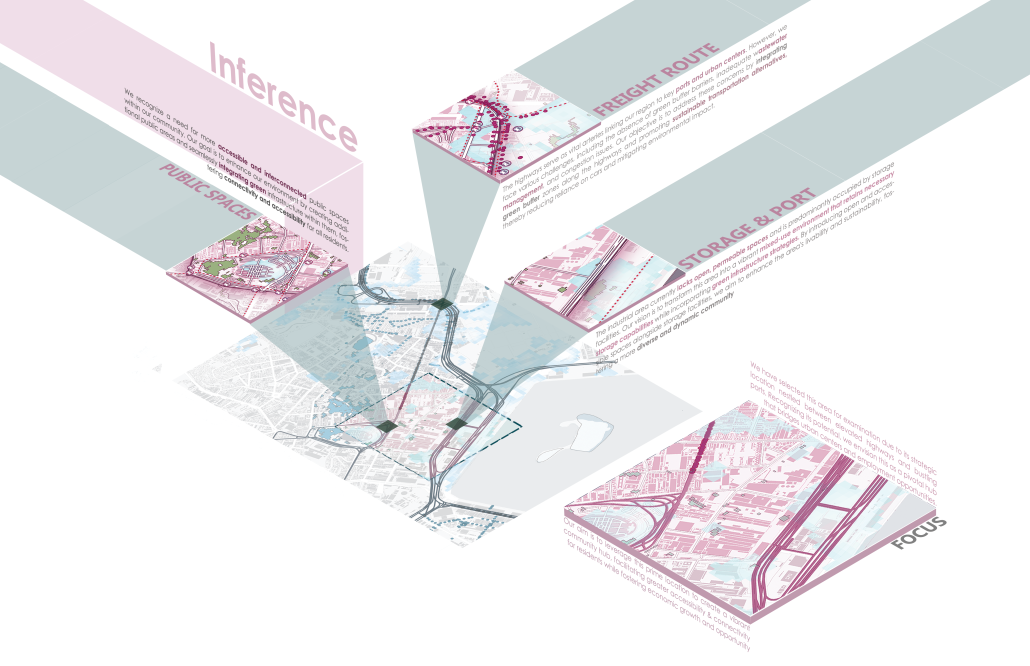
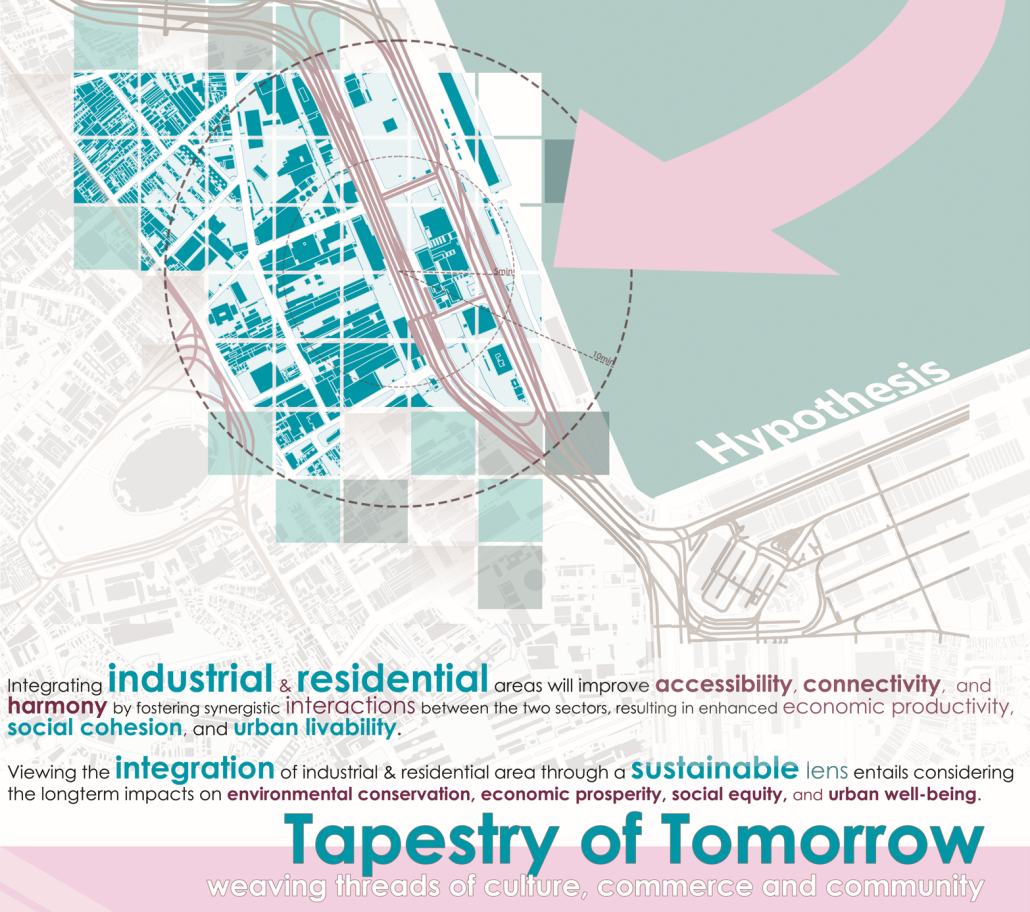
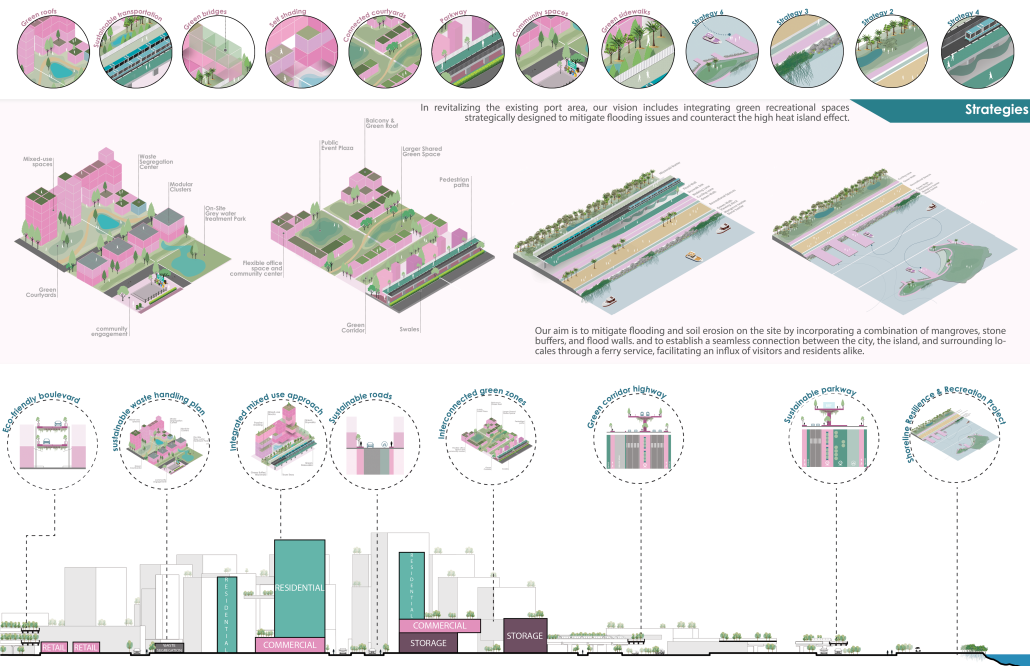
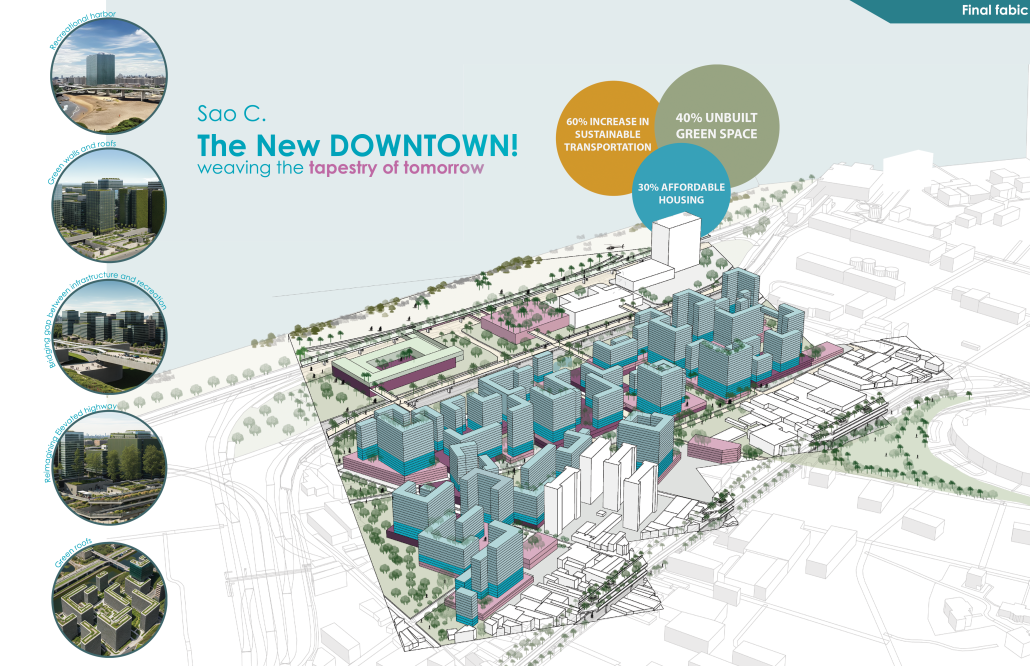
In the bustling heart of Rio de Janeiro lies São Cristóvão, an industrial zone awaiting transformation into a sustainable, mixed-use area by 2050 through our visionary project, “TAPESTRY OF TOMORROW”. This endeavor aims to seamlessly integrate industrial and residential spaces, enhancing accessibility, connectivity, and harmony within the community.

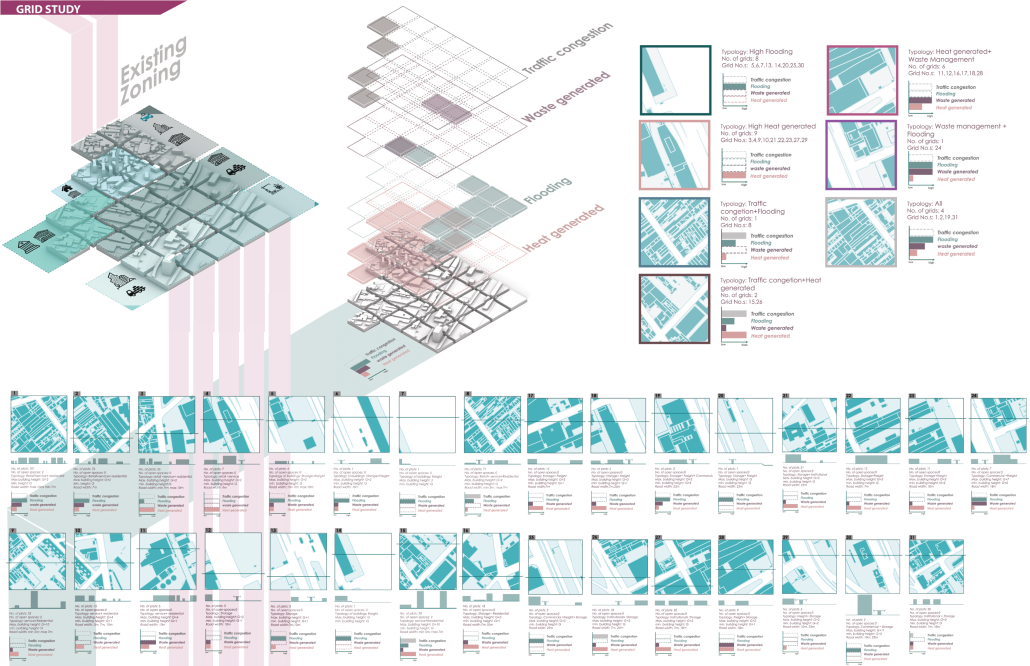
Our approach prioritizes sustainability, considering the long-term impacts on environmental conservation, economic prosperity, social equity, and urban well-being. To realize our vision, we meticulously analyze the site, dividing it into a grid to address challenges such as flooding, waste management, and heat stress. This granular examination allows us to tailor solutions that ensure neighborhood resilience and sustainability. Our design serves as a versatile blueprint, capable of adapting to diverse urban problems in São Cristóvão and beyond. By understanding each location’s unique characteristics and issues, our strategies can be scaled and transferred, contributing to broader sustainable urban development initiatives.

It emphasizes green infrastructure, renewable energy sources, and mixed-use development to create a resilient urban environment. Incorporating elements like green roofs, rain gardens, and permeable pavements enables effective stormwater management and reduces urban heat island effects. The utilization of solar and wind power, coupled with energy-efficient building systems, underscores our commitment to sustainability. Additionally, our project fosters community engagement and economic growth through carefully designed public spaces and innovation hubs.

Furthermore, “TAPESTRY OF TOMORROW” celebrates São Cristóvão’s rich cultural heritage, blending history with modernity. By preserving the area’s cultural identity while embracing innovative design and technology, we aim to create a vibrant neighborhood that honors its past and embraces a sustainable future. This project epitomizes a holistic approach to urban revitalization, weaving a tapestry of sustainable, innovative, and culturally vibrant communities for generations to come.

Instagram: @anushkanaik12, @manogna_s_padi, @jeffrey.raven, @jeannettesordi

Stay tuned for Part V!

2024 Study Architecture Student Showcase - Part III

Welcome to Part III of the 2024 Study Architecture Student Showcase! Today’s installment answers the question: “How can architecture serve as an avenue to celebrate and preserve cultural heritage and history?”

The award-winning student work below highlights various ways to honor history and culture. Innovative methods include using indigenous construction to promote ecotourism, illuminating transient Holocaust sites using artifacts and survivor testimonials, multi-modal exhibitions, and more. These projects also include diverse subject matters ranging from an exploration of the history of Toronto’s Caribbean Carnival to analyzing North and South Native American artifacts.

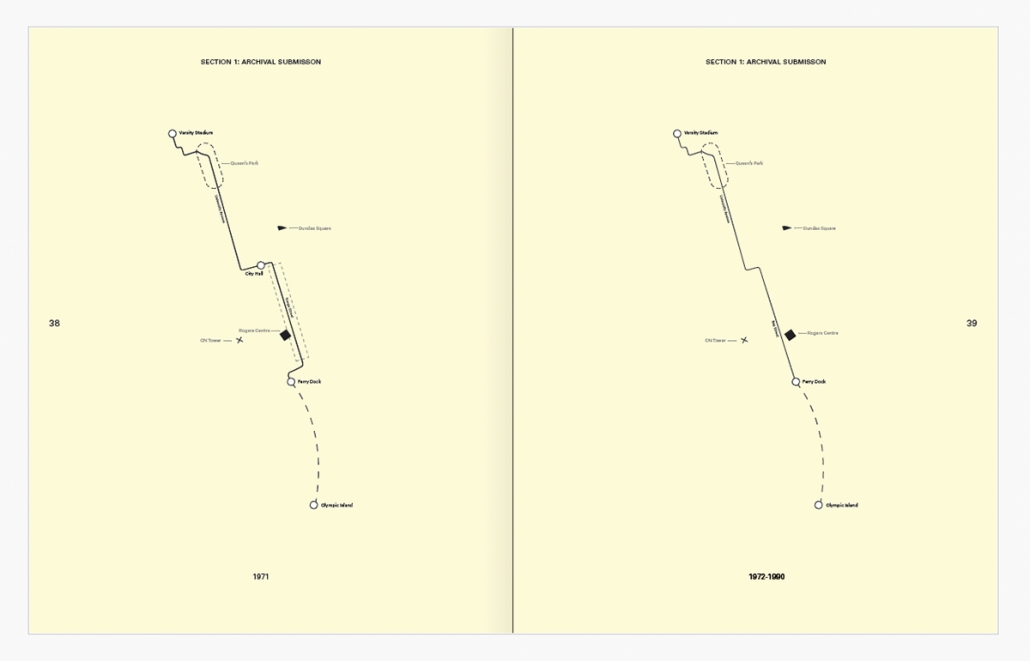
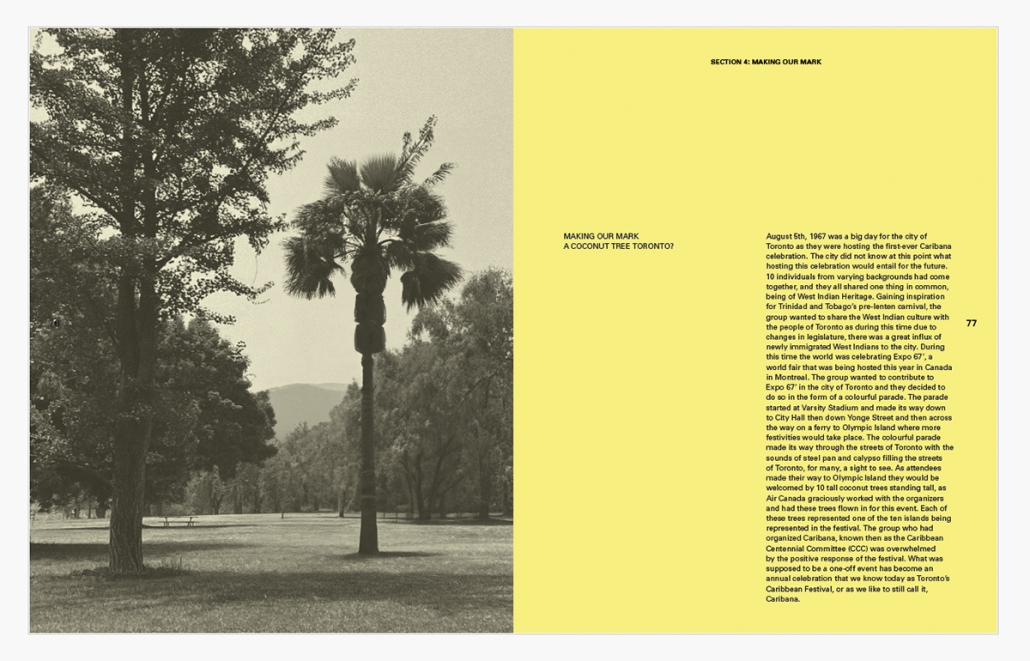
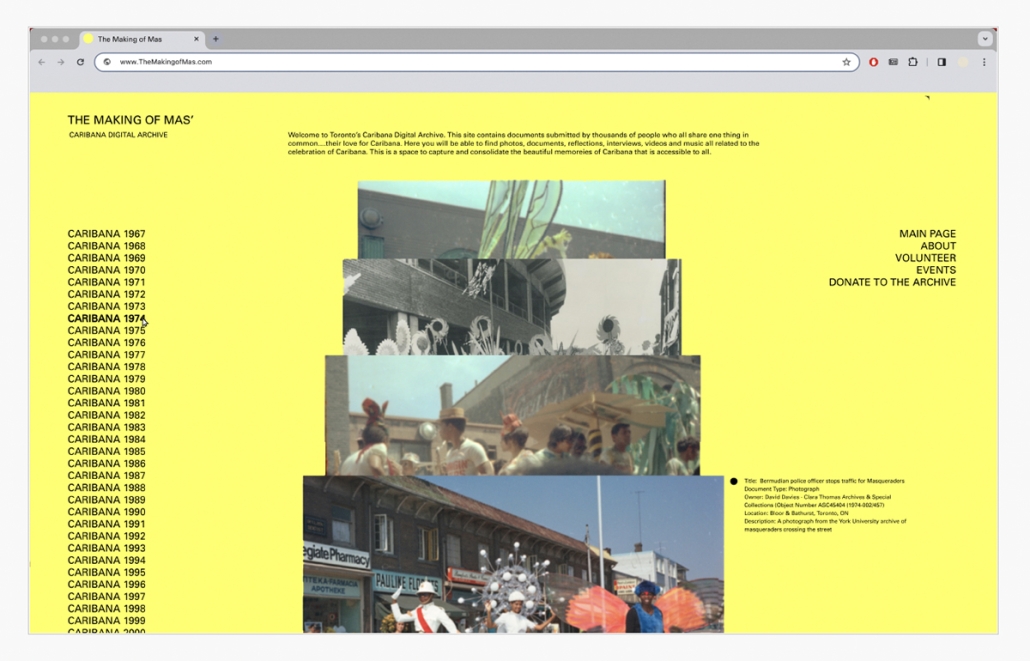
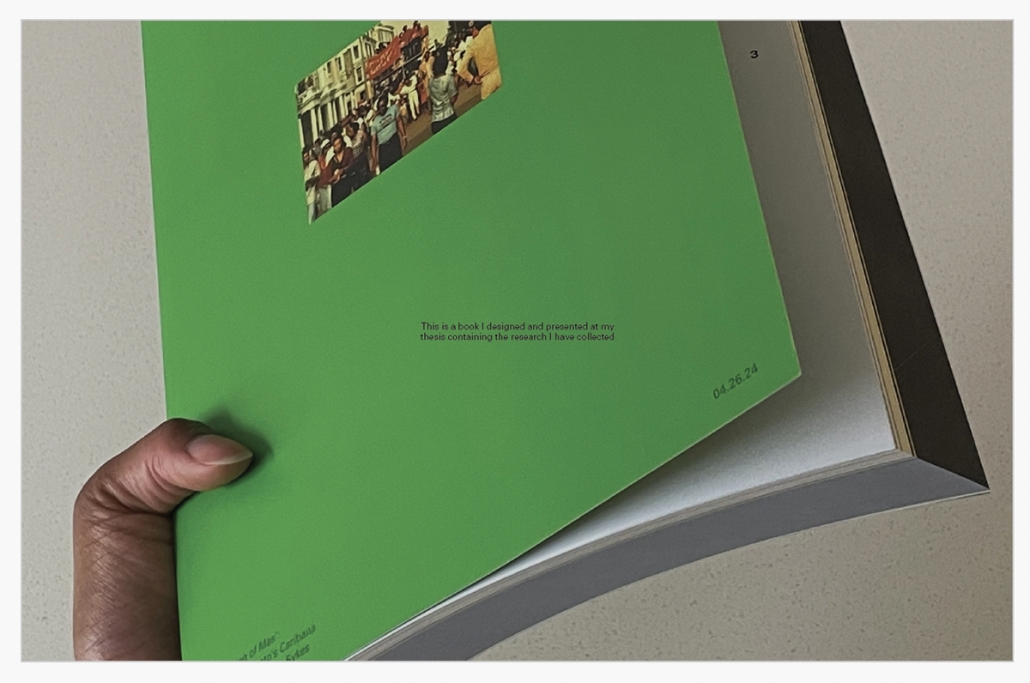
The Making of Mas’: Archiving Toronto’s Caribana by Jasmine Sykes, M. Arch ‘24
University of Toronto | Advisor: Jeannie Kim


Toronto’s Caribbean Carnival, originally known as Caribana, is an event that transforms architecture and urban experience through communication, performance, and social exchange. Originally a one-off parade for Expo ’67, Caribana has become North America’s largest cultural festival. Caribana’s impact extends beyond Toronto, with a geographic, economic, and spatial impact that is global in scale. The festival’s growth has prompted a shift in its traditions, raising concerns about its distancing from Caribbean roots. These concerns are reflected in the lack of an archive documenting Caribana’s history. This thesis advocates for the preservation and understanding of Caribana’s cultural and spatial legacy in Toronto.

Instagram: @jasmine_sykes

A Journey from Ancient Roots to Modern Revelations: Designing a Coptic Orthodox Museum & Cultural Sanctuary in the heart of Washington DC by Yostina Yacoub, M. Arch ’24
Temple University | Advisor: Prof. Sally Harrison

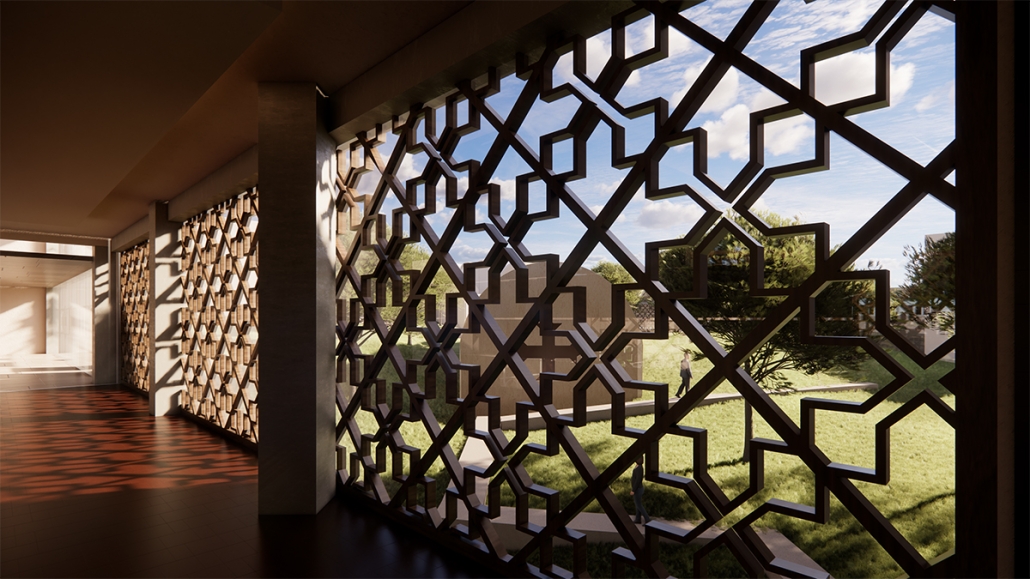
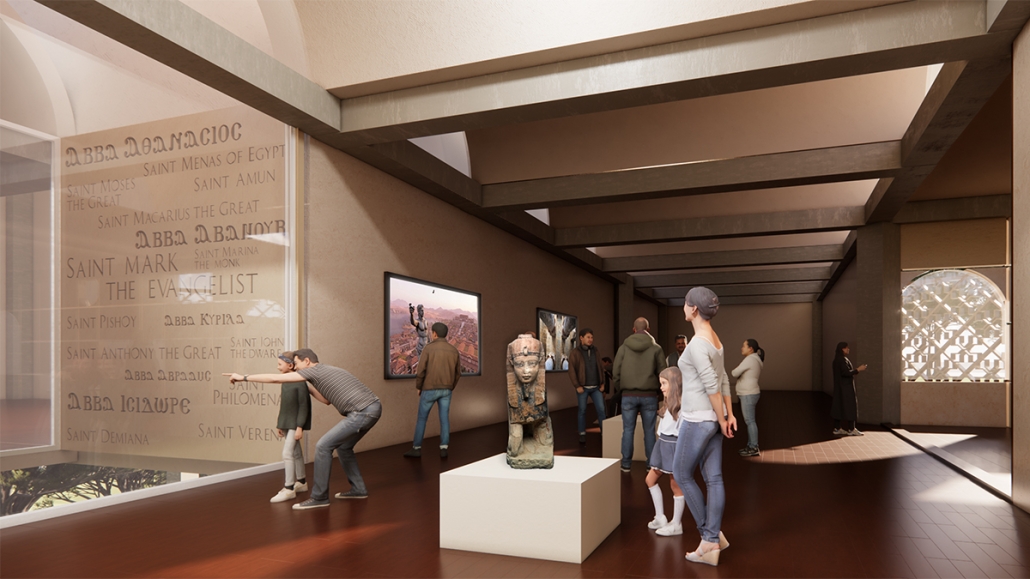
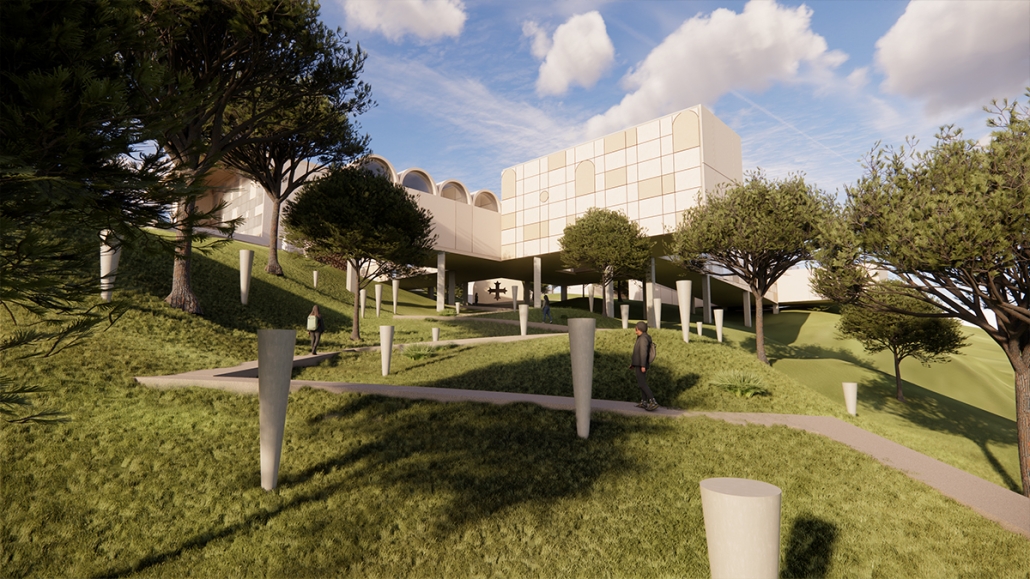
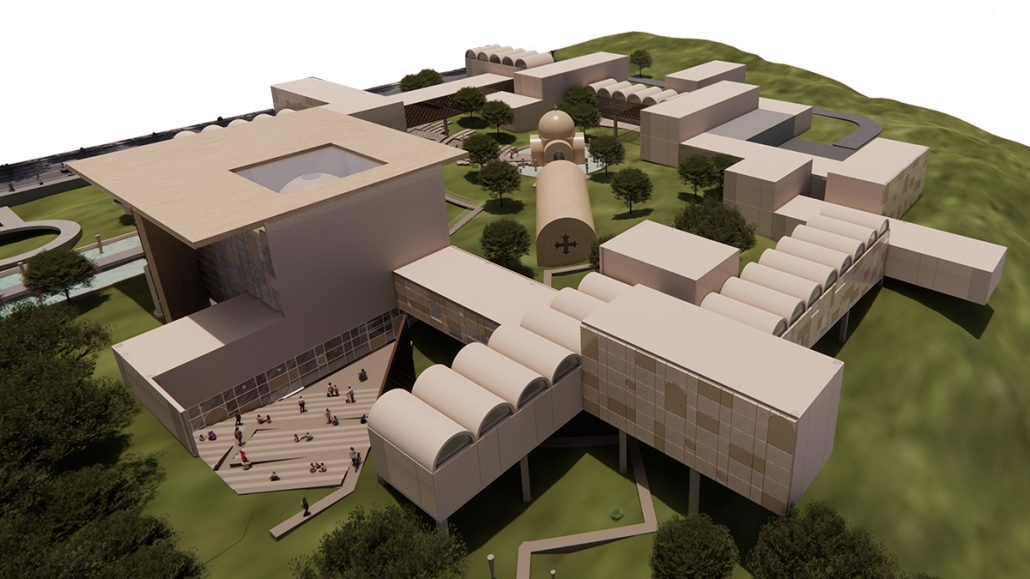
This thesis explores the reinterpretation of traditional Coptic architecture within the context of a contemporary museum, memorial, and community hub in the heart of Washington DC. The project aims to bridge the knowledge gap between Pharaonic Egypt and modern-day Egypt, illustrating the cultural, religious, and political shifts that have shaped the nation while narrating the story of the Copts, the indigenous people of Egypt.

Furthermore, it aims to honor the 21st-century Coptic martyrs and shed light on global Coptic persecution, serving as an educational platform for both the Coptic Diaspora and the general public, highlighting the Coptic Orthodox community’s history, faith, art, architectural heritage, and contributions.

Instagram: @yostinay

Nayala: Cultivating Architectural Memory and Identity by Ryan Saidi, M. Arch ‘24
The Catholic University of America | Advisor: Ana Maria Roman Andrino

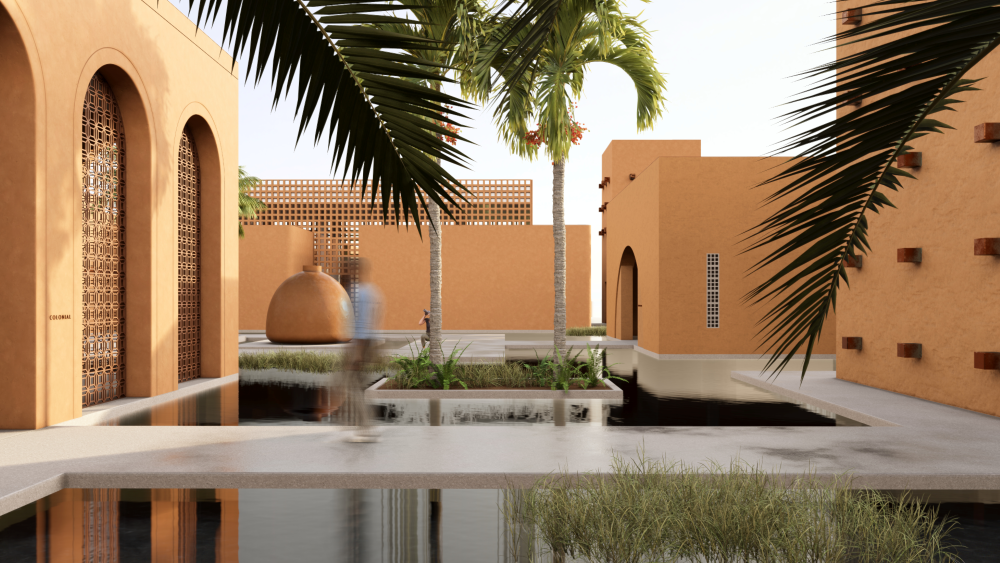
This thesis unveils earthen chambers of memory, reflection, and hope, shaping the city’s trajectory towards renewal. In Abidjan, Cote d’Ivoire, co­lonialism led to architectural amnesia, obscuring precolonial heritage. The city now seeks a revival, a vibrant hub of memory to reclaim lost architec­tural forms for a sustainable future. Nayala emerges as this sanctuary, bridging buried traditions with emerging dreams. 

This thesis was one of three to be placed on the University’s final Super Jury.

The Museum Remembering North and South Native Americans by Kelly Locklear, Bachelor of Environmental Design in Architecture ’24
NC State University | Advisor: Patricia Morgado

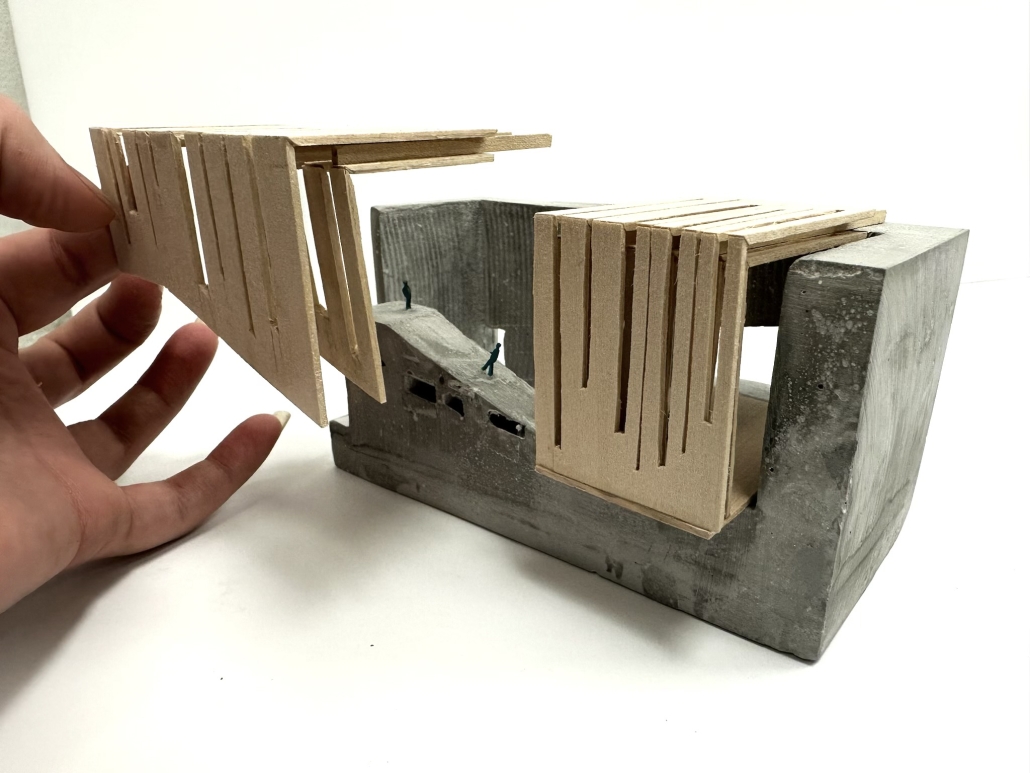
The Museum Remembering North and South Native Americans is located in the small town of Pembroke, NC, land of the Lumbee Tribe. The Museum holds a collection of Native American artifacts from both North and South America gathered from the Smithsonian Museum. Two artifacts are of particular interest: 

– A Dugout Canoe: made by the Lumbee tribe. The entire community comes together to carve the canoe from a burnt tree. My people used canoes such as this to travel the Lumber River and to hunt fish. 

– A Totem: made by the Tlingit Kiks.ádi Clan in southeast Alaska, used as a symbol to commemorate those lost in the 1804 Battle of Sitka. 

It was important to approach the design taking into consideration the meaning of these artifacts as well as the best conditions to view and interact with them. 

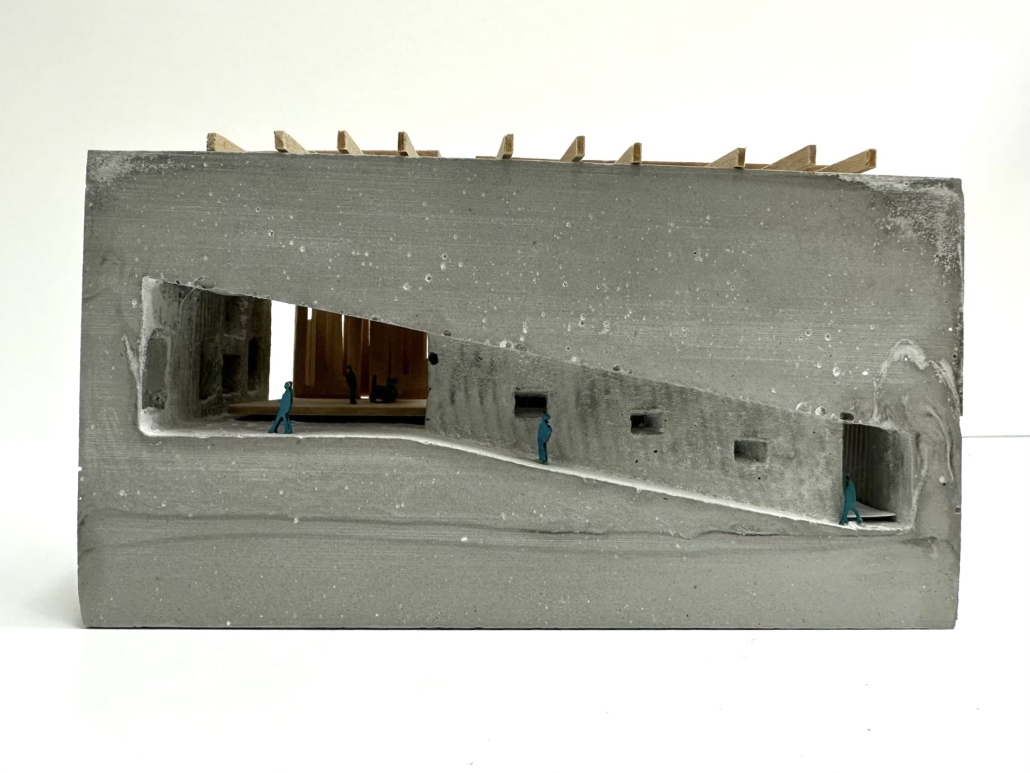
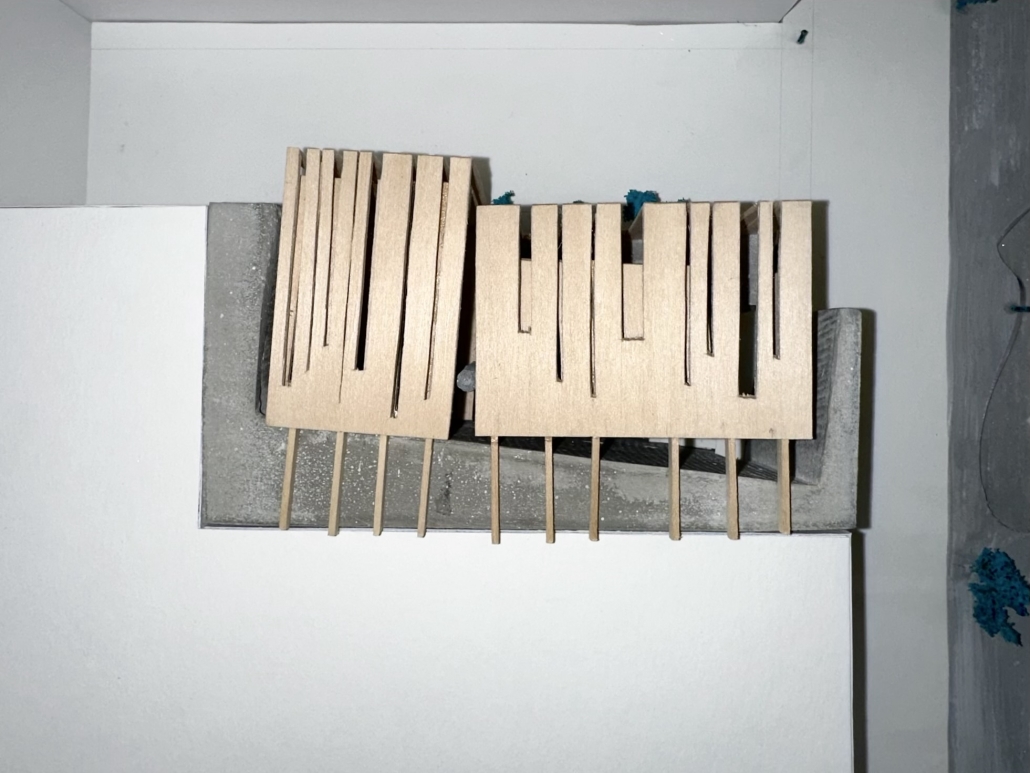
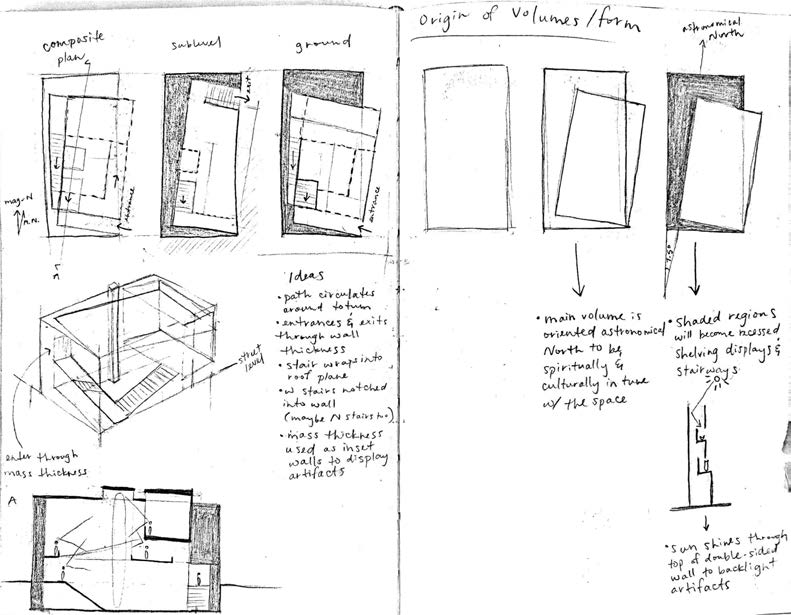
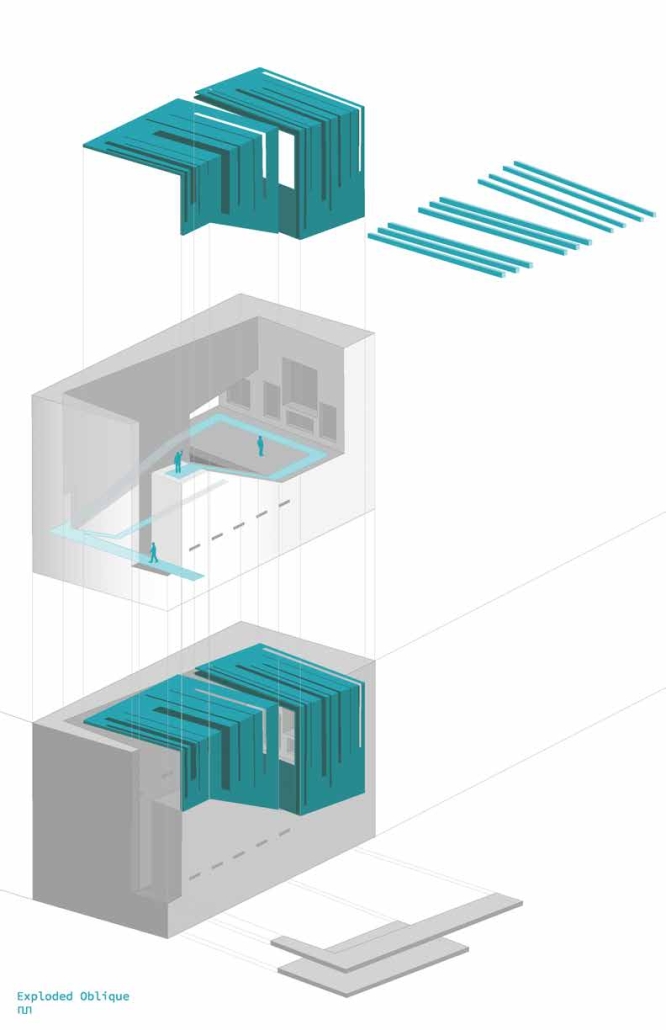
For Native American cultures, earth and sky are sacred. There are main two elements: 1) mass, representing the earth from which spaces, niches, and openings to view the artifacts are carved, and 2) plane, representing the sky, used to bound the space and transform light. To externalize the spiritual qualities of the sky to this culture, the interior of space is oriented along the astronomical north. The roof is split; one part retains the orientation of the town’s grid (N-S) while the other aligns with the astronomical north. 

As the visitor approaches the entrance from the town, they are offered views into the museum through openings on the east façade. Visitors enter the museum through a vertical slit in the mass and step on a floating platform. Upon entering, they abandon the orientation of the town grid to experience the spiritual orientation of Native Americans. They are offered a view of the main pieces of the collection, the Totem and the Dugout Canoe, but cannot access them until they enter below. The path leads visitors to the final space, one of reflection of the Native American cultures and from where they can have a full view of the Totem as well as of the Lumber River where dugout canoes have been used for centuries.

This project won the 2024 AIA Triangle Student Design Award.

Instagram: @locklear.design, @patriciamorgadomaurtua

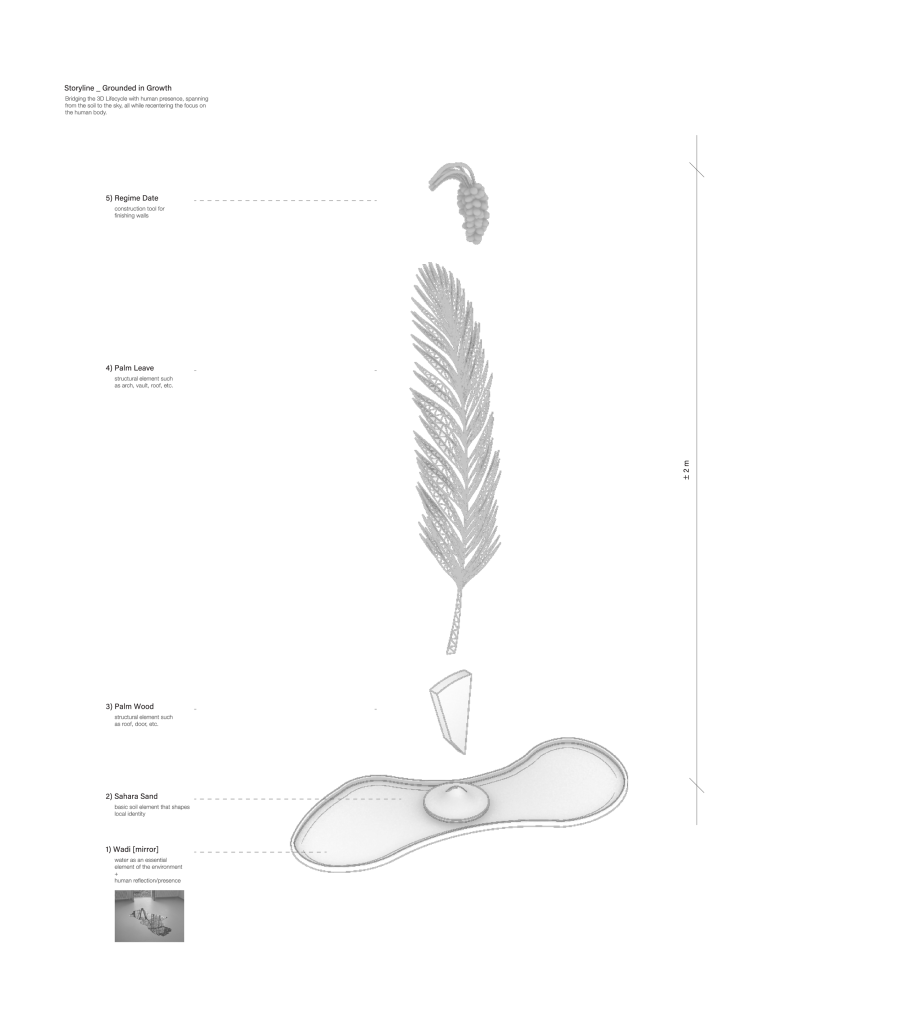
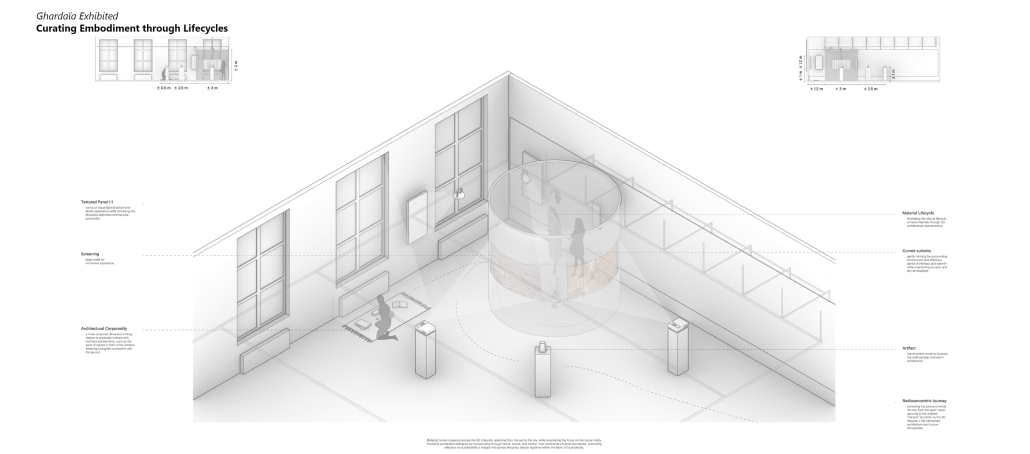
Spirit of Place through Material and Cultural Lifecycles in Ghardaïa by Sarah El Ouazzani, M. Arch ’24
McGill University | Advisor: Alan Dunyo Avorgbedor

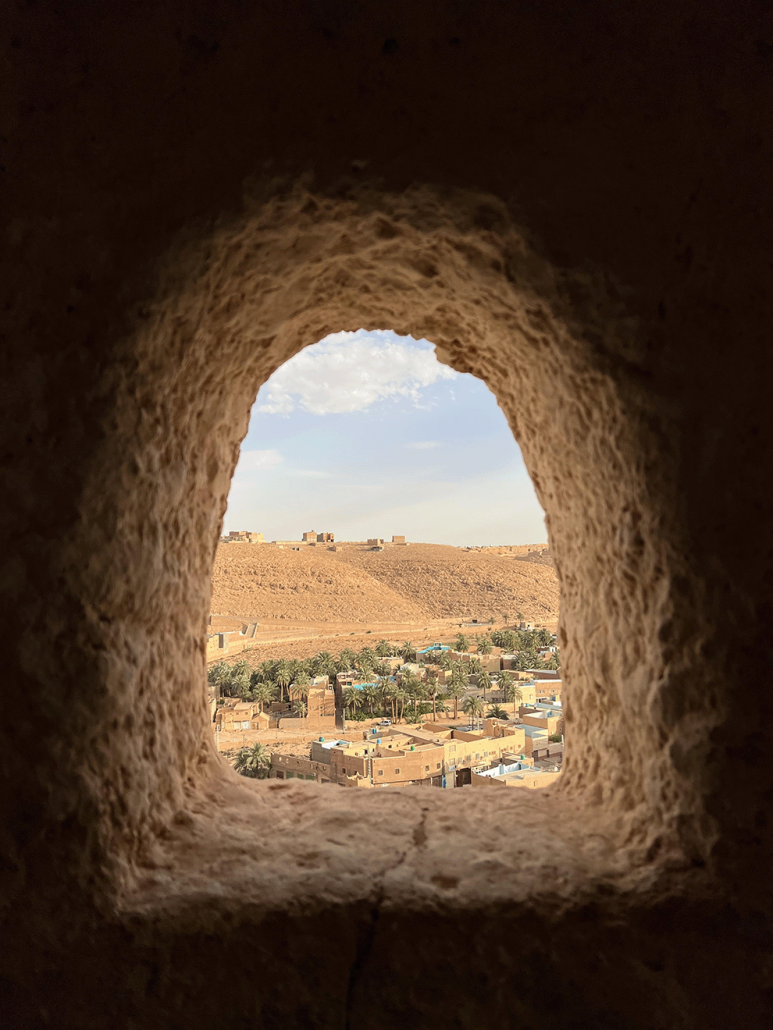
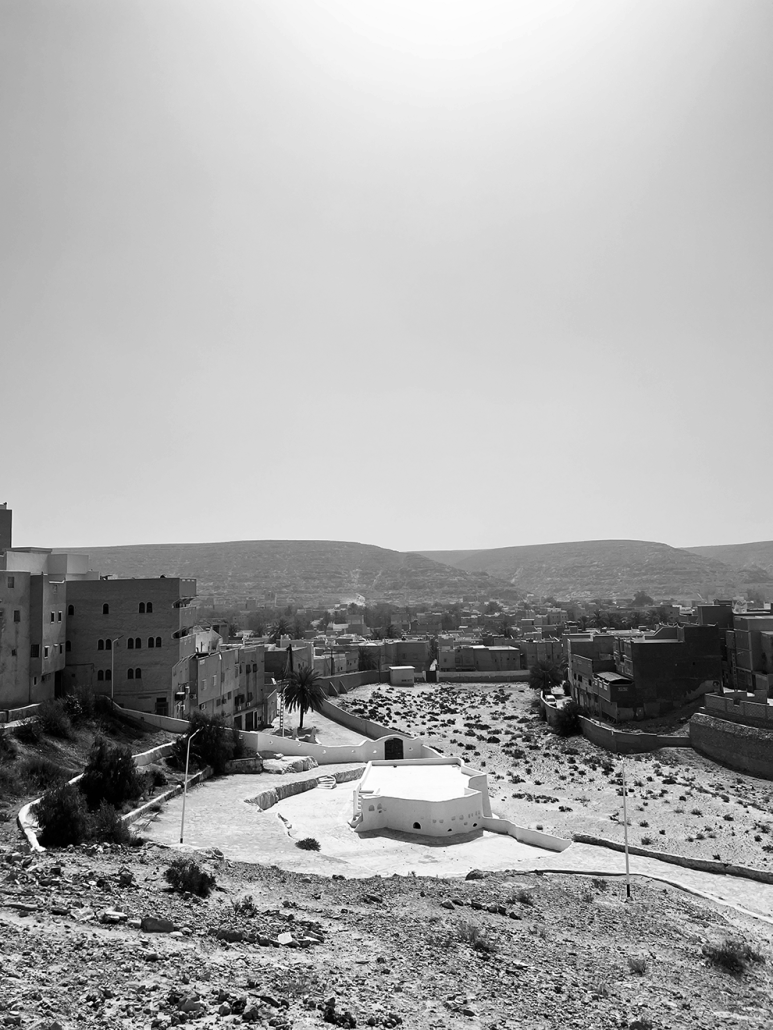
Among dunes and oases, the vast desert spans 33% of the Earth’s surface. Within this expanse lies Ghardaïa—a city where architecture unfolds in harmony with the unhurried rhythm of the Algerian Sahara in North Africa, embodying the essence of slow architecture through its lifecycle properties. Here, the rhythms of nature and culture shape the spirit of the built environment, ensuring that architectural design blends harmoniously with its surroundings and nurtures a sustainable ethos benefitting both the community and the landscape.

The Mozabite community thrives through an architectural approach rooted in eco-centric principles, where the lifecycle properties of local materials and cultural practices seamlessly intertwine amidst Ghardaïa’s landscape. Influenced by this unique ecological environment, its architectural essence produces a unique phenomenological dimension. It fosters a distinctive cultural atmosphere that profoundly influences both the body and the mind, shaping communal existence and creating an authentic local spirit of place.

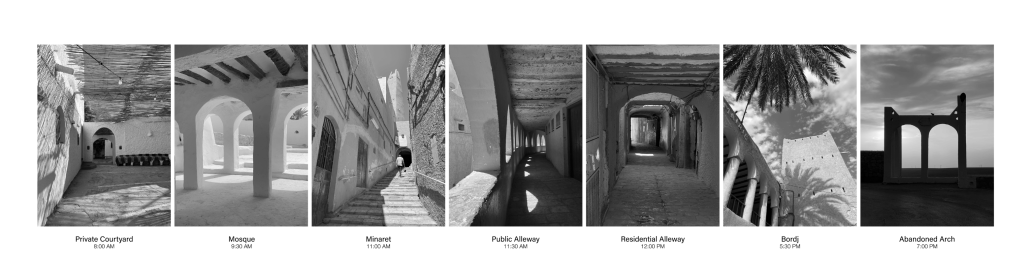
This project seeks to reclaim cultural and sustainable landscapes, transcending conceptual design to express the unique relationship between material lifecycles, culture, and embodiment in Ghardaïa. Through a multi-modal exhibitionary approach, this project curates embodied culture, crafts, and material lifecycles of the Ghardaïa natural and built environment alongside original audiovisual documentation and situated experience within an immersive installation. 

In The Forest, Don’t Touch Anything by Sarah Turkenicz, MLA ’24
University of Toronto | Advisor: Liat Margolis

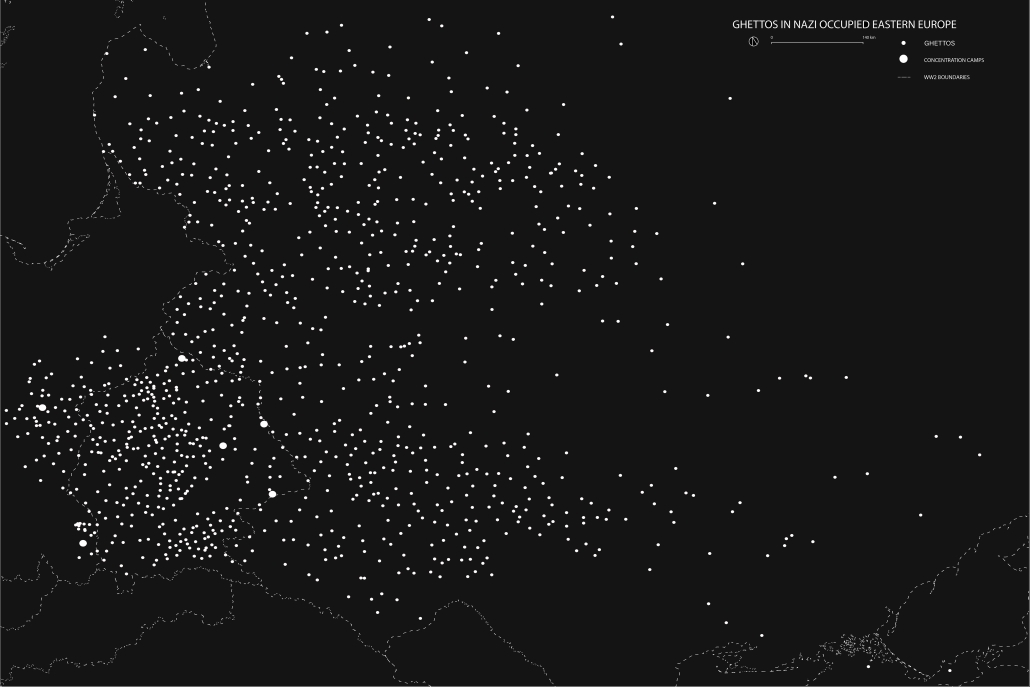
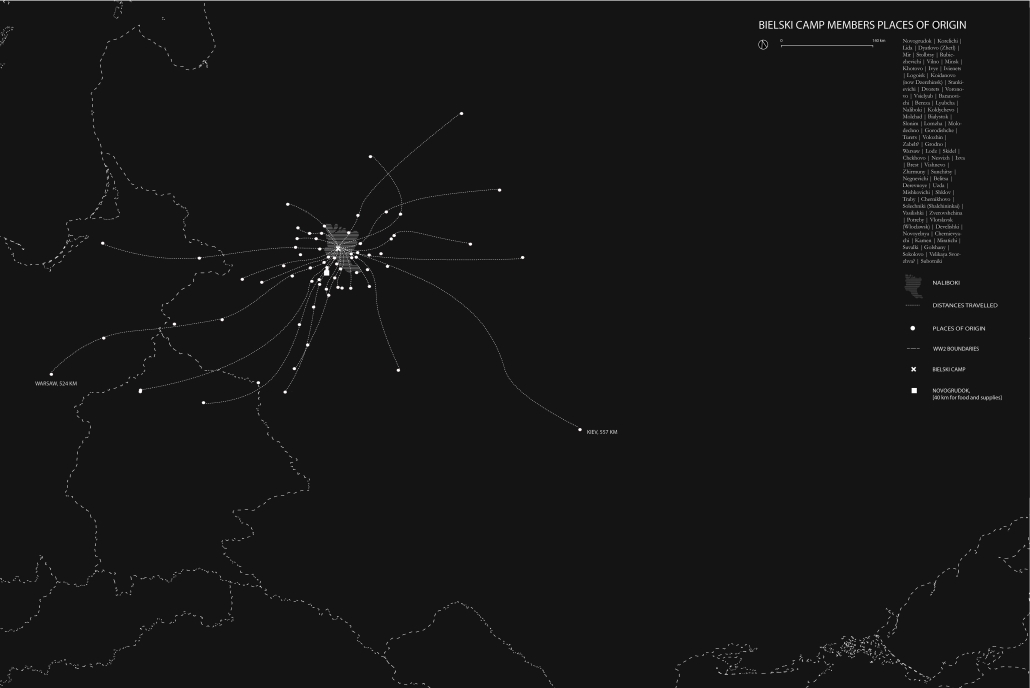
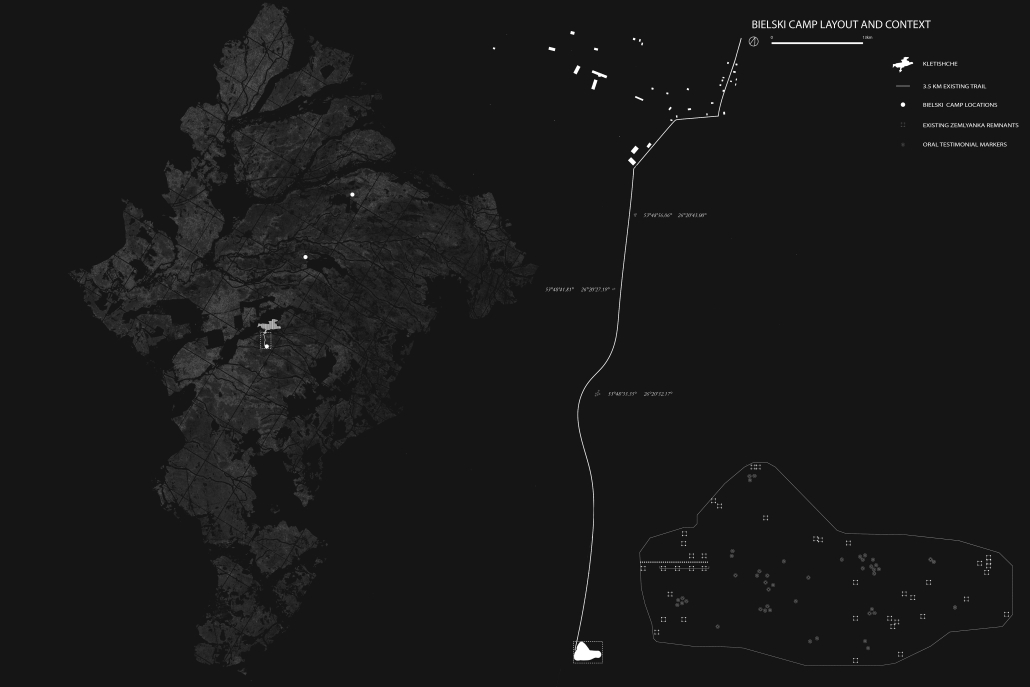
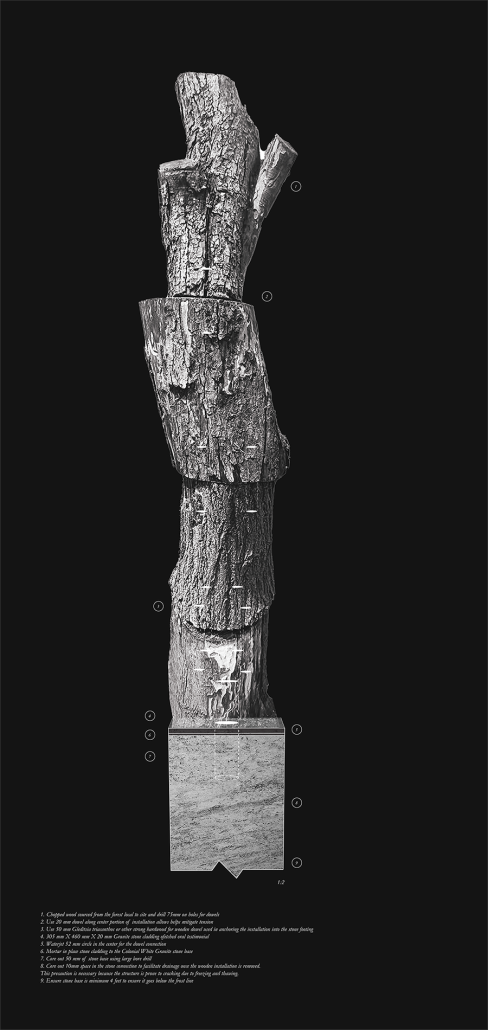
This thesis is about the transient history of Jews who sought refuge in the forests across Eastern Europe during the Holocaust. Unlike urban post-Holocaust sites, this history lacks enduring, tangible infrastructure and artifacts. In the forest, concealment was paramount, and any disruption of the natural environment posed an existential threat. Embedded within an evolving landscape, the remnants that do exist today are undocumented, unprotected and disappearing. Through conducting primary research of physical remnants and oral testimonials of the last living survivors, this thesis illuminates the transient nature of Holocaust sites, reshaping our perception of them not as mere collections of features, but recognizing them as landscapes.

This project won the Daniels Faculty Graduation Award – Heather M. Reisman Gold Medal in Design. The Gold Medal is awarded to the graduating student demonstrating exceptional achievement in design in architecture, landscape architecture, or urban design. It was also, submitted to the 2024 ASLA student awards.

Instagram: @uoftdaniels

Notes on a Conjectural Form* by Peihao Jin & Zamen Lin, B. Arch ’24
Southern California Institute of Architecture (SCI_Arc) | Advisor: Russell N. Thomsen

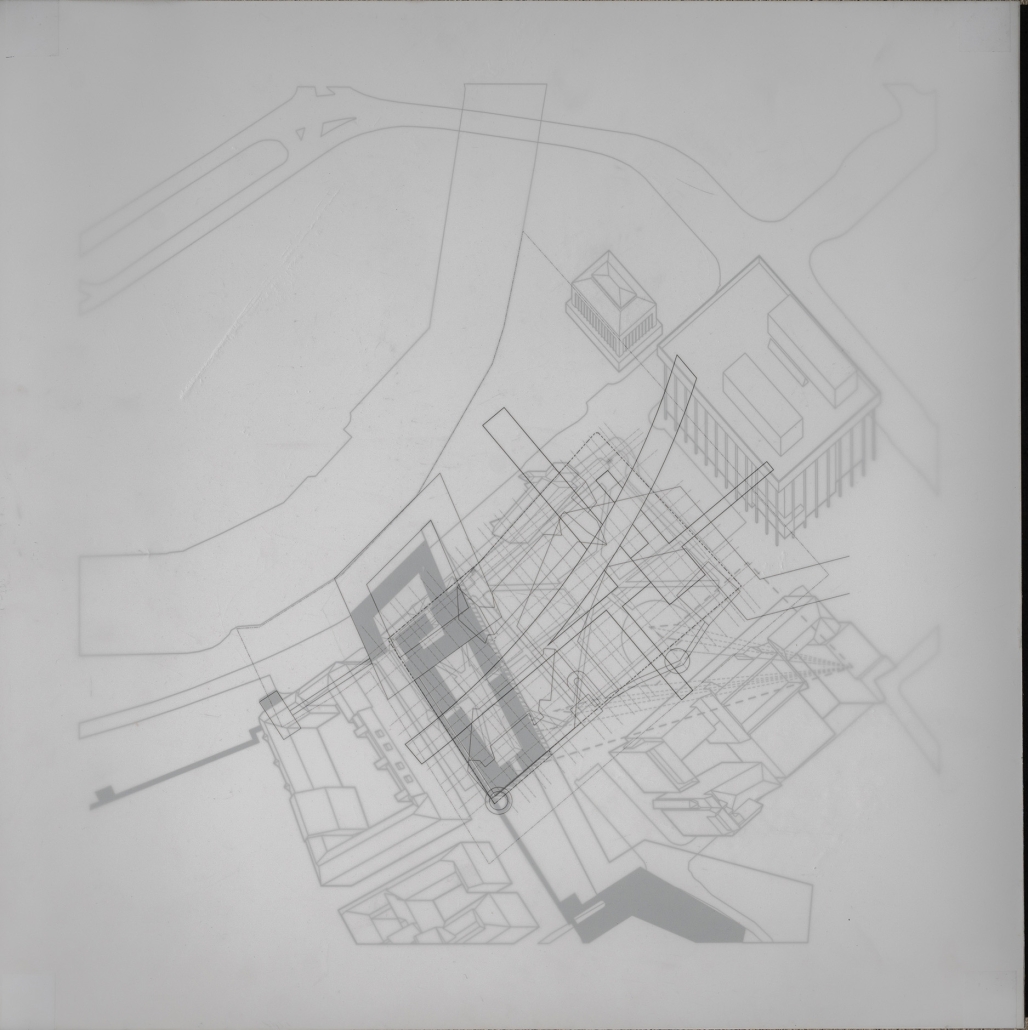
History, as we know it, is only one of many facts. Our thesis perceives history as non-linear, where there is no singular cause and effect, but a field of multiple possible interpretations. Each site therefore exists not purely in its present moment but contains an accumulation of its histories, a compounding of its past, present and future. Histories, not history. Absences, not just presence. The site of Estonia’s Tartu Cultural Center today exists as petrified pieces of something old and a living piece of something Other. Akin to a palimpsest, it comprises the memories of what once existed but also the embalming of the living present. 

Our thesis proposes selecting, reading, interpreting, integrating and mediating traces embedded beyond existing contextual conditions. Aspects of excavated histories are conflated and manipulated to form a complex ecology of systems, suggesting possibilities for organization, form and tectonics. Steering clear from the literal reconstruction of history, the registration of selected histories produces a series of local reactions that inflect and deform the whole. Histories registered here are not of symbolic significance but one of multiple non-sign readings, where the sign and signified no longer exist in one-to-one relationships. This heterogeneity enables the architecture to enter into multiple relationships that refuse to settle into fixed nor stable hierarchies; an uneasy whole.

*The suggestion or reconstruction of a reading of a text not present in the original source

Instagram: @rntarch, @peihao_jin, @zamenlmh

Reviving the Lao Vernacular: Preserving Culture through Floating Communities by Juliana Viengxay, B. Arch ’24
Kennesaw State University | Advisor: M. Saleh Uddin

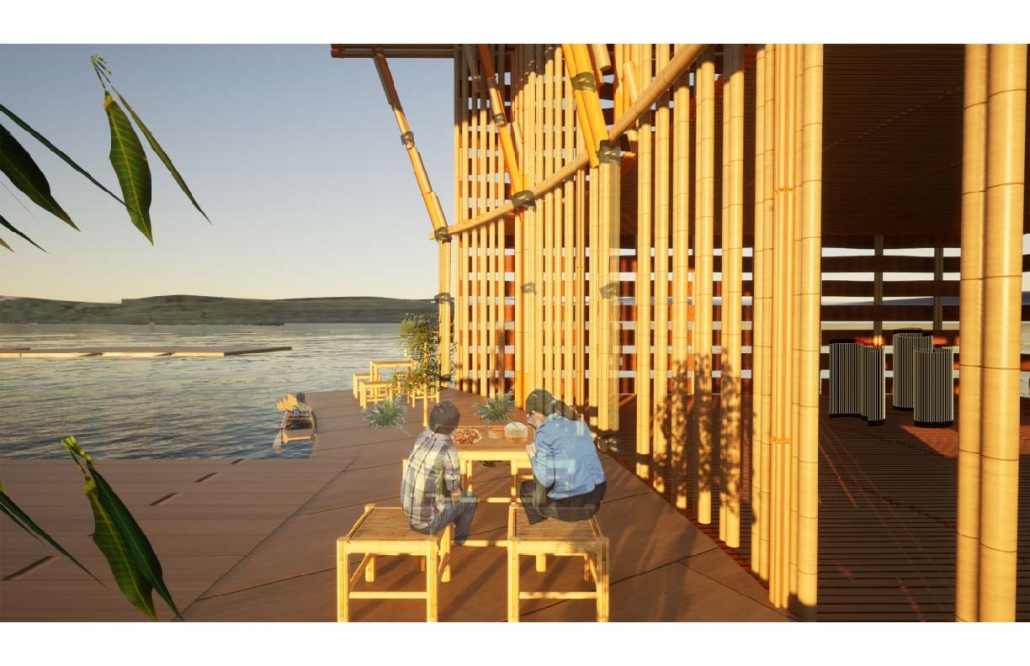
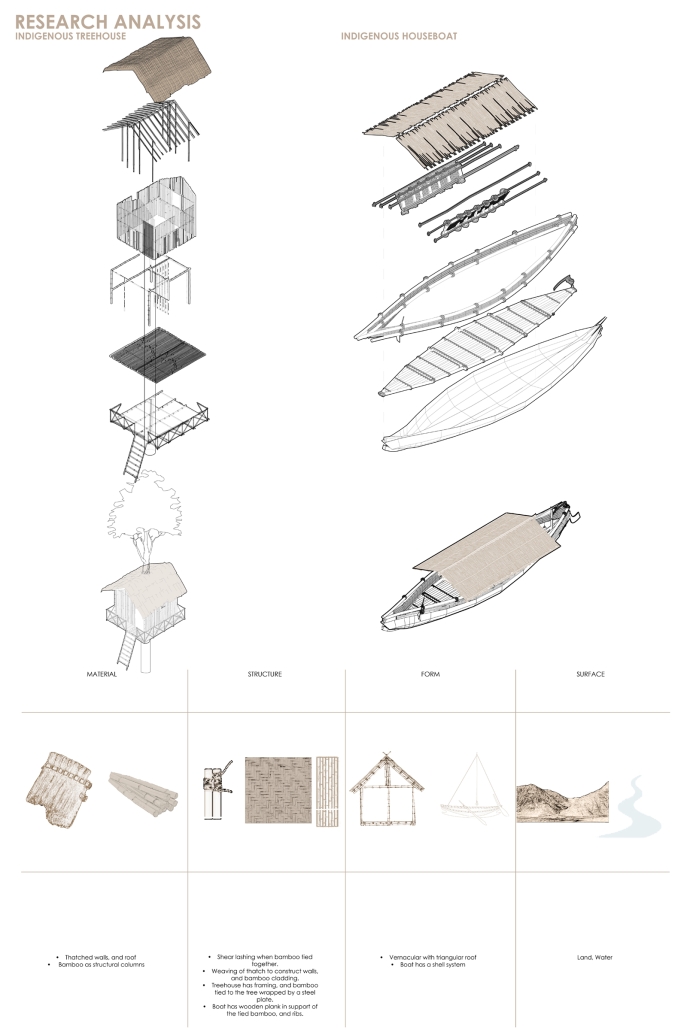
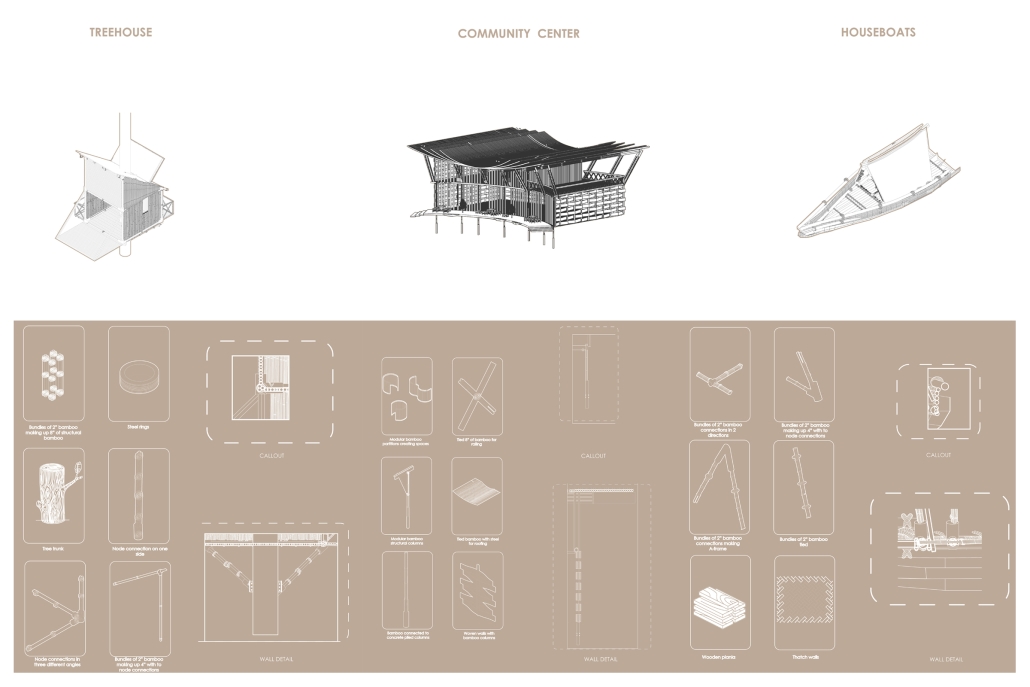
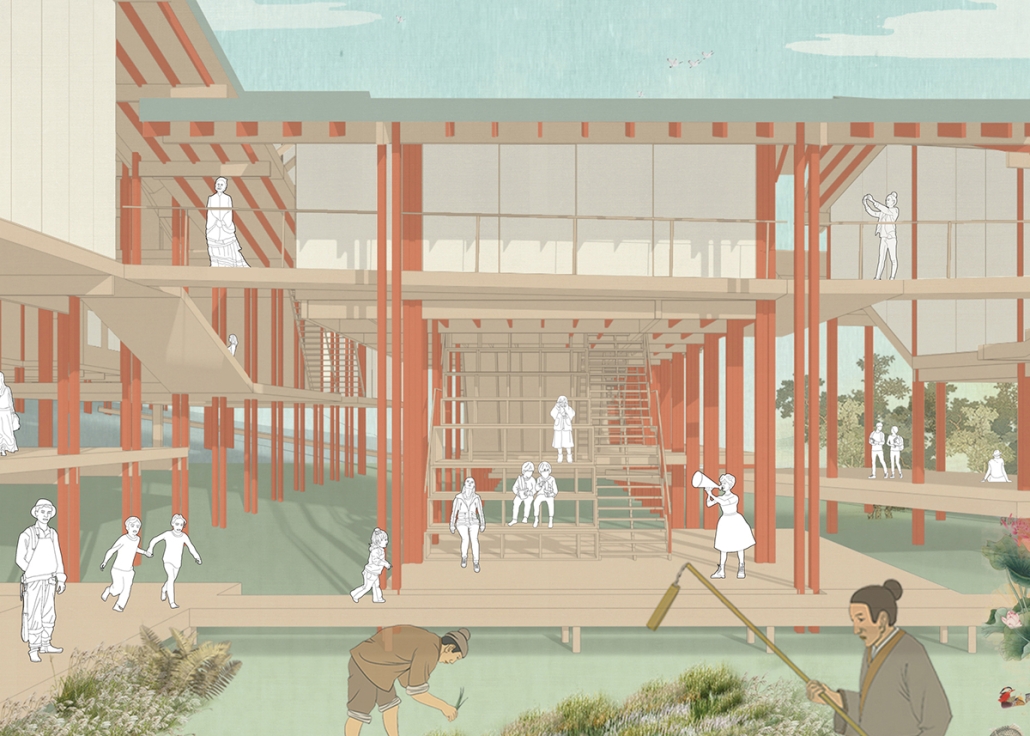
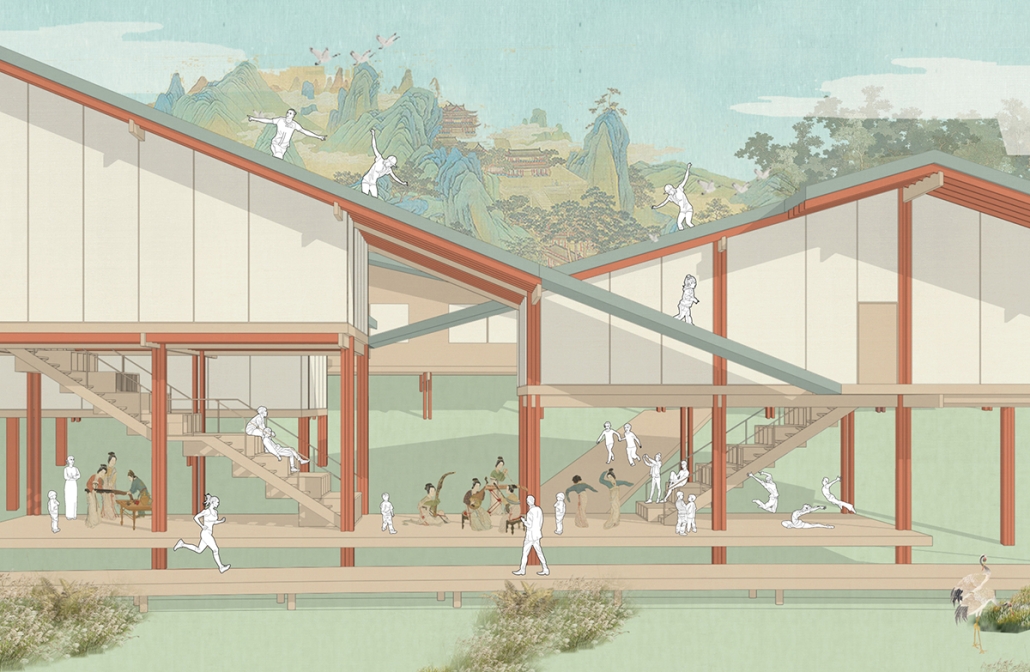
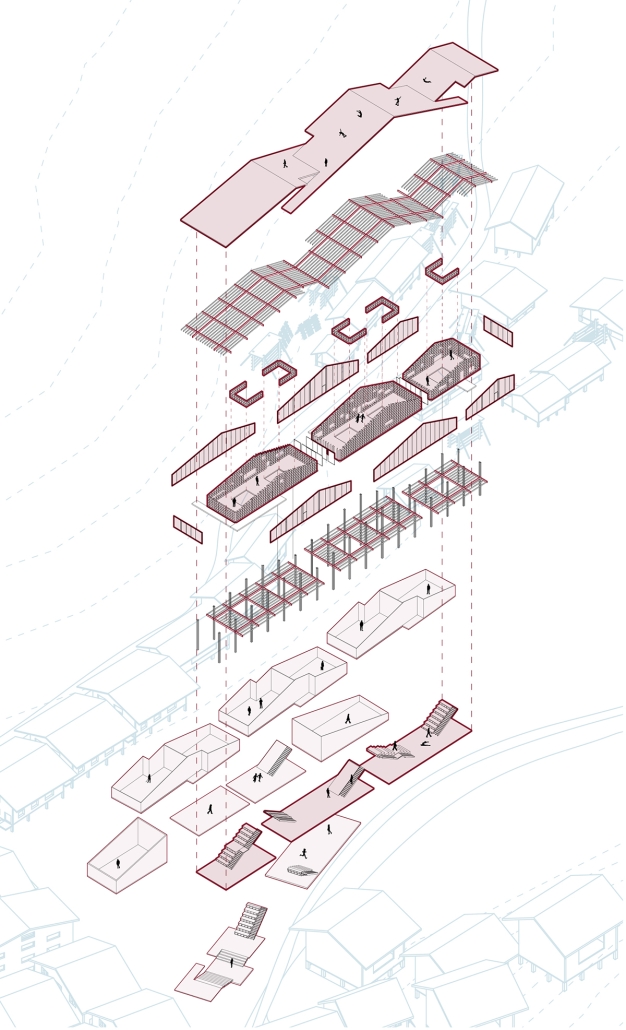
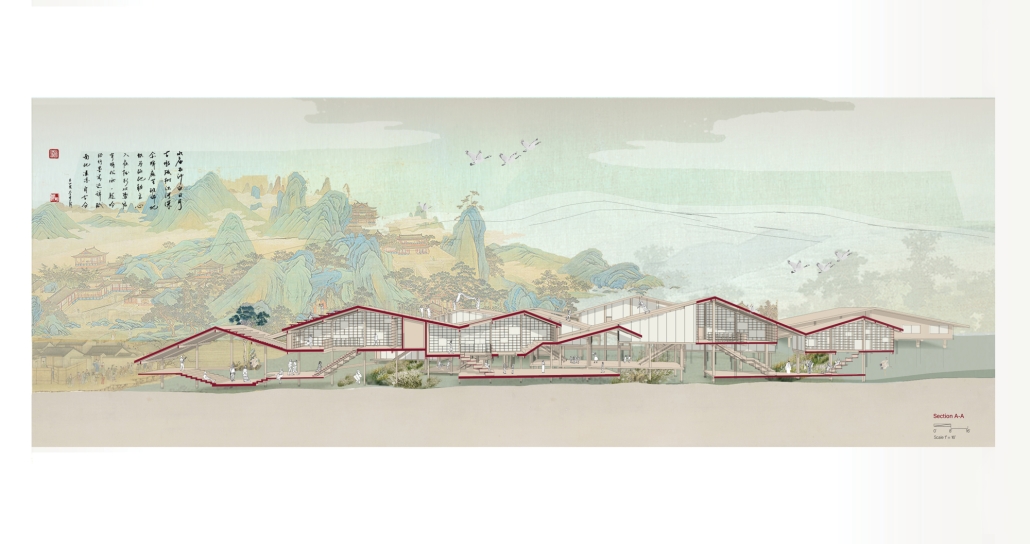
The goal of this project is to strengthen a community through a series of cultural activities coexisting with nature with treehouses, houseboats, and a community center through ecotourism in Laos. There has always been floating communities on land and water due to the amount of rainfall and monsoons from May to October. With a strong focus on elements such as material, form, and structure while preserving the local culture. [This project aims] to improve the economic well-being of the indigenous people while fostering symbiotic links between visitors and the land while educating tourists about the culture.

Analyzing the indigenous way of construction to understand the complexities of Laos architecture. The proposal to utilize the ease of construction is heavily emphasized with a series of connections of tied bamboo, and steel nodes. The proposal combines increased efficiency, and maintaining cultural authenticity. Research methods to support the objectives of this project is through site analysis, existing case studies, and design testing to make proper design decisions.  

The project promotes skill-sharing with weaving classes and the development of craft markets and supports the existing floating market to strengthen community engagement with Lao culture. This innovative ecotourism project embraces immersive experiences and ecological methods in an effort to rebuild indigenous communities understanding their way of living. The idea behind the project is to design treehouses that in the forests and boathouses that are rooted in rivers while increasing engagement.

This project won First Place in the KSU Architecture Thesis Competition in 2024. 

Mercado Urbano, Tierra y Raíz by Andrea Lomelí Ruiz, B. Arch ’24
Universidad Anáhuac Querétaro | Advisors: Alfonso Galván & Jorge Javier

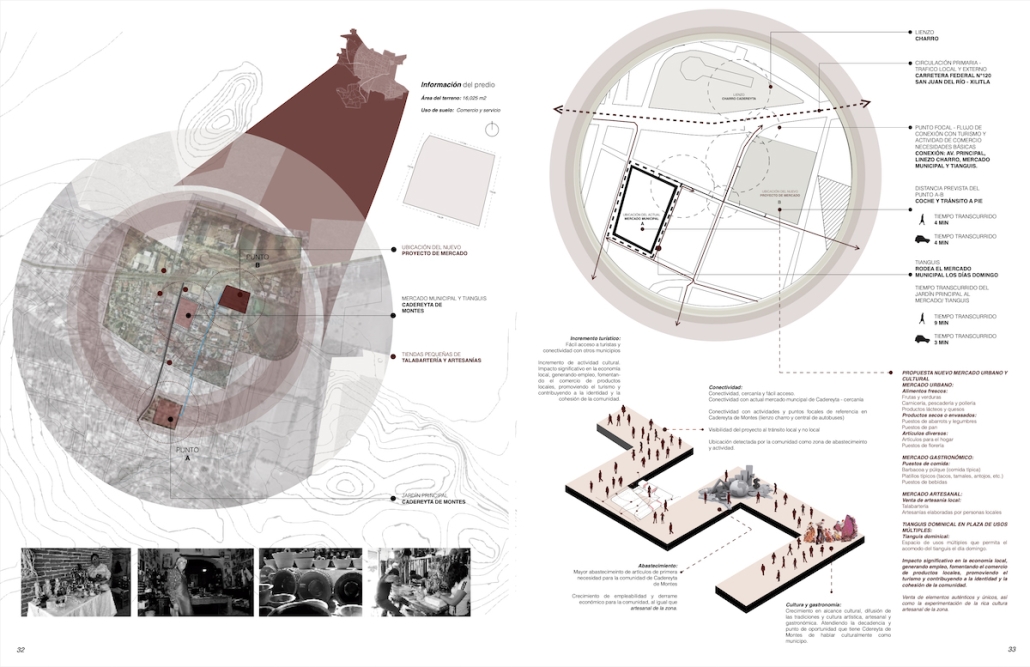
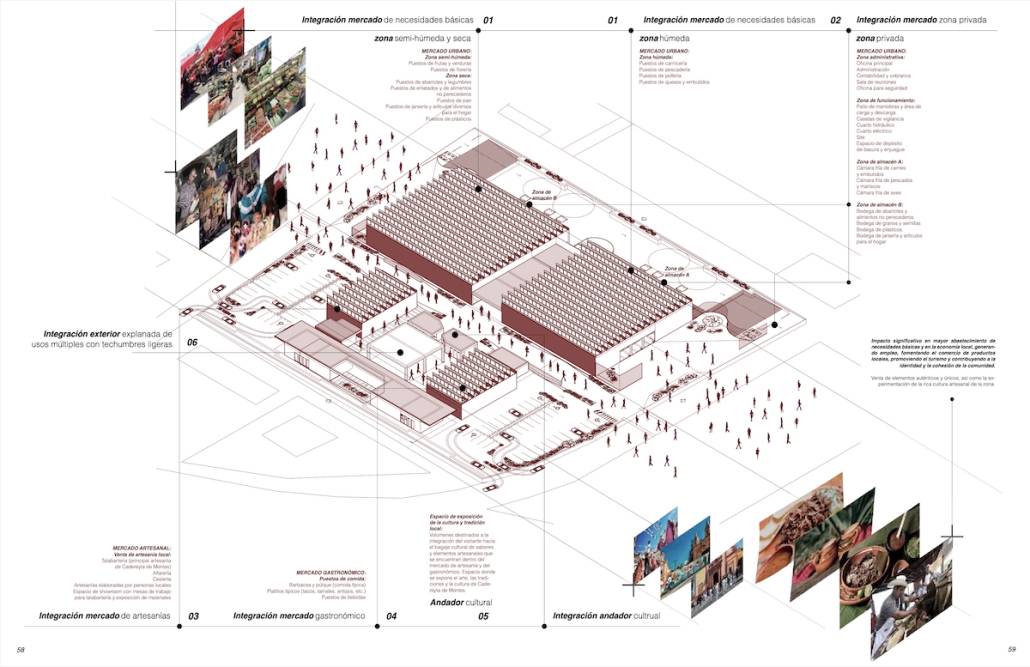
This architectural project aims to redefine not only the physical landscape but also the very fabric of the community. This integral market is presented as a beacon that illuminates the possibilities of empowering and renewing the social and solidarity economy in this remote environment. 

Based on the tradition, identity, character and history rooted in every corner of Cadereyta, this project emerges as an architectural manifestation that seeks to re-establish harmony with the territory and connect with the rich history that defines this locality. 

Awareness, respect for the environment and history are the foundations that enable this market to become a visible and locatable symbol, an urban node that links service properties through interaction. 

This integrated market is not only a transaction centre; it is an architectural response to the importance of local consumption and its benefits. It is a reminder that to truly get to know a city, one must explore its markets, understand the stories that weave through its aisles and connect with the people who pass through them. 

At its core, this project seeks to restore the population’s connection to its origins, re-establishing harmony with the territory and connecting with the rich history of Cadereyta de Montes and reconnecting with its roots.

Instagram: @andrea.lomelir, @arqwave, @arquitectura_anahuac

Stay tuned for Part IV!

2024 Study Architecture Student Showcase - Part II

In Part II of the 2024 Study Architecture Student Showcase, we take a look at projects that focus on education. From supporting the social integration of neurodivergent students to designing a Makerspace for a university, the featured student work addresses education in various capacities.  

Today’s installment includes proposals to build schools and increase the accessibility of education in underserved communities, designs for South Korean Hagwons, and more!

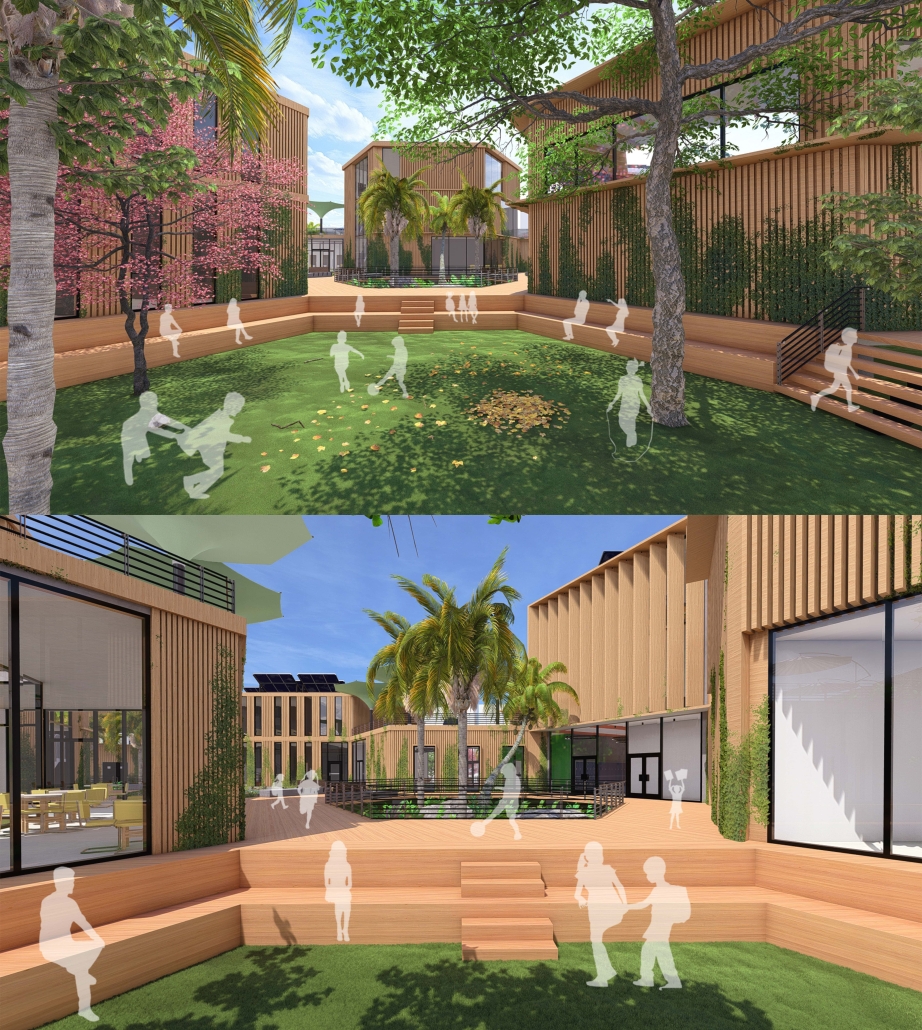
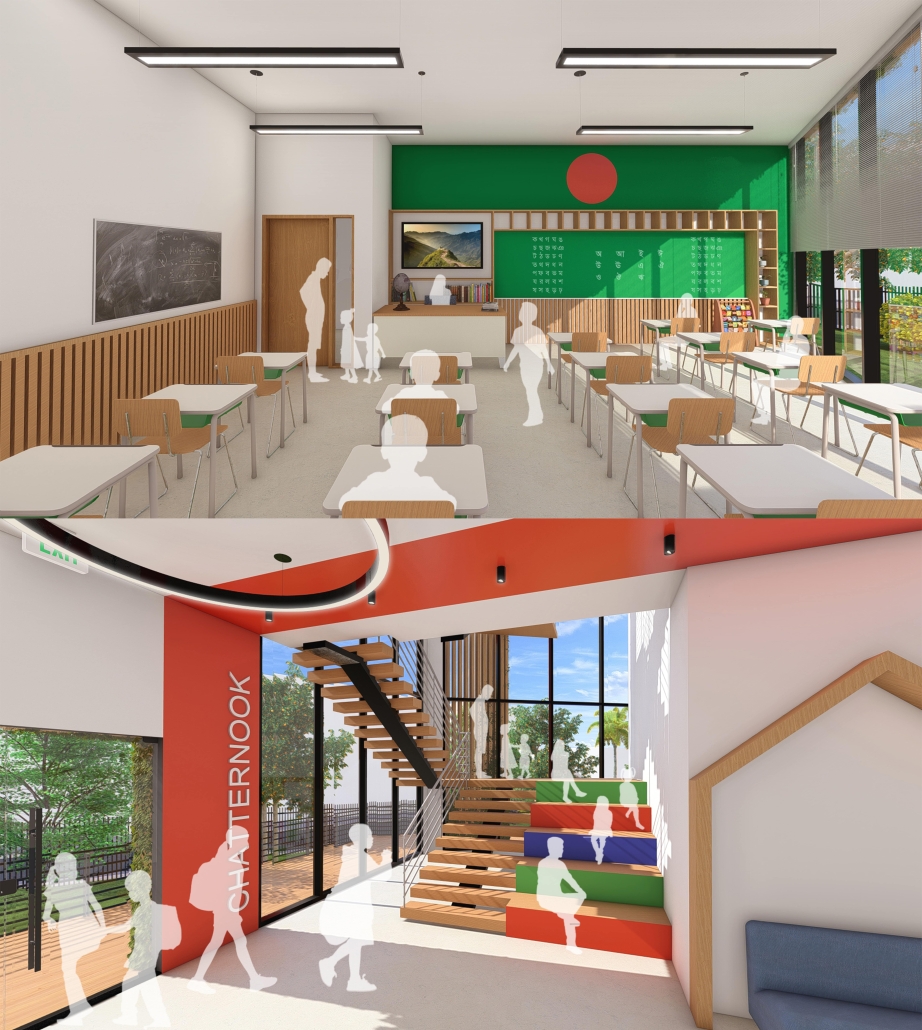
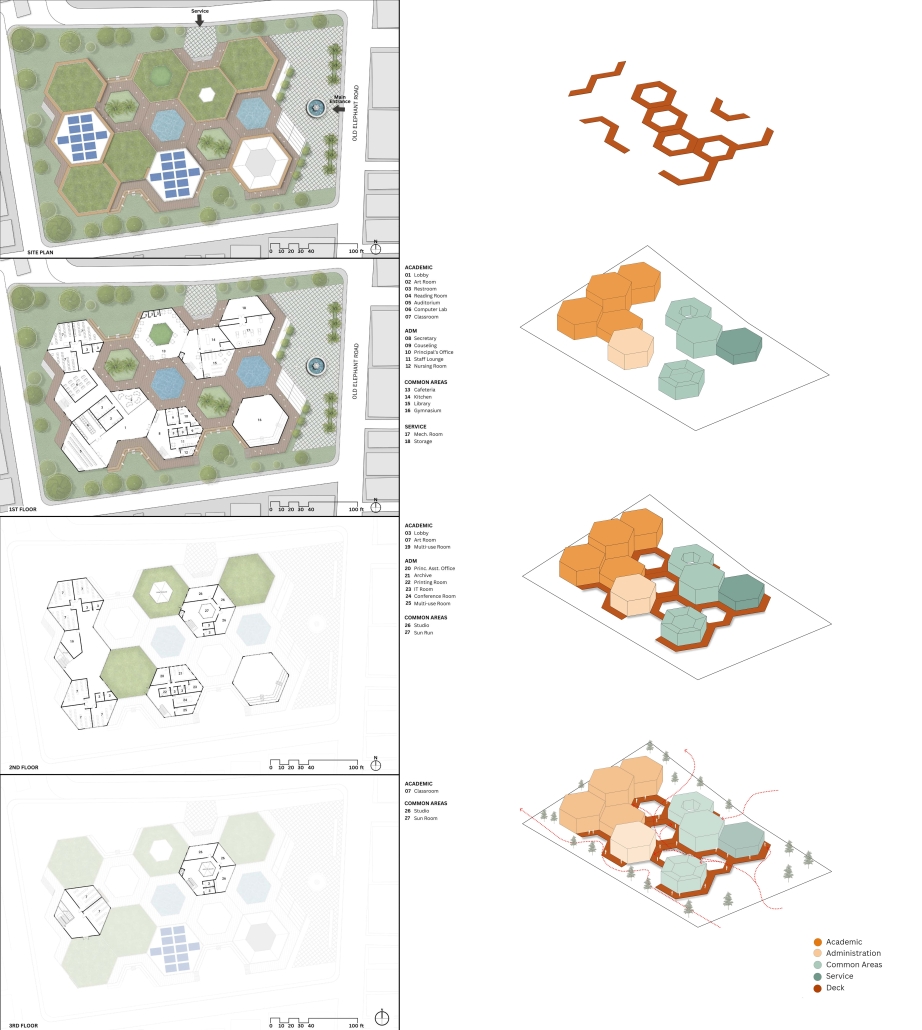
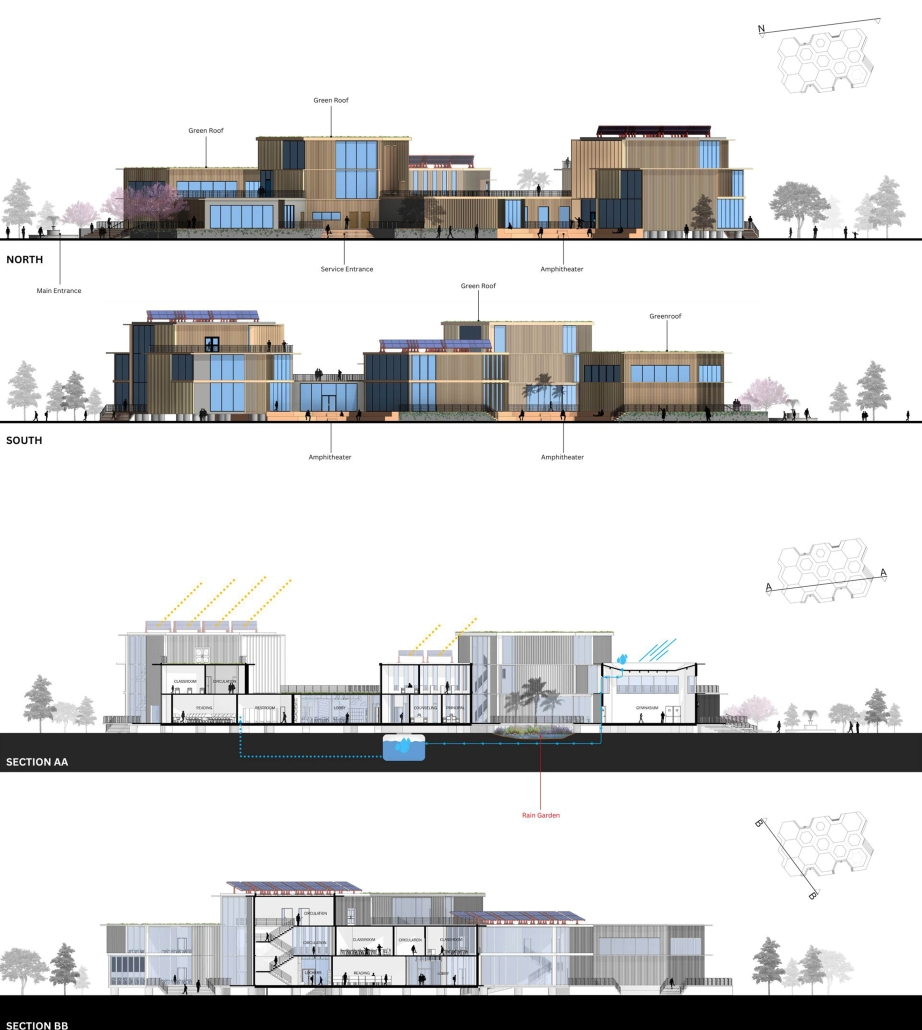
Sustainable School in Bangladesh by Cesar Augusto Borges dos Santos, B.Sc in Architecture ’24
University of District of Columbia | Advisor: Dr. Golnar Ahmadi

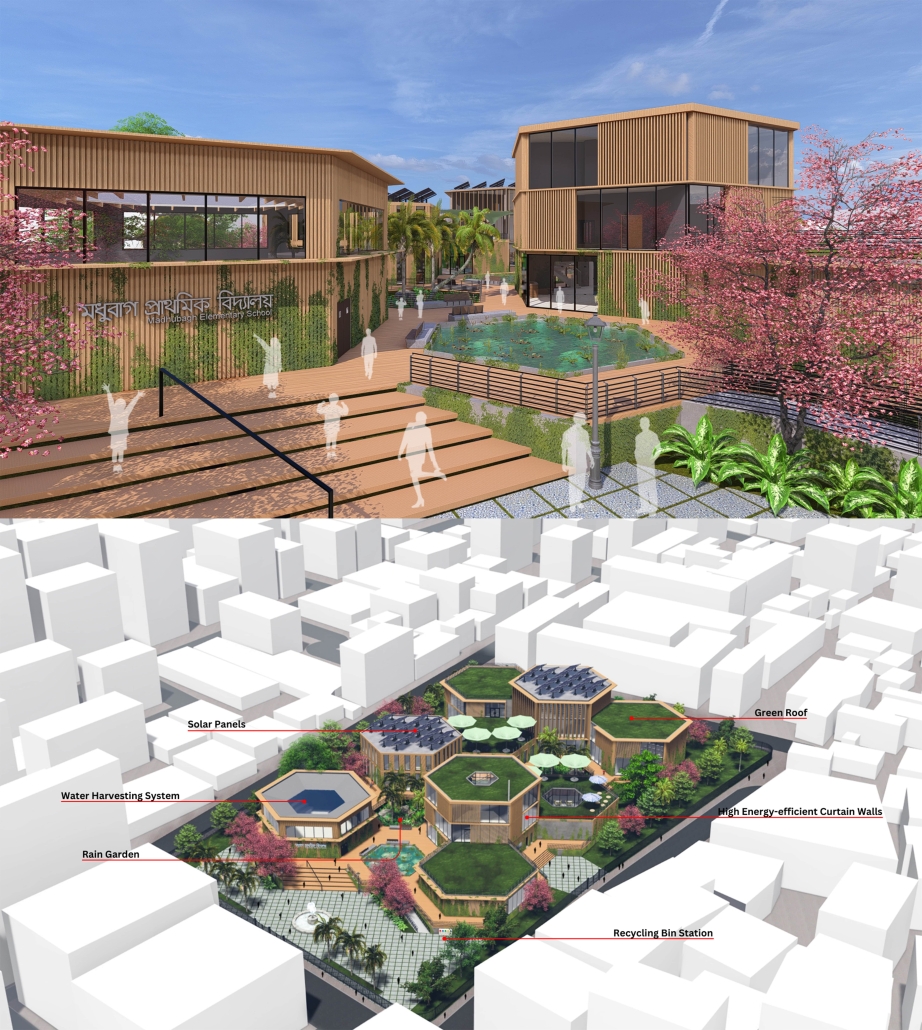
Elin Nordegren once said, “Education is one thing no one can take away from you.” This powerful statement underscores the importance of establishing an elementary school in Modhubagh, a densely populated and predominantly low-income area in Dhaka. Currently, the absence of a local elementary school forces children to embark on long and arduous journeys to reach distant educational institutions. This situation not only hinders their academic progress but also exacerbates the cycle of poverty that grips the community.

According to UNICEF, only 19% of children aged 3-5 in Bangladesh attend an early childhood education program. This alarming statistic highlights the urgent need for more accessible educational facilities. By constructing a new elementary school in Modhubagh, we can ensure that children have better access to quality education, thereby laying a strong foundation for their future.

The proposed school will serve as a beacon of hope, providing a safe and nurturing environment for the children of Modhubagh. It will offer a comprehensive curriculum designed to foster cognitive, social, and emotional development. Moreover, the establishment of this school will create job opportunities for local residents, further uplifting the community.

In summary, building an elementary school in Modhubagh is a transformative step towards breaking the cycle of poverty and empowering the next generation. This project is not just about constructing a building; it is about building a brighter future for the children and the community as a whole.

Instagram: @Golnarahmadi

SNAPD by Baraa Abdolkarim, Yusuf Abdul-Rakib, Lauren Cepeda, Alondra Egure, Angel Estrada, Aneida Flores, Luis Flores, Marianne Friedel, Lorena Gonzalez, Brianna Guerra, Douglas Long, Isabel Vera Lopez, Simran Maredia, Kawa Ojo, Bylasan Shalabi, Jesus Sifuentes & Kyndal Thompson, B. Arch ’24
The University of Texas at San Antonio | Advisor: Armando Araiza

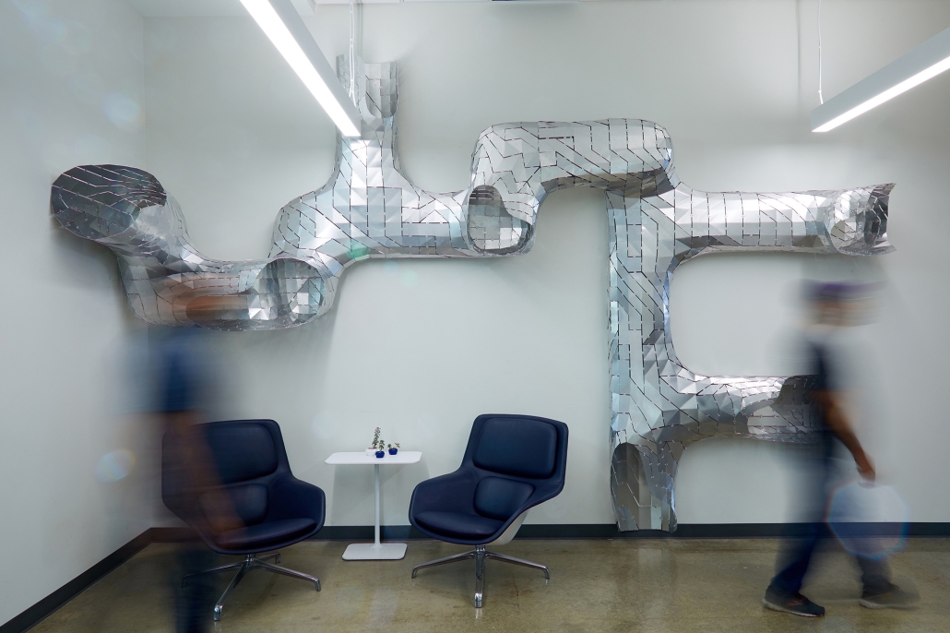
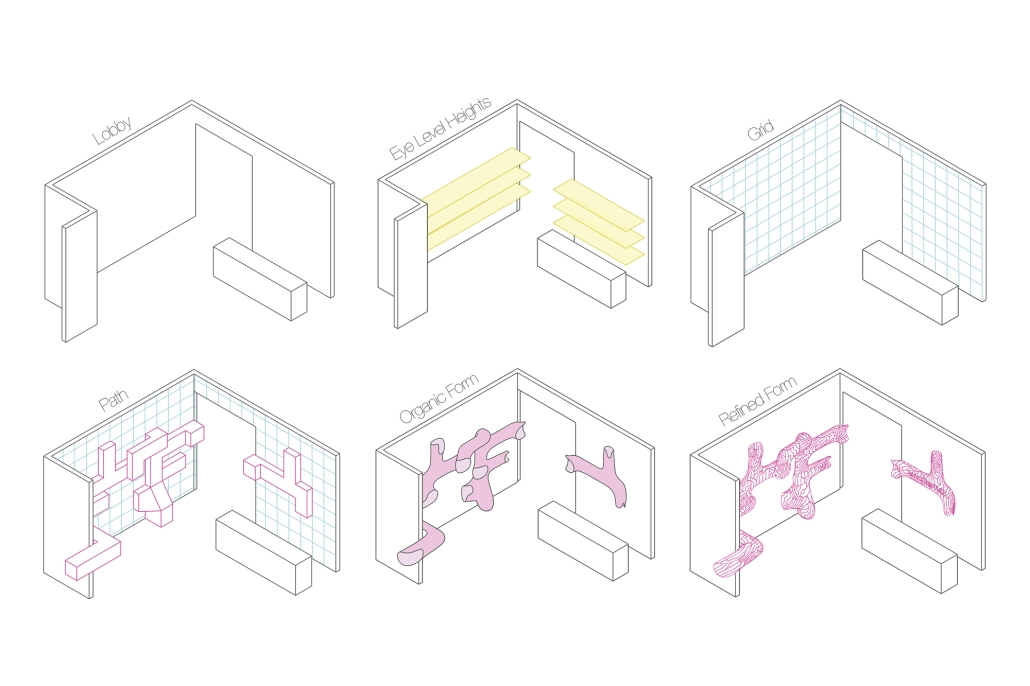
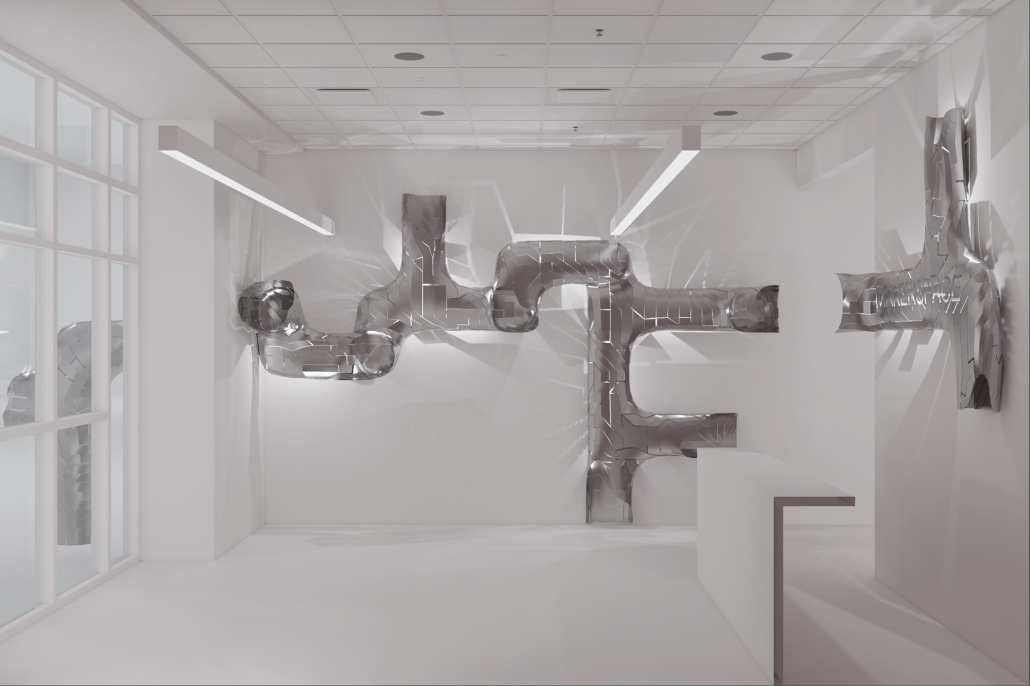
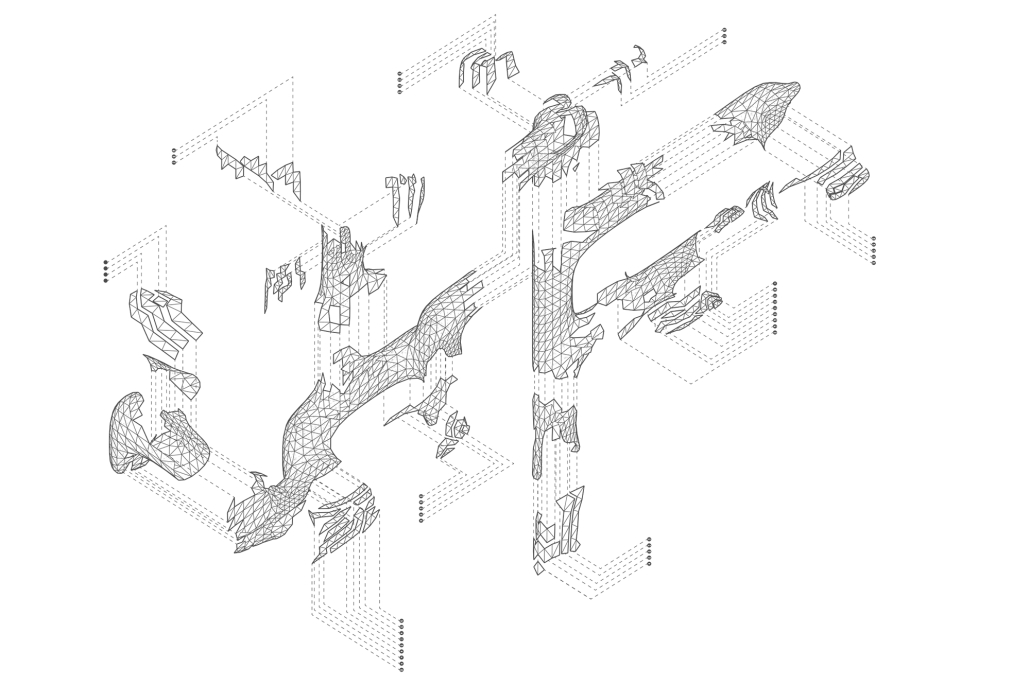
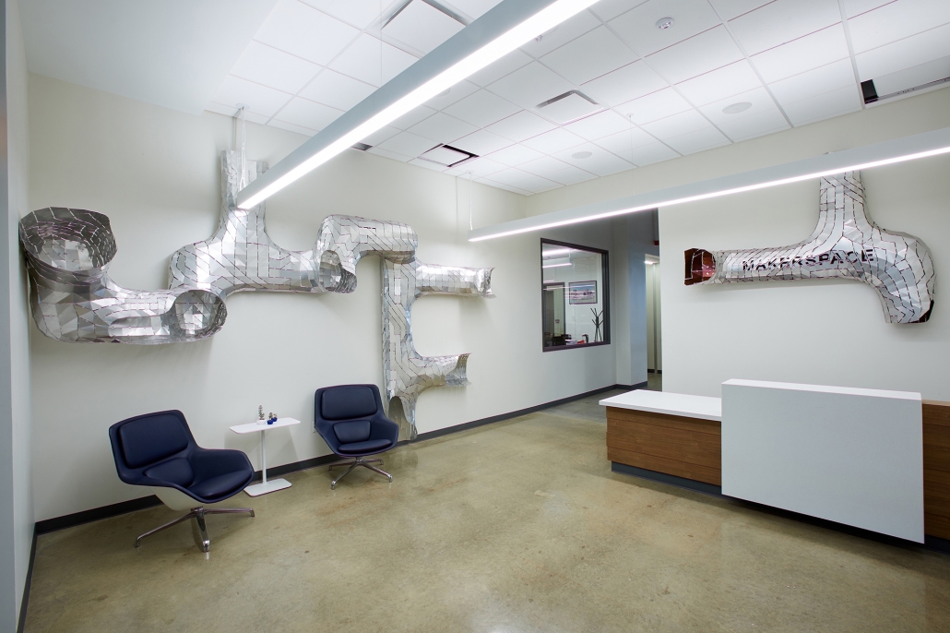
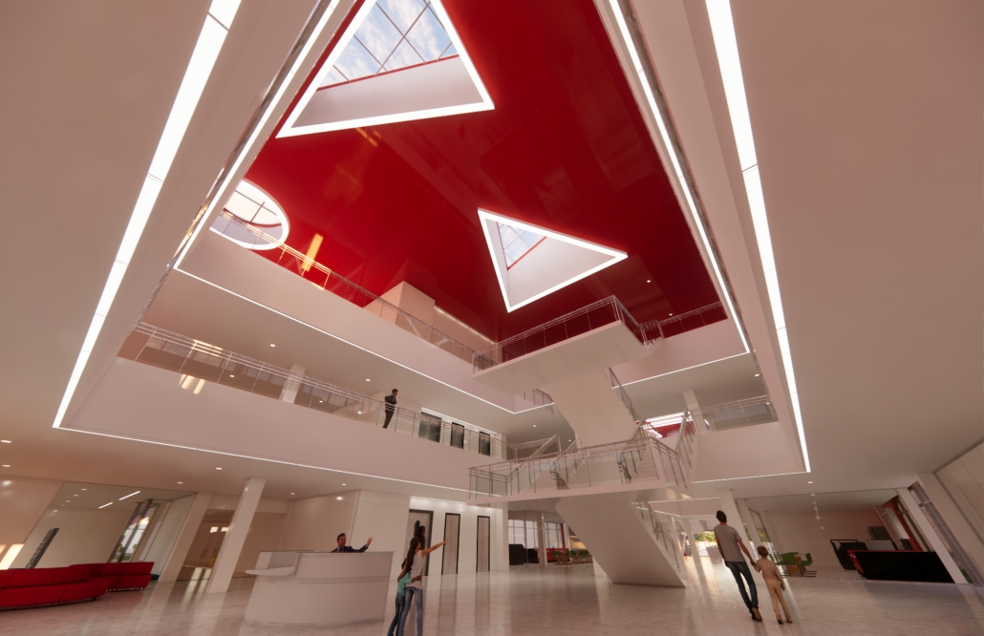
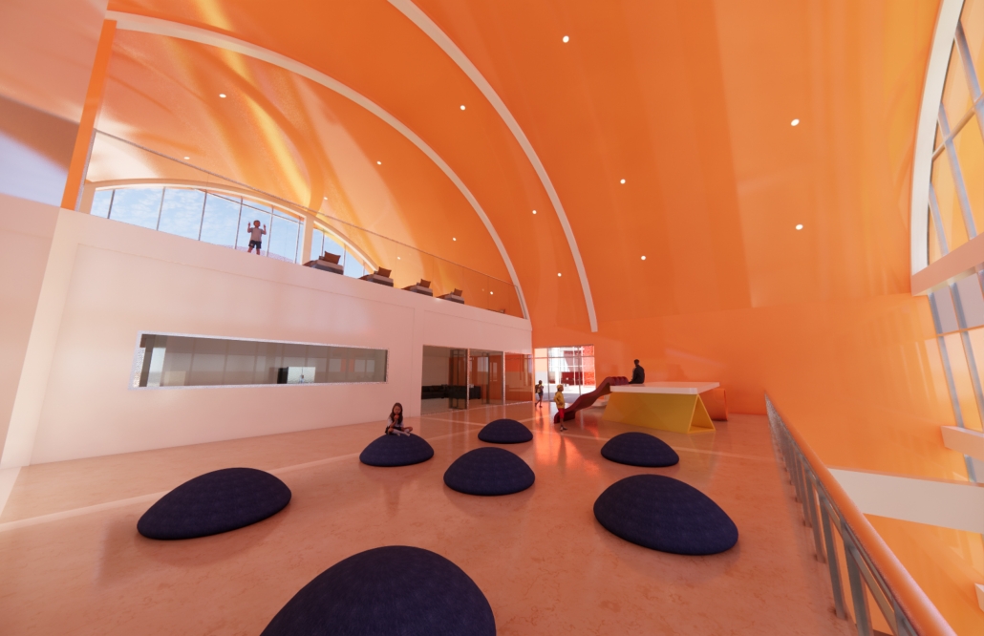
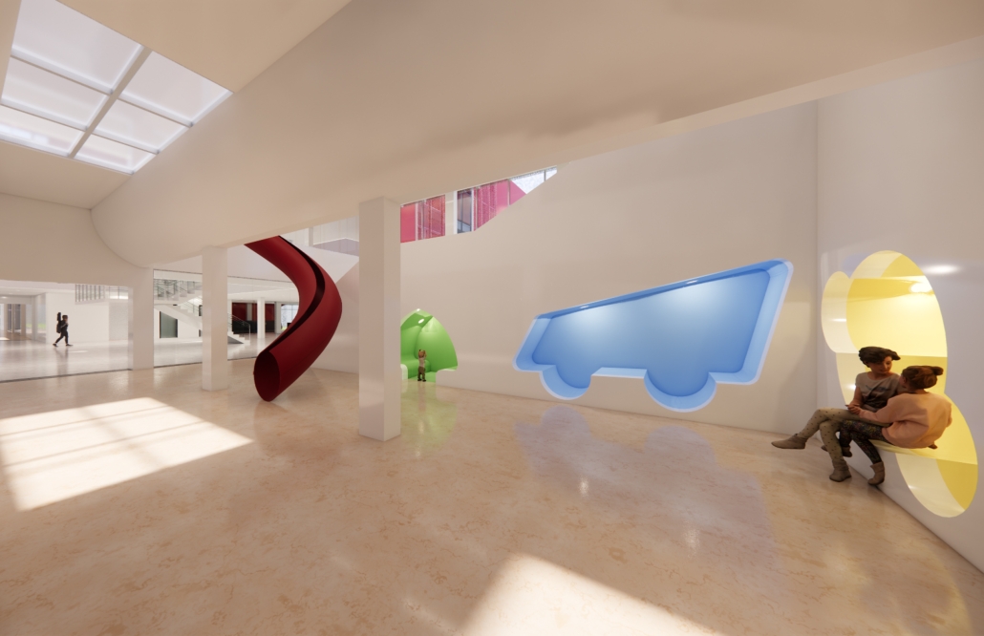
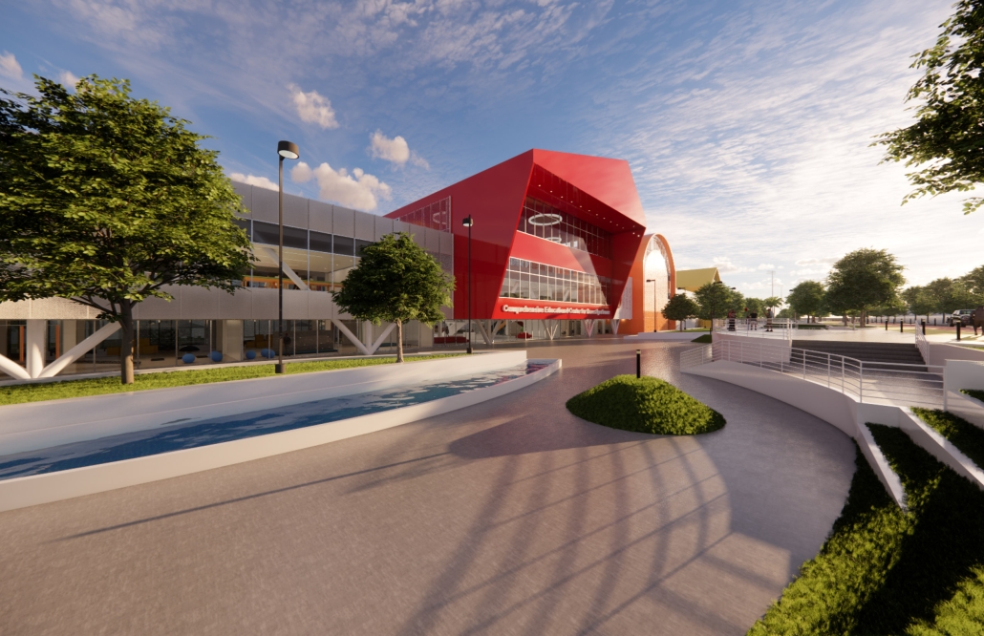
The project was designed for the entrance of the new Makerspace in the newly finished Science and Engineering Building at the UTSA Main Campus. The design allows students from all majors to showcase projects made in the Makerspace as well as welcome students to work on new projects. The studio explored the concept of folding, while transforming 2-dimensional surfaces into 3-dimensional volumes. The volumes organically flow throughout the Makerspace Lobby, displaying the concept of growth and transformation. Color and lights were incorporated into the design in order to illuminate the project and make it feel like an immersive and interactive experience for those entering the Makerspace Lobby.

Field Station: A Land Based Elementary School by Huê Bùi, M. Arch ‘24
University of California, Berkeley | Advisors: Neyran Turan (Primary Advisor) & Liz Gálvez

Field Station proposes a land-based elementary school as a response to the growing disconnect between people and land in industrializing rural Vietnam.

Land is big and school is small. Field Station is situated in Bac Giang, Vietnam, and centered around the lychee tree, the region’s key agricultural export. The school is located on an existing field to foster direct, place-based knowledge. The school is realized as a trail, integrating local land maintenance practices into both its pedagogy and architecture.

In the flat topography of the site, lychee trees are grown on mounds to help the roots stay above flood level and protect them from weeds. Field Station comprises interventions around these lychee mounds, organized like an almanac that suggests how architecture can adapt seasonally to facilitate different programs and spatial organizations during different planting stages throughout the year. The scroll drawing experiments with depicting both time and space in a two-dimensional medium. Read from right to left, the drawing aims to depict Field Station at four points of activation: Spring school during flower development, Summer school during harvest, Autumn school during ground preparation, and Winter school during canopy development. 

Land time is long and school time is short. Yet both are cyclical, rooted in repetition and resulting in growth. Field Station explores time across scales: the time of a human, a tree, a school year, an annual crop; the time of growth and decay. Using primarily bamboo and lychee bi-products (branches, leaves, fruits), the interventions aim to promote regenerative agriculture through various composting strategies, proposing the restoration of land depleted by mono-crop as an essential component of land education.

Instagram: @nemestudio, @office.for.example, @ucberkeleyarch

Social Ribbon by Brandon Rosas, Eddie Lam & Huiying Tan, M. Arch ’24
University at Buffalo | Advisor: Jin Young Song

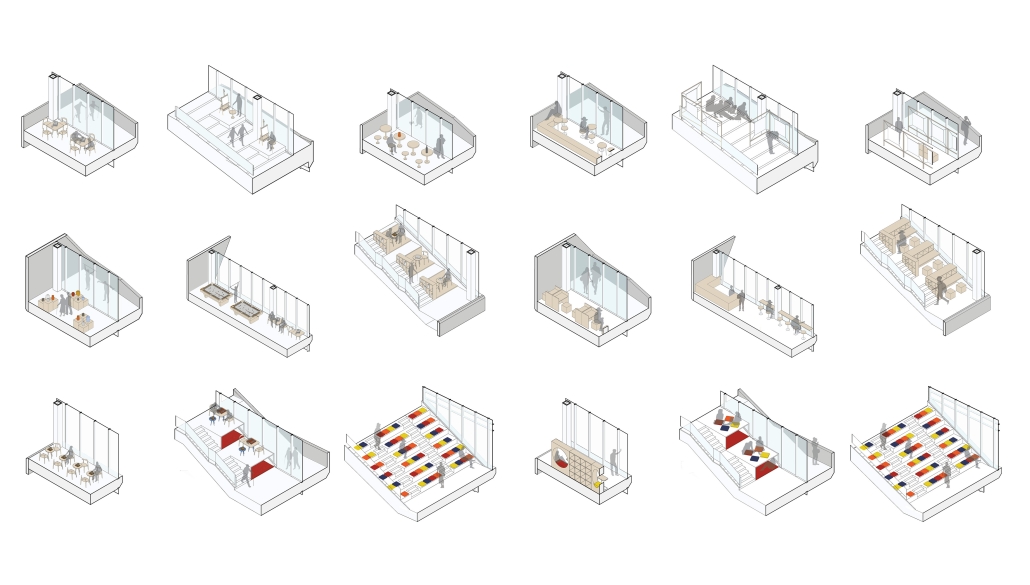
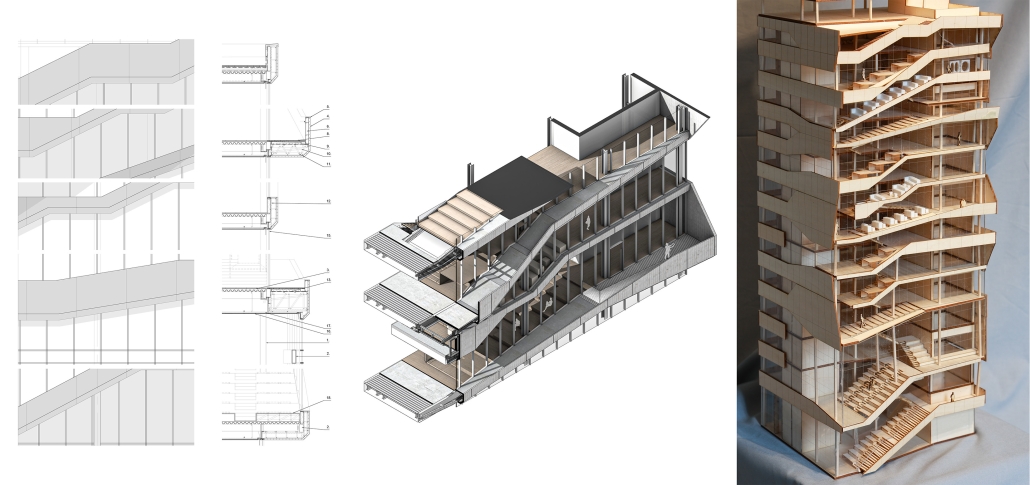
The competitive college entrance process in South Korea has led to the proliferation of Hagwons, after-school private learning institutions. We also observe an emerging trend of commercialized “Study Cafes” in most Hagwon districts. A Study Cafe is a hybrid space between a cafe and a reading room in a library. This project explores a novel integration of Study Cafes into a “vertical school,” maximizing the performance of the cafe space in the context of classroom spaces in Hagwons.

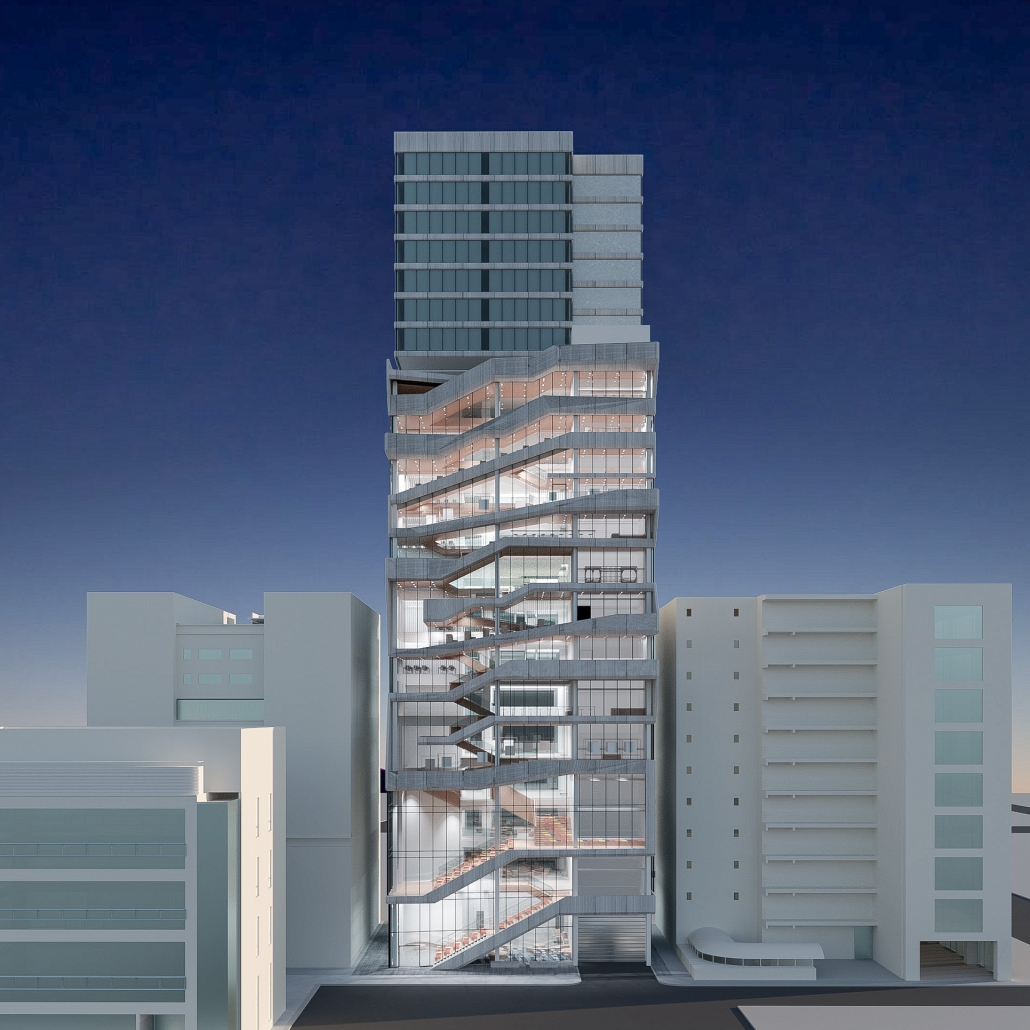
The Study Cafe spaces are all connected as a flow of socialization, like a ribbon. The “social ribbon” is a new vertical school typology featuring vertical and diagonal circulation to encourage social interaction, relaxation, and other diverse activities. This ribbon transforms the Hagwon spaces, creating versatile, programmatic areas that blend the boundaries between levels, including Study Cafes, mini libraries, lounges, and galleries. Accessible from the ground to all levels, the ribbon offers students the freedom to engage in collaborative or private activities, easing the stress of their daily routines. The verticality is designed to provide efficient and diverse behaviors, not only as places but also as means of circulation.

Additionally, the ribbon incorporates a series of angled and protruding balconies that provide outdoor space and shade, enhancing the building’s performance. This design gesture is highlighted on the north façade, serving as a prominent feature that activates both the building’s interior and exterior.

Instagram: @ubuffaloarchplan

Hagwon On The Move by Toni Vargas, Omar Ibrahim & Staci Tubiolo, M. Arch ’24
University at Buffalo | Advisor: Jin Young Song

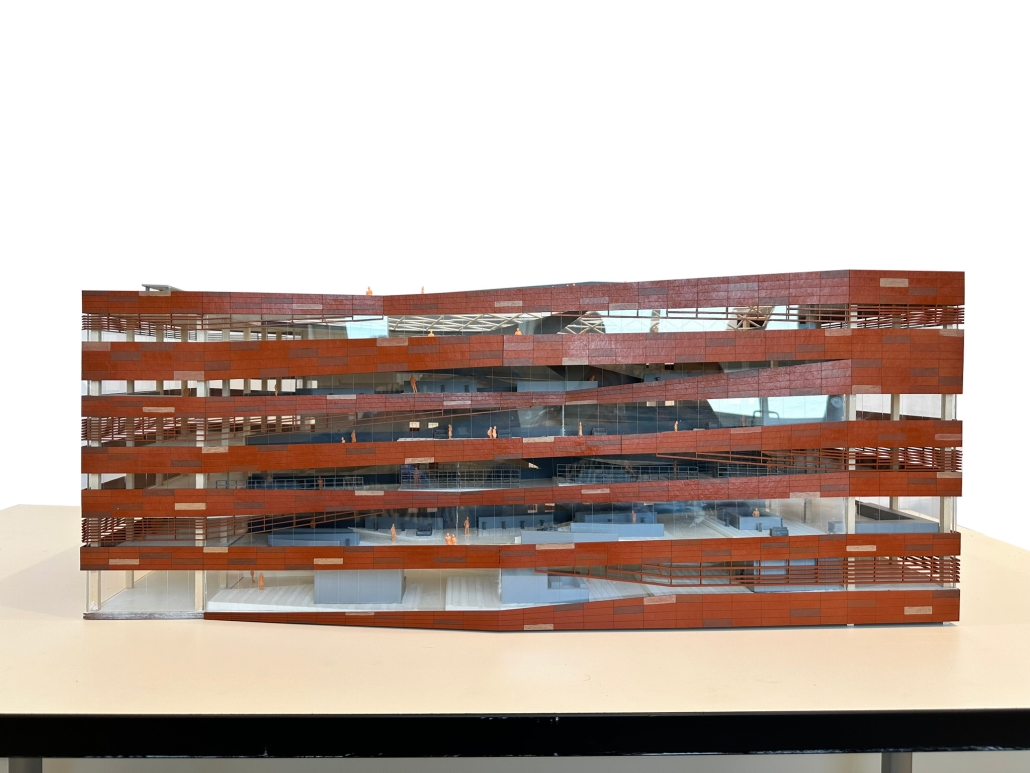
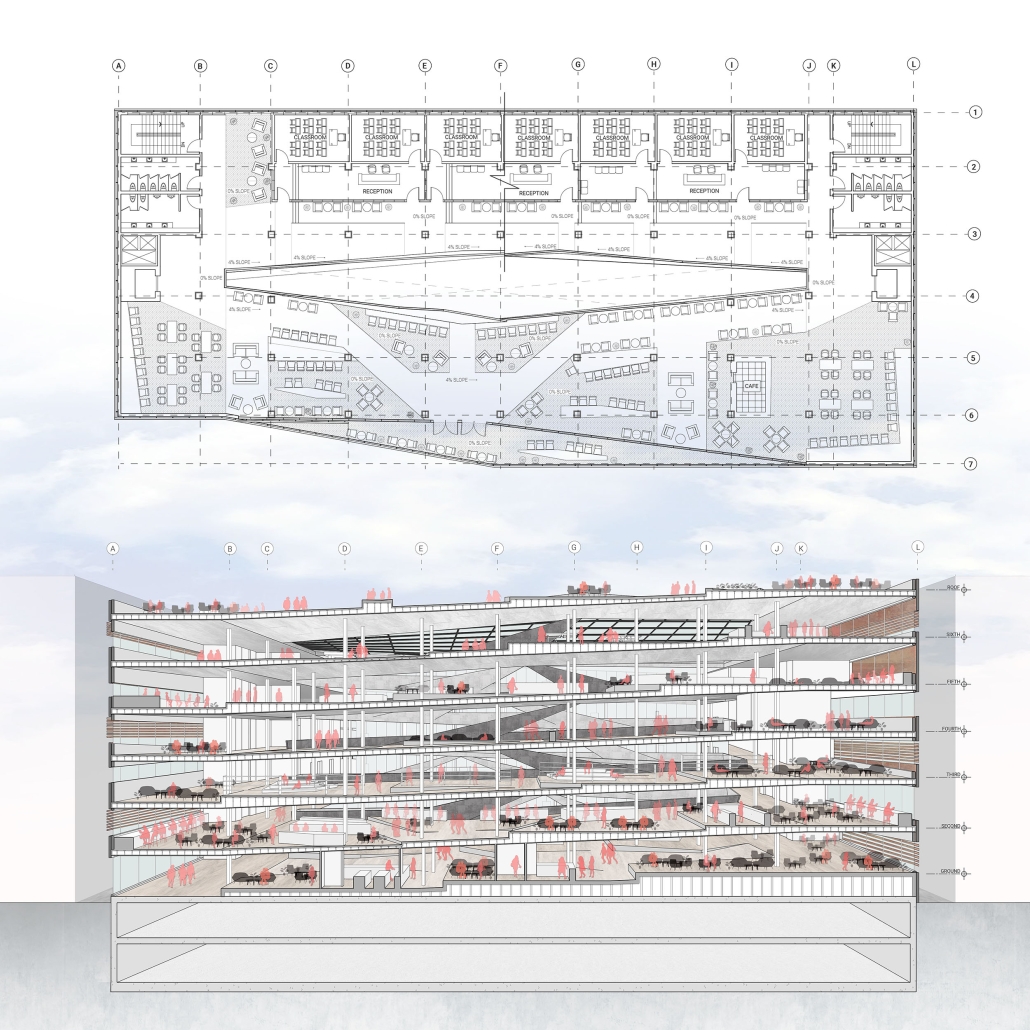
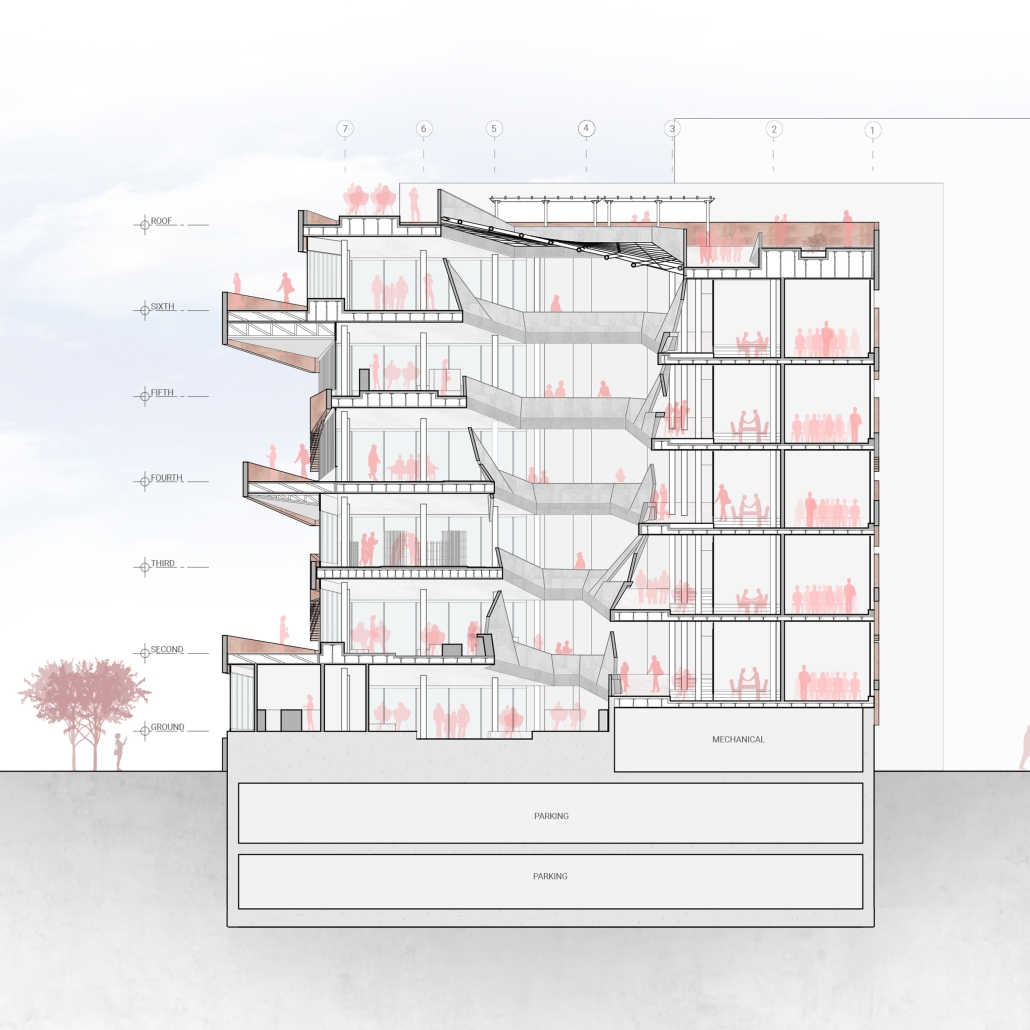
Hagwon On The Move proposes a transformative intervention in the heart of South Korea’s Hagwon (private institutions) culture. We understand that young students have the most interactive, meaningful, and enjoyable social activities ‘before and after’ classes. While the current Hagwon culture focuses on efficient learning, the architecture lacks the sense of a ‘place’ to linger. We aim to extend this particular ‘before and after’ class time as much as possible. Through an extended walking experience within the building, the project redefines the traditional private cram school experience, creating a vibrant, inclusive learning environment for students of all ages.

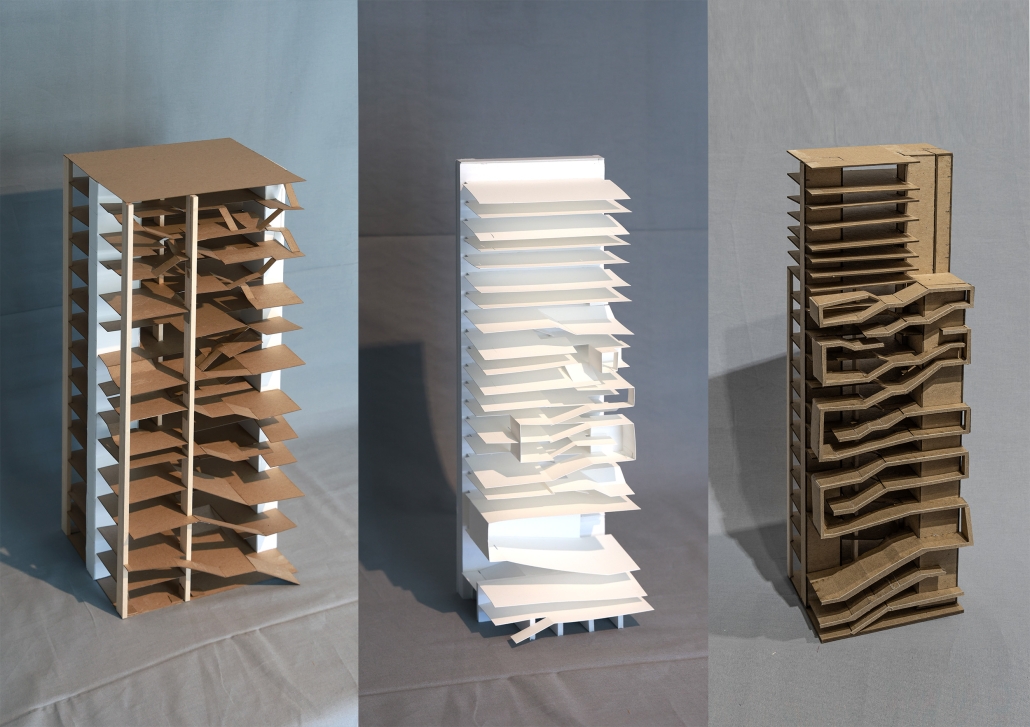
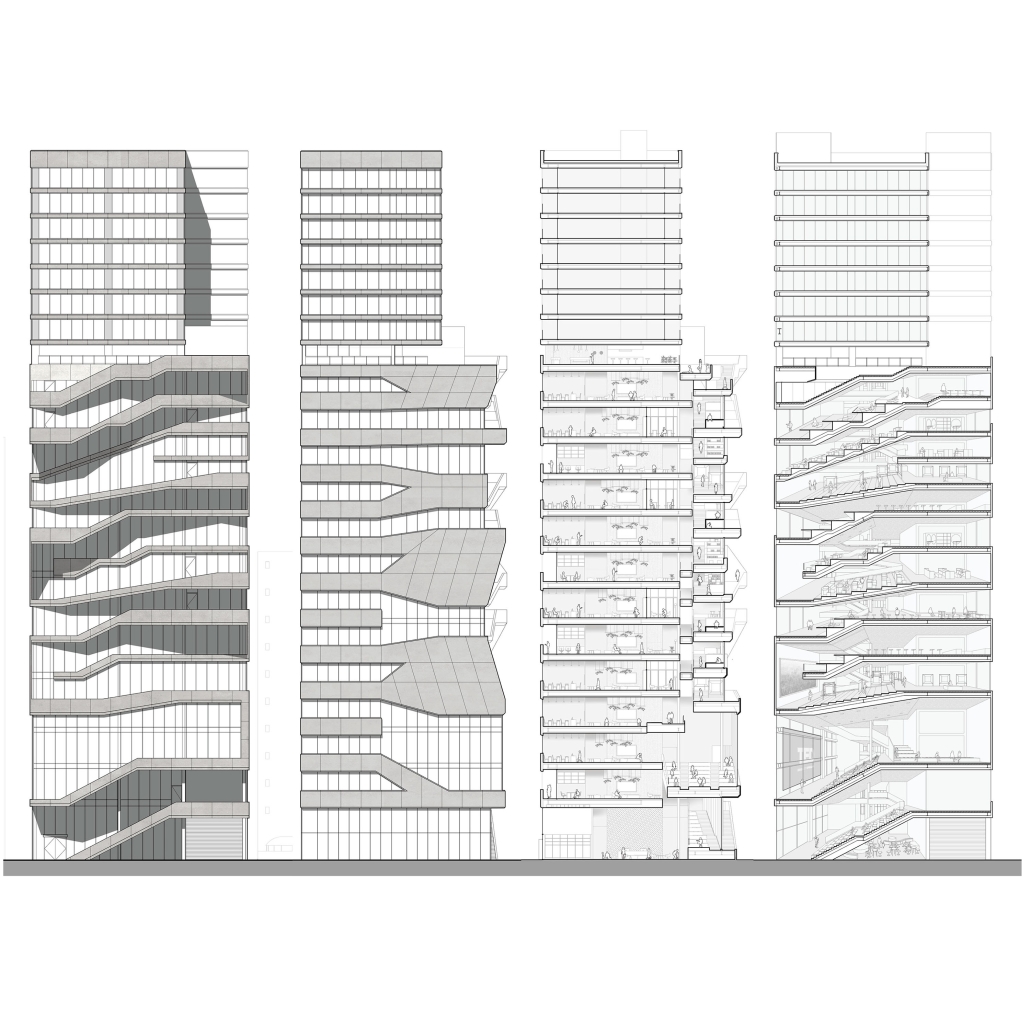
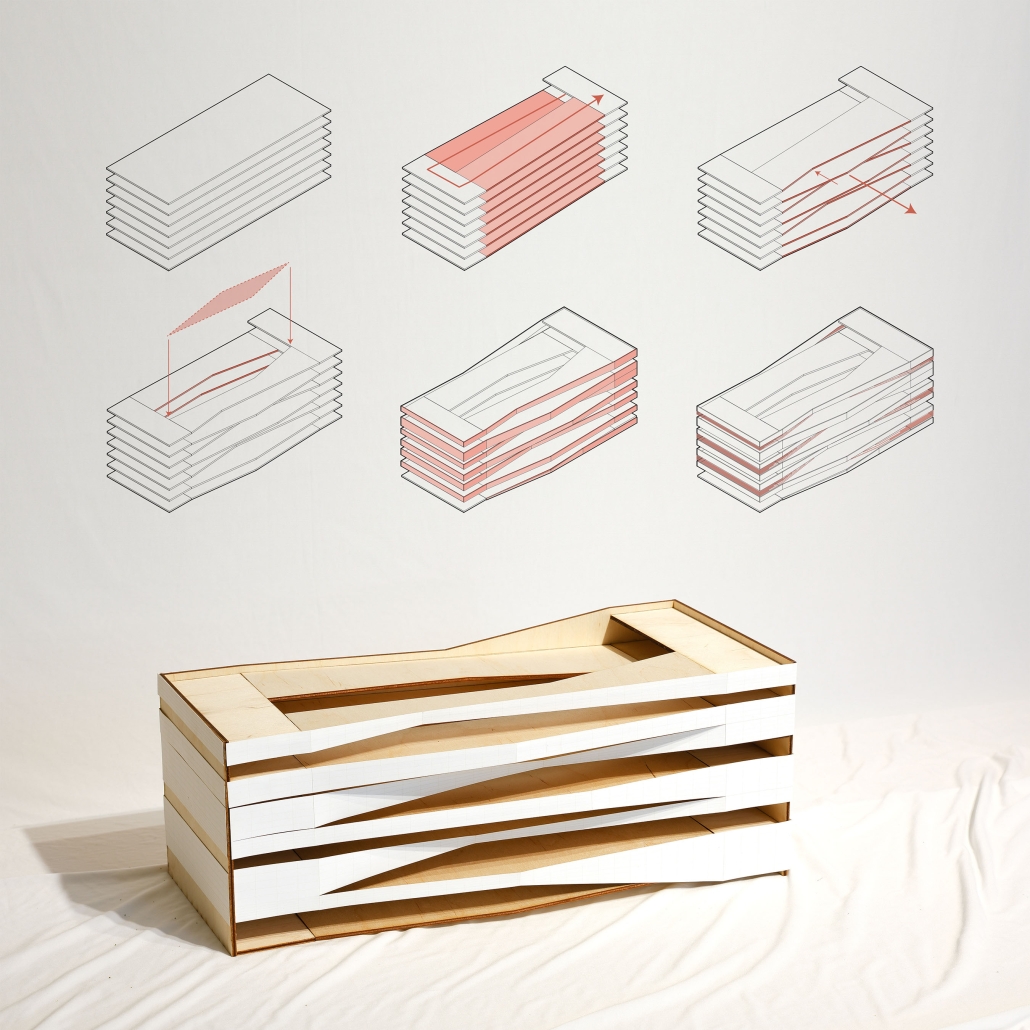
The building emphasizes the social and physical benefits of walking, inviting users to explore its 7-story structure via a moderate 1:25 continuous ramp. While the north-facing side of the building is reserved for efficient learning spaces, the south-facing side is highly dynamic, accommodating various programs including flexible studying spaces, a library, and activity lounges.

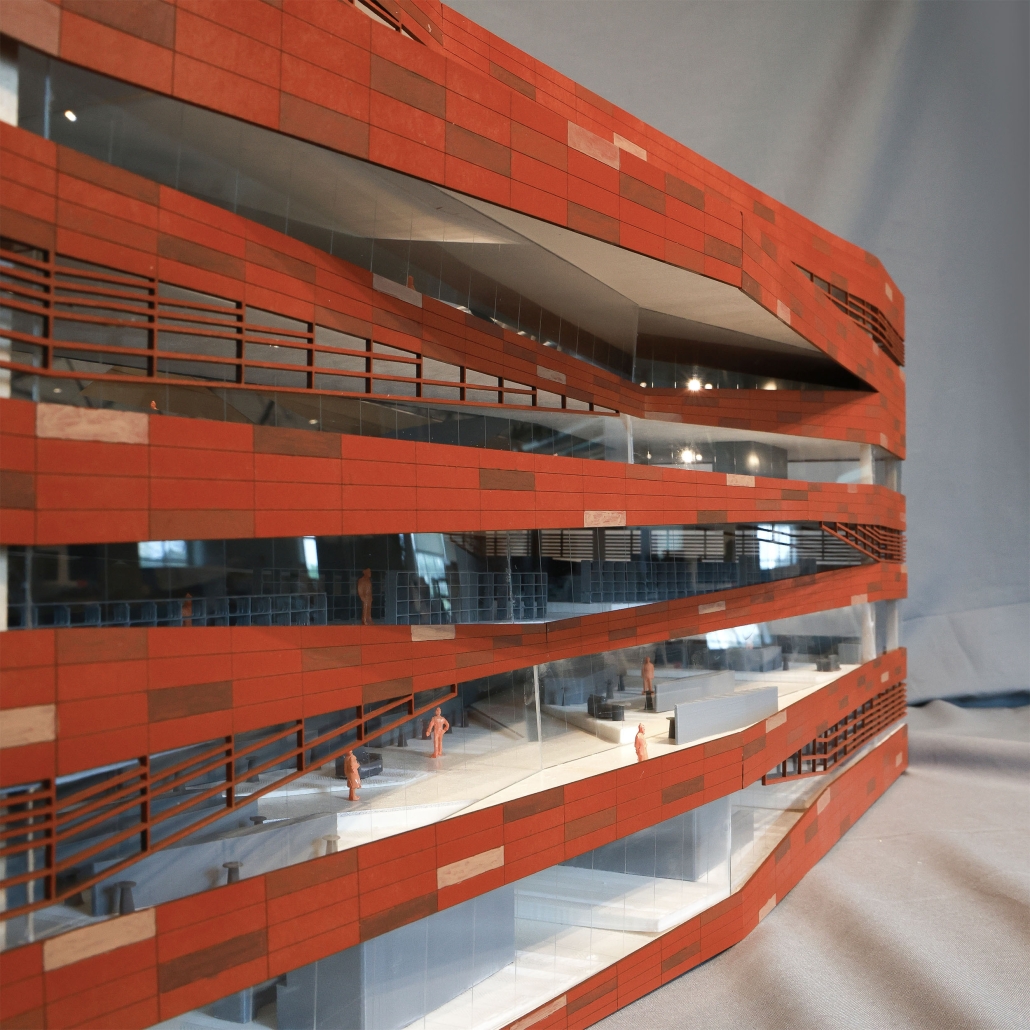
Ascending to the open roof, users are treated to engaging views across the building through a central atrium, transforming the walking experience into a spectacle. The constant change in the angle at which the floor slabs meet the façade introduces double-height balcony spaces, reconnecting users with nature. This shifting, angular design is clad in terracotta panels that mirror the fluidity of the ramp behind and provide shade and thermal comfort. Additionally, terracotta baguettes extend underneath the panels to provide extra shading where needed.

Hagwon on the Move offers students the opportunity to engage with their peers and surroundings in a dynamic setting that contrasts with traditional education spaces. Embracing innovation and community, the project is poised to re-evaluate the learning experience in vertical spaces.

Instagram: @ubuffaloarchplan

Down Syndrome: A Path to Independence by Luis D. Maldonado-Albertorio, B. Arch ’24
Pontifical Catholic University of Puerto Rico | Advisors: Pedro A. Rosario-Torres, Juan C. Santiago-Colón & Manuel De Lemos-Zuazaga

Down Syndrome is a condition observed in different parts of the world, and people with this condition are often perceived as incapable of doing what a neurotypical person would do. However, in many cases, these individuals do not achieve independence because appropriate approaches for their integration into society are not adopted. There is a mistaken belief that a simple program will solve their problems. People with Down Syndrome may have intellectual disabilities, motor difficulties, and some distinctive features in their bodies, but this does not mean they cannot improve and advance toward a successful life. It is crucial to work with them from an early age to achieve great results in adulthood.

The project proposes an idea where architecture performs a central role in creating a space specifically designed for people with Down Syndrome to learn and progress towards an independent life.

The architectural proposal is located in Puerto Rico, in the city of Ponce, at a site that is currently an incomplete and abandoned sports complex. This represents an opportunity not only to improve and develop a master plan for the complex but also to implement an educational proposal for children with Down Syndrome. Being located in an existing sports area, the project will help improve the users’ motor skills and allow for the “Special Olympics” to take place for this community, fostering an exchange of experiences and learning between neurotypical individuals and children with Down Syndrome.

From an architectural perspective, the idea is to implement ludic areas that will make learning efficient and enjoyable, helping to improve both mental and motor aspects. Additionally, various programs specifically designed for these users are implemented, such as the simulation of a home, located in volumes of geometric shapes. These colorful geometric shapes aim to help the users clearly identify different spaces.

Instagram: @daniel_albertorio30

Architecture for Autism Spectrum Disorder: In Search of Social Integration for People with ASD by Jorelma Alfaro-Padilla, B. Arch ’24
Pontifical Catholic University of Puerto Rico |Advisors: Pedro A. Rosario-Torres, Juan C. Santiago-Colón & Manuel De Lemos-Zuazaga

Over the years, statistical studies have demonstrated the exponential increase in diagnoses and prevalence of Autism Spectrum Disorder (ASD) globally. This is a lifelong condition implying that each diagnosed individual receives personalized treatment, and it is primarily characterized by its impact on individuals’ communication skills. With the growth of this community, the need for spaces that foster the social integration of the autistic community with the neurotypical population has become more apparent. Although the autistic community must be fully attended to, early diagnosis and care allow for the identification of strategies and the insertion of individuals with the condition into environments that enable full development adjusted to their abilities. In this context, architecture becomes a tool for designing spaces that meet the needs of autistic users, such as through the use of sensory design theory, allowing for spaces that promote the social integration of these users.

This architectural proposal is located in the town of Caguas, Puerto Rico, on a lot adjacent to a cluster of existing schools. The proposal comprises a set of structures subdivided according to their use: education, treatment, and integration; leading to the creation of five structures: an amphitheater, a treatment center, a K-12 school, a gymnasium, and a school of fine arts. The placement of these structures seeks the social integration of the autistic community through the creation of a connecting axis that facilitates the creation of spaces for interaction between school communities through urban spaces, as well as the interaction of neurotypical and autistic school communities in the fine arts program. As part of the educational program, the implementation of retreat spaces in classrooms for autistic students was considered, so that in the event of overstimulation or lack of stimuli, they can take a moment to recompose themselves and use a space that, in addition to being designed for their needs, becomes an element for the façade design of the K-12 school. Additionally, the structures feature sensory gardens which, together with the vegetation, provide an outdoor retreat space and an area for social interaction. Architecture, in these respects, becomes a mediator for the social integration of autistic users, enabling interactions among users.

Instagram: @jorelma_a

Stay tuned for Part III!
2024 Study Architecture Student Showcase - Part I

Welcome to the 2024 Study Architecture Student Showcase!

Over the summer, we called on architecture school faculty from across the globe to nominate graduating students whose work exemplifies excellence in architectural education. The submitted work reflects the various skills and concepts taught in architecture schools while inspiring future architecture students. With the Fall semester in full swing, we are excited to share these outstanding projects with you over the next few months.

These projects will focus on topics ranging from climate change and revitalization to public health and housing. Tune in every Tuesday and Thursday for a new installment focused on a specific topic.

Today’s showcase features projects that are centered around technology. As the world continues to make technological advances, architecture must adapt. Technology can benefit architecture in many ways, as demonstrated by the projects below. From AI and VR to robotics and other digital tools, these projects highlight opportunities to utilize technology as an avenue for innovation and construction.

Nexus by Angela Hanna, M. Arch ’24
Holy Spirit University of Kaslik (USEK) | Advisor: Louis Hachem

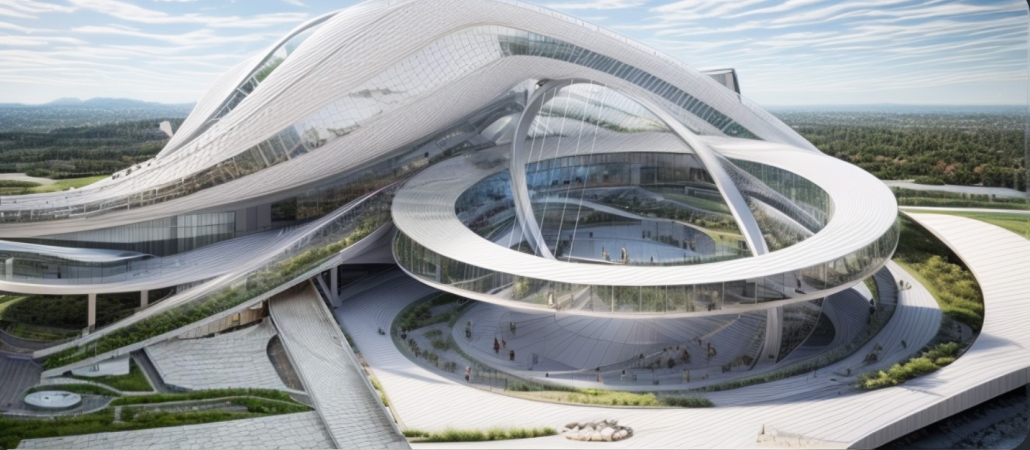
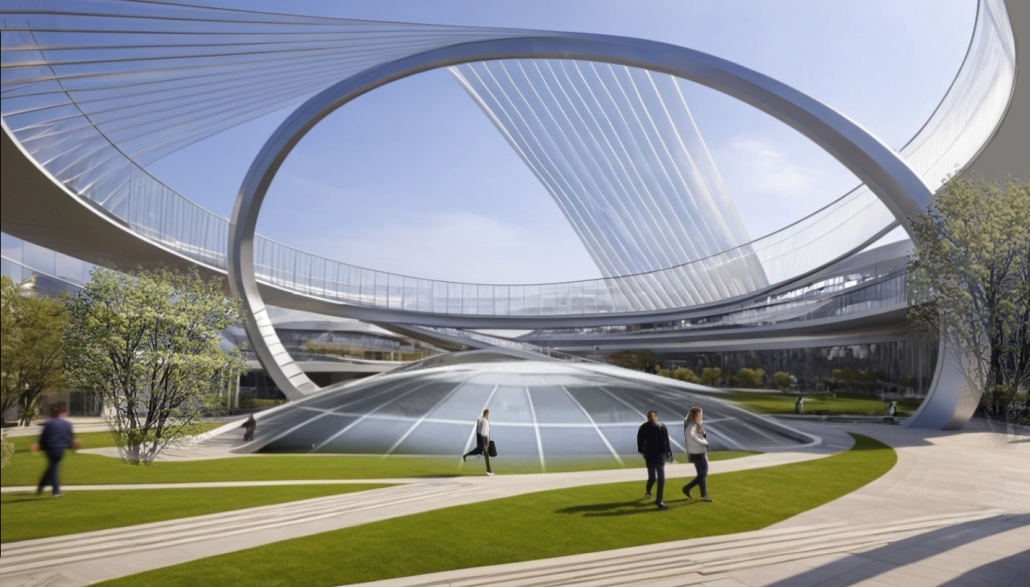
In the dynamic landscape of modern education, “NEXUS” underscores USEK’s unwavering commitment to excellence in education, envisioning a state-of-the-art, smart headquarters that serves as a global hub of interconnected learning.

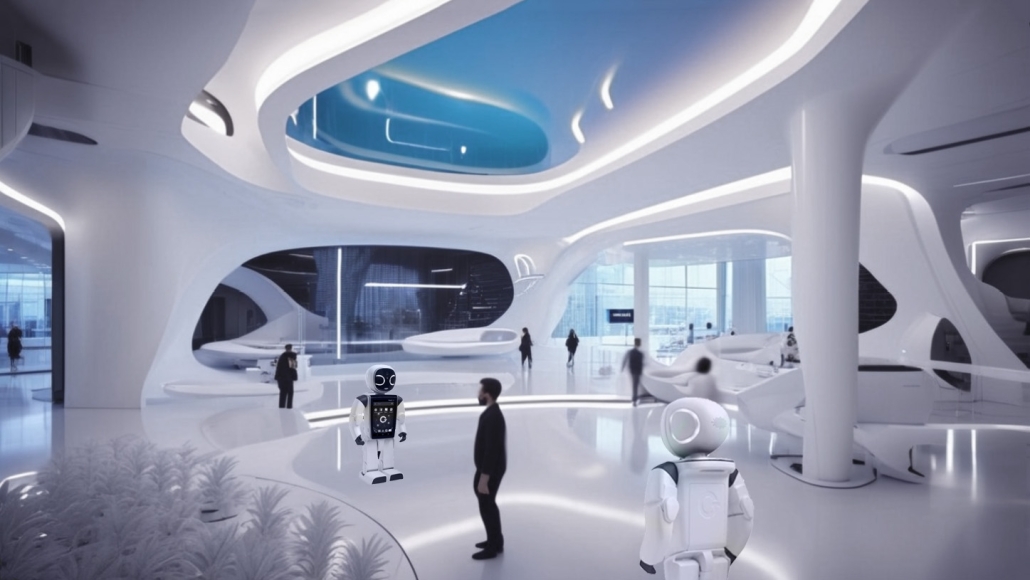

The Faculty of Robotics and AI represents technological advancements. The iconic dome houses the main auditorium for global educational events, and the surrounding ring encapsulates research laboratories. Innovative features such as dynamic partitions and a revolving stage enhance flexibility, while holographic technology dissolves physical boundaries, fostering a network of knowledge exchange. Sustainability is a cornerstone of the Nexus, employing passive and active methods to reduce energy consumption. Welcome to Nexus, where Architecture, AI and Nature align.

Instagram: @angela.h_, @usekschoolofarchitecture

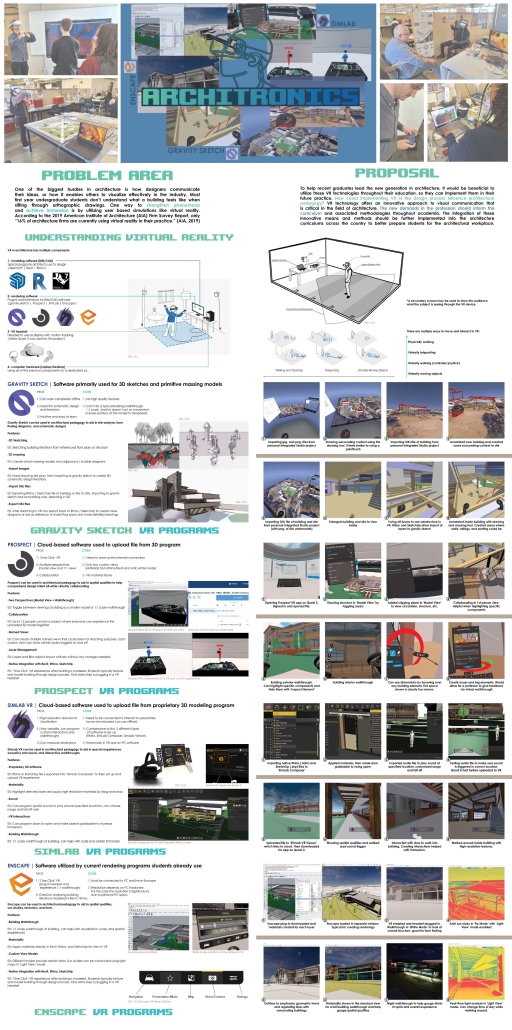
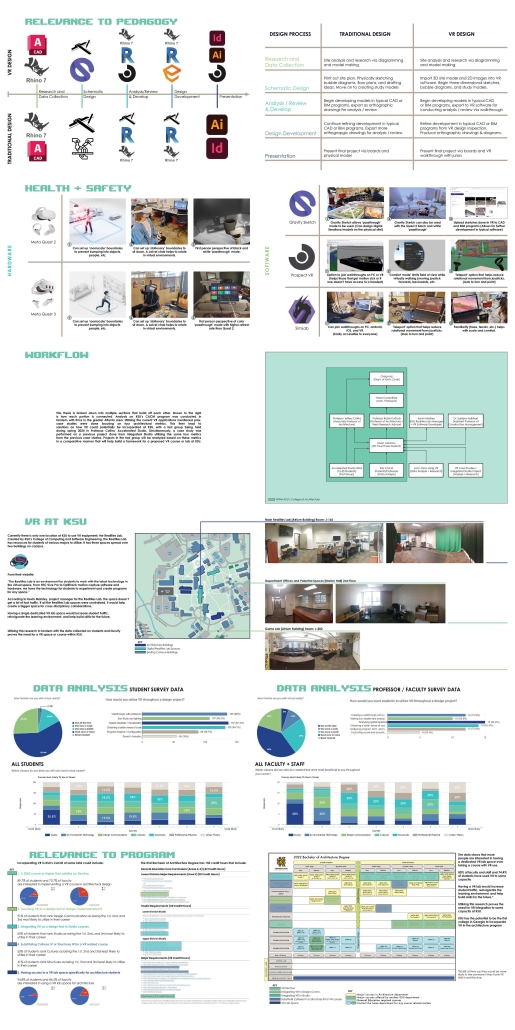
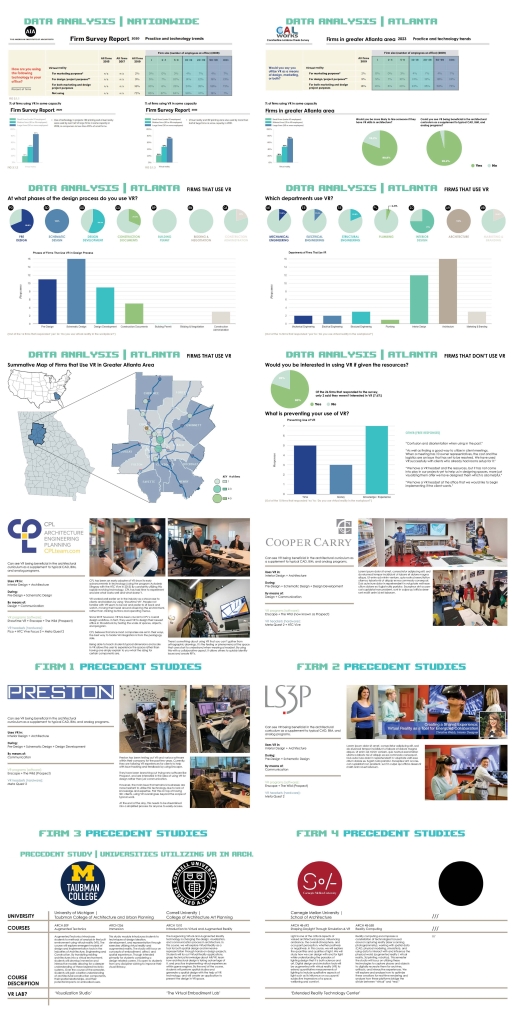
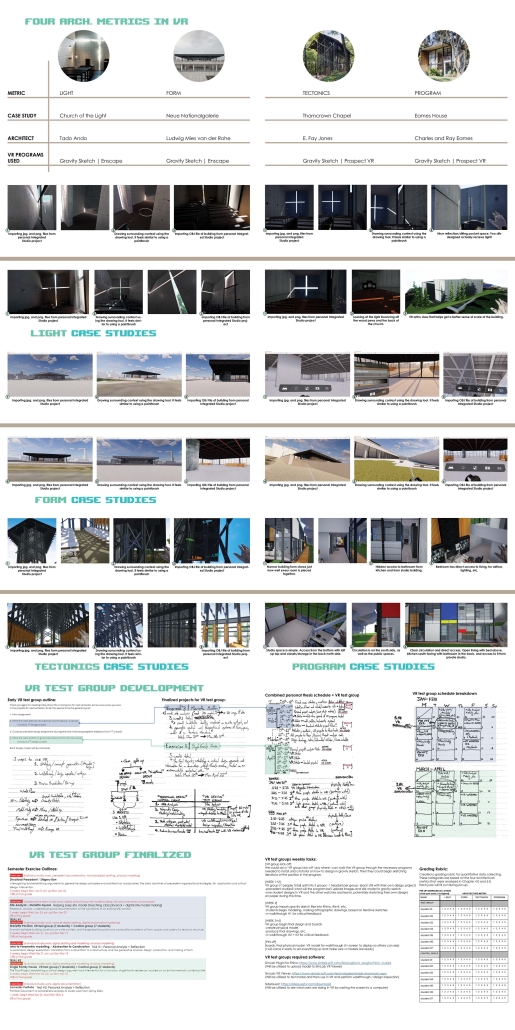
Architronics: Utilizing Virtual Reality in Architectural Pedagogy by Dean Lambros, B. Arch ’24
Kennesaw State University | Advisor: Robin Puttock

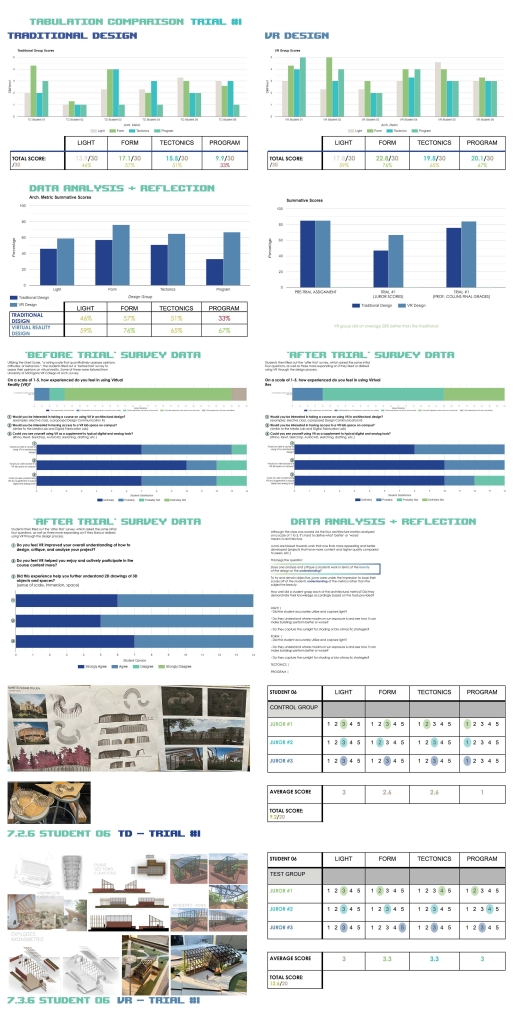
This research is about integrating the recent advancements in VR technology as a way to ‘playtest’ and design in architectural pedagogy. To better gauge the interest in VR and prove the need for VR integration, surveys were conducted among students and faculty within KSU’s College of Architecture and Construction Management (CACM).

A ‘site analysis’ was then conducted within surrounding firms in the greater Atlanta area, leading to precedent studies of local firms that use VR in their practice. By utilizing the firms’ advancements, this shed new light on how VR could be implemented into architectural pedagogy, and why it hasn’t been incorporated into the curriculum yet.

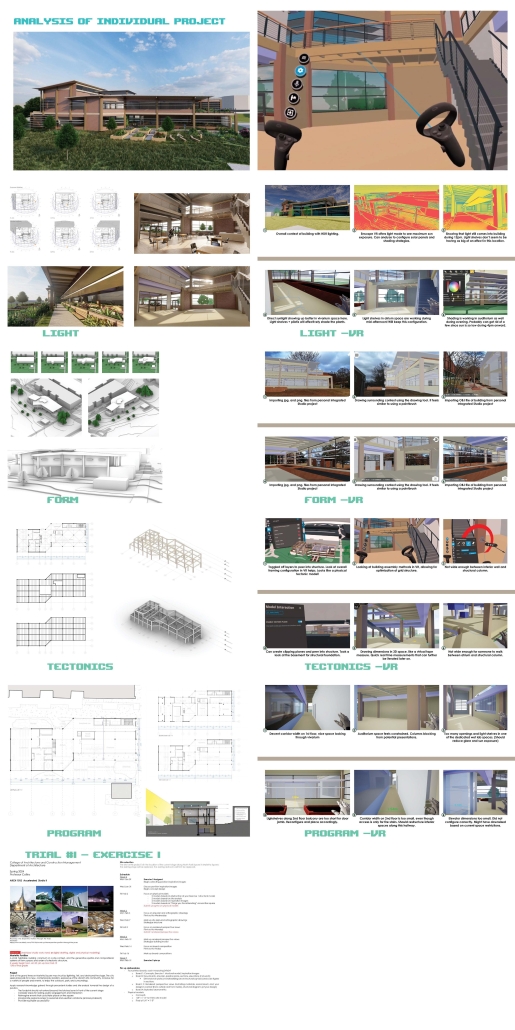
This then led to an analysis of four architectural metrics: light, form, tectonics, and program. Each of these metrics were analyzed in VR through case studies that best exemplify their features. Doing so allowed for a more immersive and concise design approach, which explored new ways to collaborate and critique, and help obtain a better sense of scale within each space.

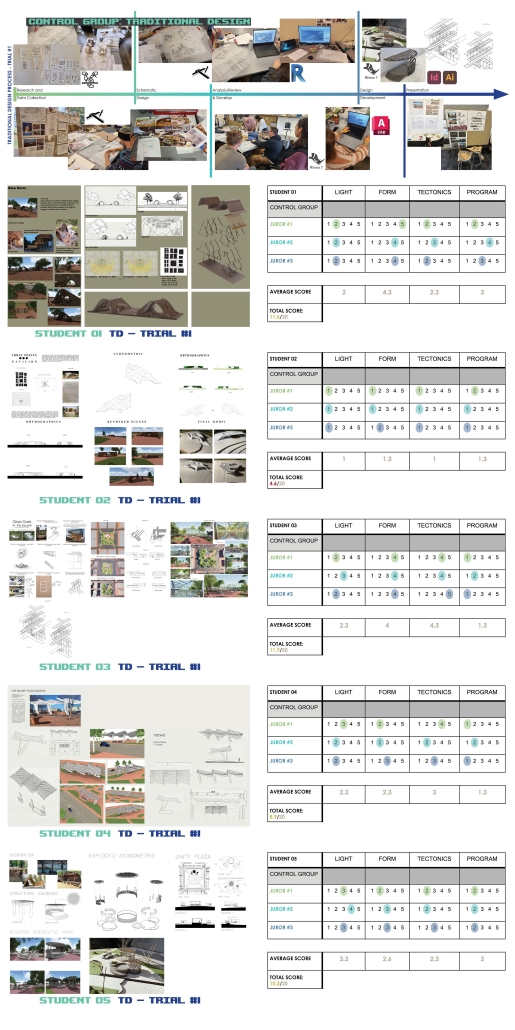
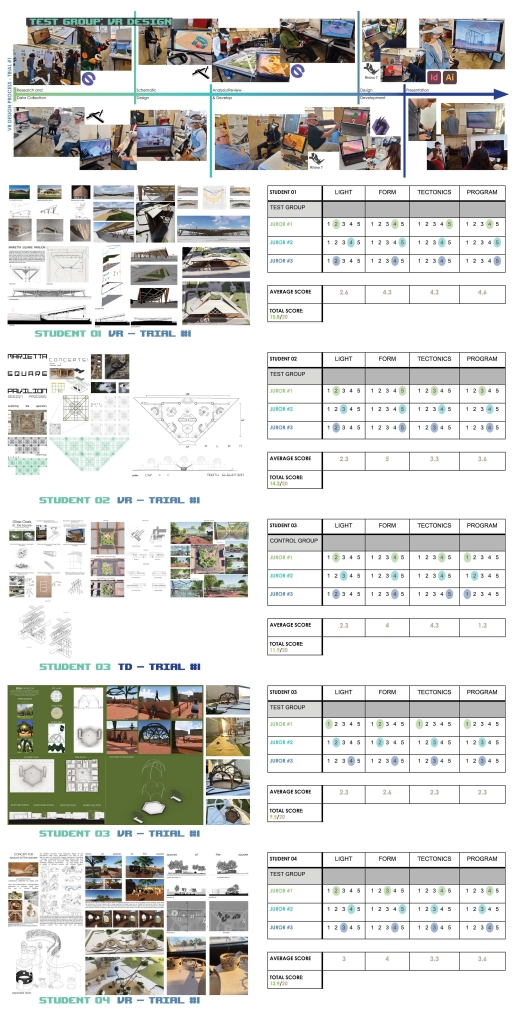
To compare the architectural design process between traditional pedagogy and VR-tailored pedagogy, a research study was performed on a test group of 14 first-year students implemented in the spring semester 2024 accelerated program. They performed a small-scale design project where half utilized VR-centric design and the other half utilized traditional design. The students were critiqued based on the four metrics previously analyzed by qualified jurors, which revealed that the VR design group outperformed the traditional group by 20%, as well as getting twice as high of a score in the ‘program’ metric.

This research, performed within KSU’s College of Architecture and Construction Management, was utilized to propose a 2nd-year Studio course centered around these findings. This comparative analysis on VR pedagogy versus traditional design justifies the need to move towards a more immersive construction industry.

This project was recognized as a Thesis Competition Finalist.

Instagram: @robinzputtock,

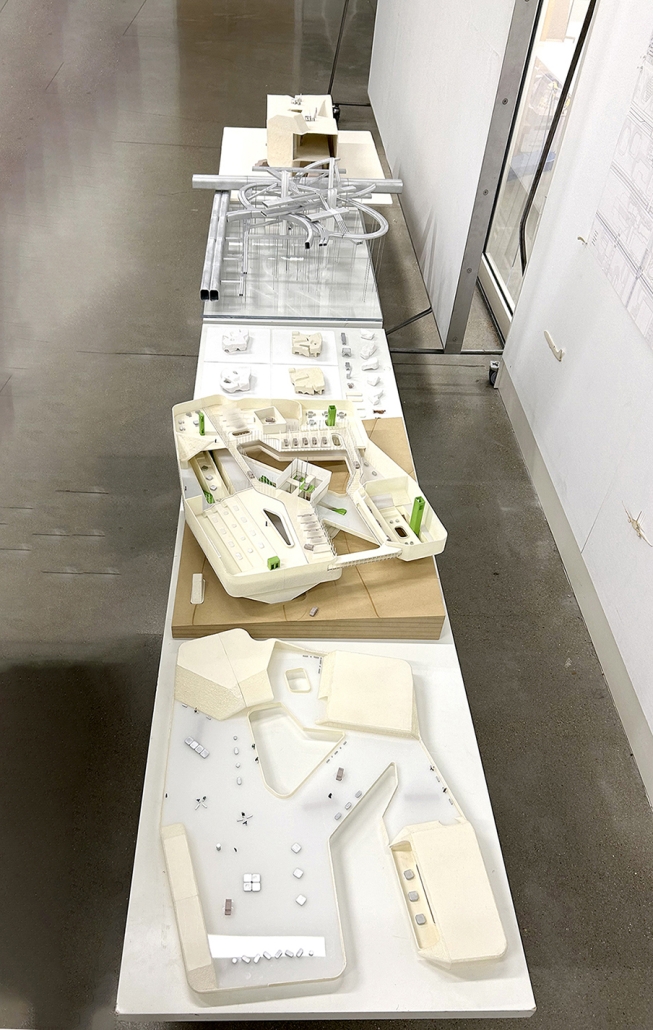
Building Trust: Maintenance and Care for Autonomous Vehicles by Dear Liu, James Vadasz & Catherine Yu, BS (Bachelor of Science in Architecture) ‘24
Washington University in St. Louis | Advisor: Constance Vale

This multi-modal transit hub proposes a new AV transportation and maintenance center for people to learn about and experience the latest technology. To further publicize the use of AV, our building deliberately displays the acts of maintenance through material choices, apertures, and curated spatial sequences. As a result, we imagine the building welcoming anyone passing by as a place of efficiency, comfort, and wonder. 

Our design focuses on aperture and pushes it to the extreme. What if the ground floor was a multitude of portals that led one to their desired stops and lifted the building up? How can the mere use of a singular element not only segment spaces both above and below but also provide the necessary structural support for the building? 

This project was collected for the Washington University in St. Louis Student Work Publication, Approach.

Instagram: @dearliuweihang, @de_architects_, @jamesvadasz2, @catherineyu.qh, @constancevale, @washu.architecture

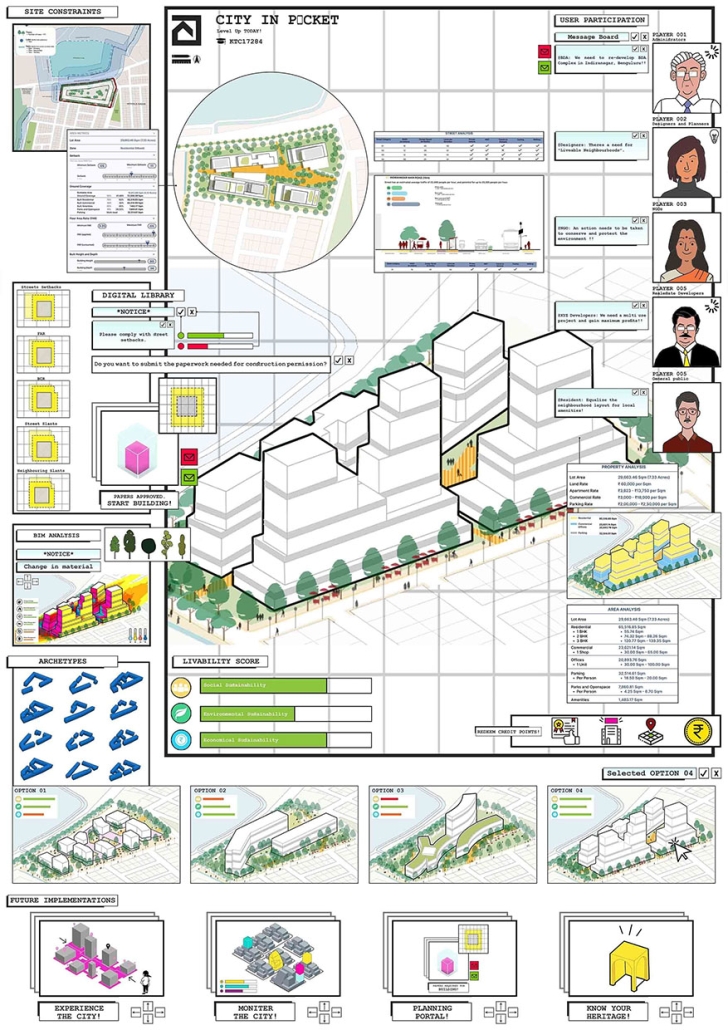
CITY IN POCKET, Level up TODAY! by Rachana Charate, M. Arch (Urban Design) ’24
R V College of Architecture | Advisors: Anup Naik & U. S. Maiya

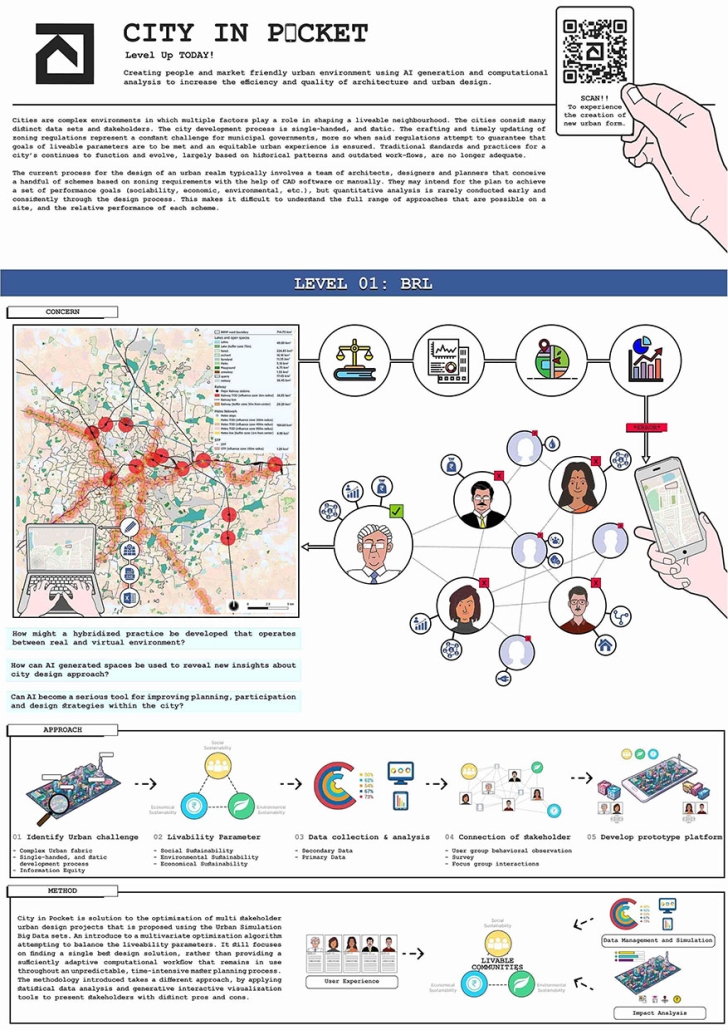
This exploratory thesis looks at creating a people- and market-friendly urban environment by synthesizing AI computational analysis and generation to increase the efficiency and quality of architecture and urban design.

Cities are complex environments in which multiple factors play a role in shaping a liveable neighbourhood. The cities consist of many distinct data sets and stakeholders. The city development process is single-handed and static. The crafting and timely updating of zoning regulations represent a constant challenge for municipal governments, more so when said regulations attempt to guarantee that goals of liveable parameters are met and an equitable urban experience is ensured. Traditional standards and practices for a city continue to function and evolve, largely based on historical patterns and outdated workflows and are no longer adequate.

The current process for the design of an urban realm typically involves a team of architects, designers and planners that conceive a handful of schemes based on zoning requirements manually or with the help of CAD software. They may intend for the plan to achieve a set of performance goals (sociability, economic, environmental, etc.), but quantitative analysis is rarely conducted early and consistently through the design process. This makes it difficult to understand the full range of approaches that are possible on a site and the relative performance of each scheme. In order to best accommodate rapid urbanization while making cities more liveable, and equitable, designers must utilize quantitative tools to make informed decisions about their designs. Computational analysis and generative design techniques have been successfully used at the building scale to test numerous designs and quantify their performance, but are challenging to apply at the urban scale due to increased computational expense, difficulty in limiting inputs, and more stakeholders involved in the process. The purpose of this project is to introduce a methodology for AI generative models, capable of evaluating performance goals based on the information available at each step of the development and communicating the impacts on those goals of any decisions regarding land use, density and form, etc.

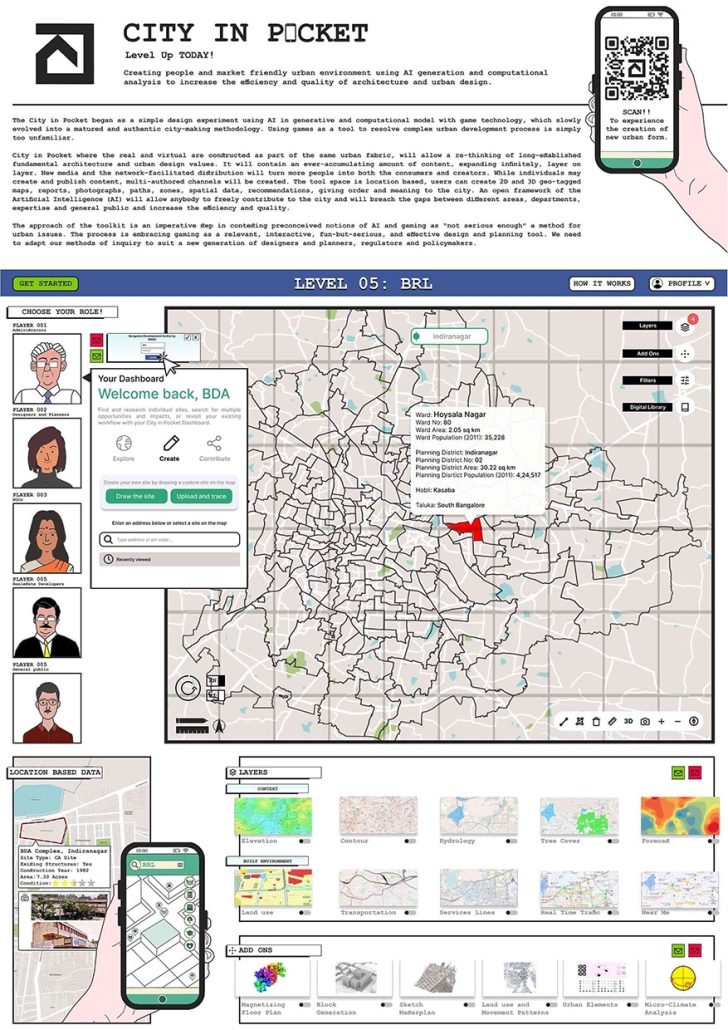
The City in Pocket proposes AI computational and generation, where the real and virtual are constructed as part of the same urban fabric, which will allow a re-thinking of long-established fundamental architecture and urban design values. It will contain an ever-accumulating amount of content, expanding infinitely, layer on layer. New media and the network-facilitated distribution will turn more people into both consumers and creators. While individuals may create and publish content, multi-authored channels will be created. The tool space is location-based, users can create 2D and 3D geo-tagged maps, reports, photographs, paths, zones, spatial data and recommendations, giving order and meaning to the city. An open framework of AI will allow anybody to freely contribute to the city and will breach the gaps between different areas, departments, expertise, and the general public and increase efficiency and quality.

Instagram: @_charate_, @usmaiya.design

Bespoke Moon by Austin White, B. Arch ’24
Kennesaw State University | Advisor: Jeffrey Collins

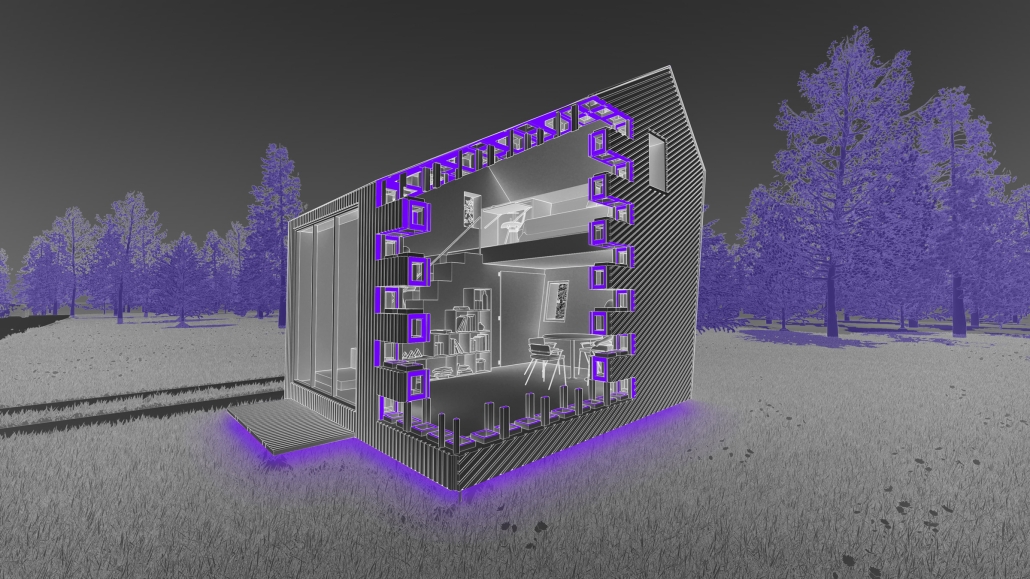
Welcome to Bespoke Moon, the next high-tech, component-based system that allows architects and designers to fully immerse themselves in design once again.

Designers grow up nurturing a passion for design, then eventually attend school to hone their skills. However, bringing these designs to life in the built environment involves a lot of tedious work and time to ensure safety, structural integrity, and compliance with codes. With that in mind, I aim to transform our traditional processes.

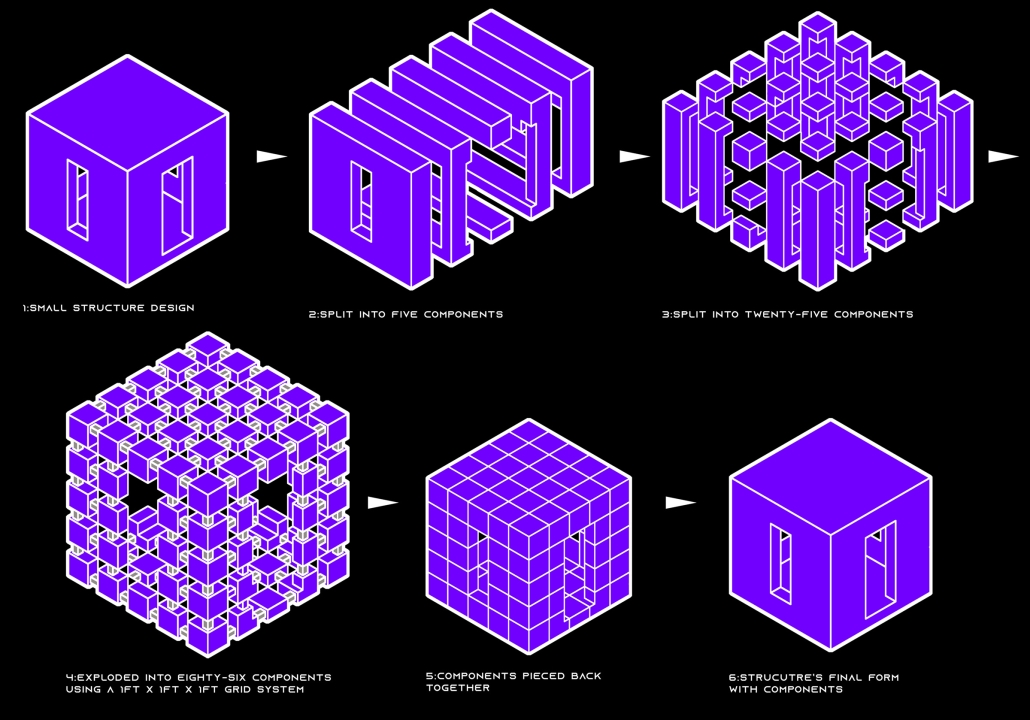
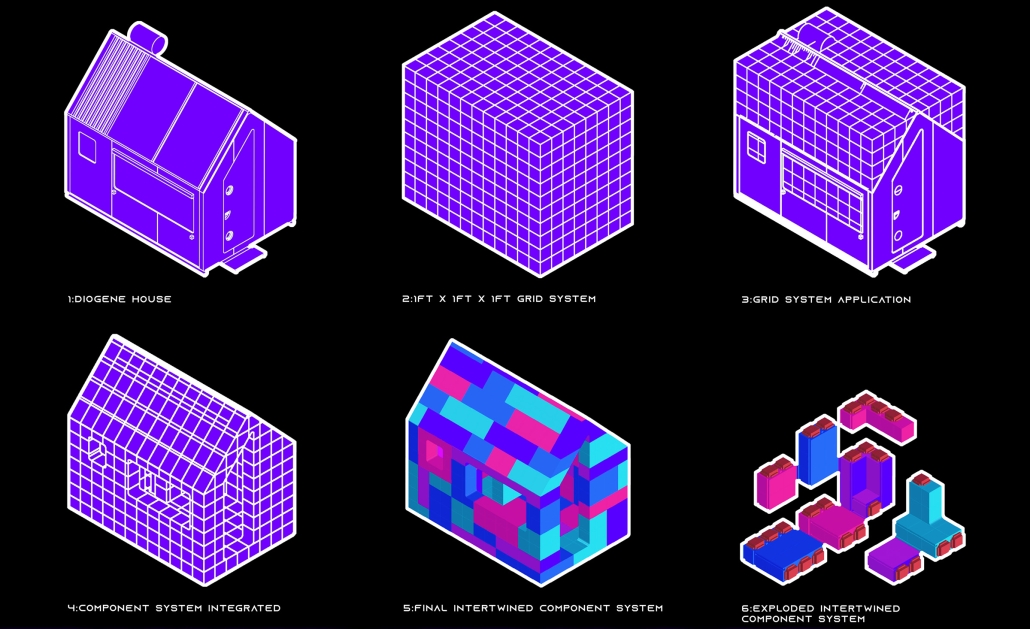
Bespoke Moon’s component-based system utilizes 3D-printed, prefabricated steel components that lock, seal, stack, and interlock in a unique way, allowing them to connect with one another and incorporate structure. These connections enable the components to withstand all weather and climate conditions in the future, potentially an extraterrestrial environment, reflecting an industrial outer-space aesthetic.

This high-tech component system is powered by Bespoke Moon’s new AI, which assists in generating these components, allowing architects and designers to focus solely on design. Moreover, the components generated from other designs provide an opportunity to create a library of Bespoke Moon components. This enables reuse in various ways in new designs across a variety of scales. The ultimate goal of this high-tech, component-based system is to allow architects and designers to dive back into design, as they were taught and born to do, by integrating artificial intelligence to revolutionize conventional construction and design processes in modern architecture.

This project was awarded third place in the KSU Architecture Thesis Competition 2024.

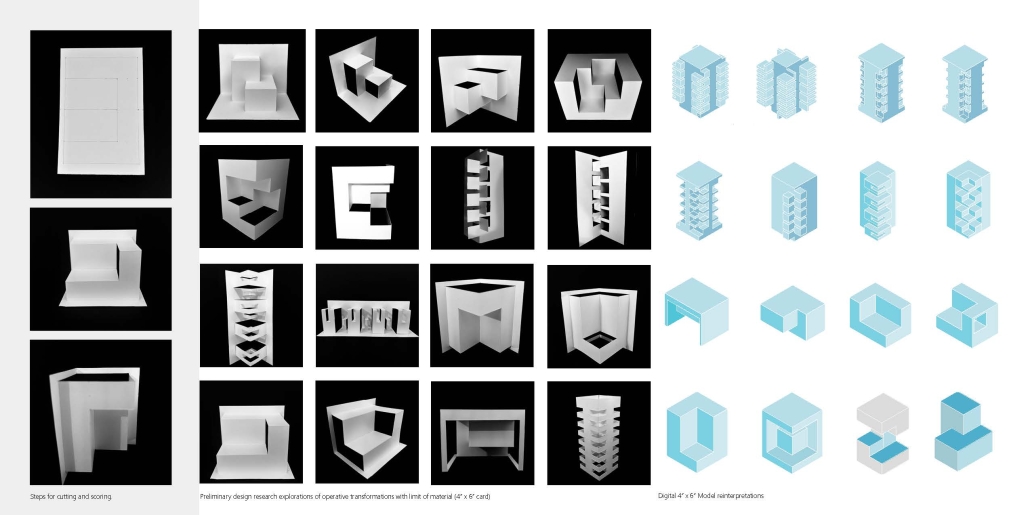
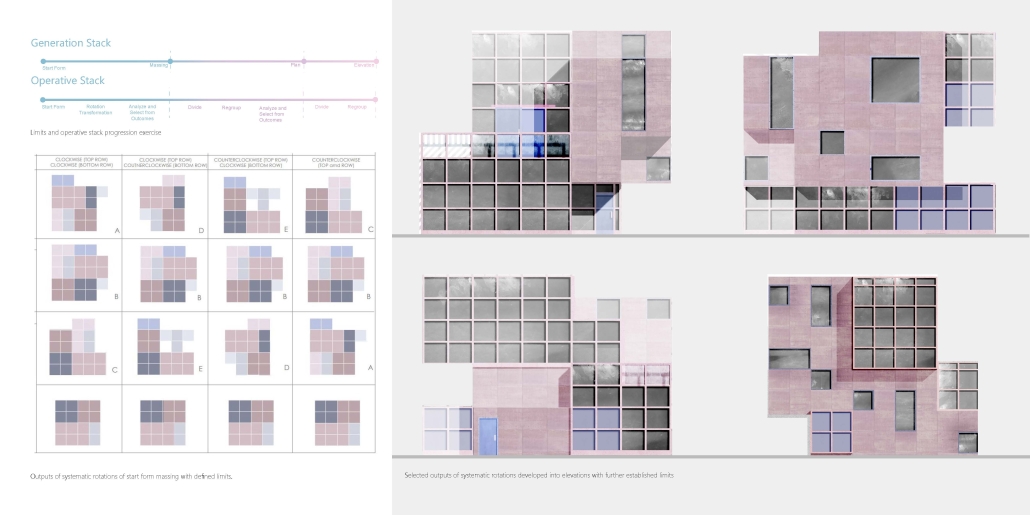
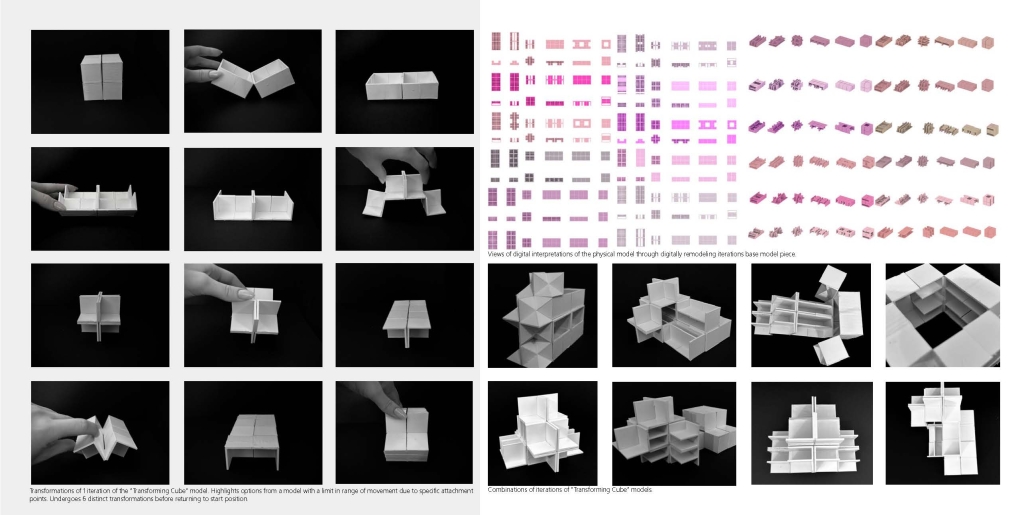
Operative Approaches: Potential in Limits in Design Process by Chantal Shahmooradian, M. Arch ’24
Toronto Metropolitan University | Advisors: Carlo Parente (Supervisor), Kate Myers (Second Reader) & John Cirka (Program Representative)

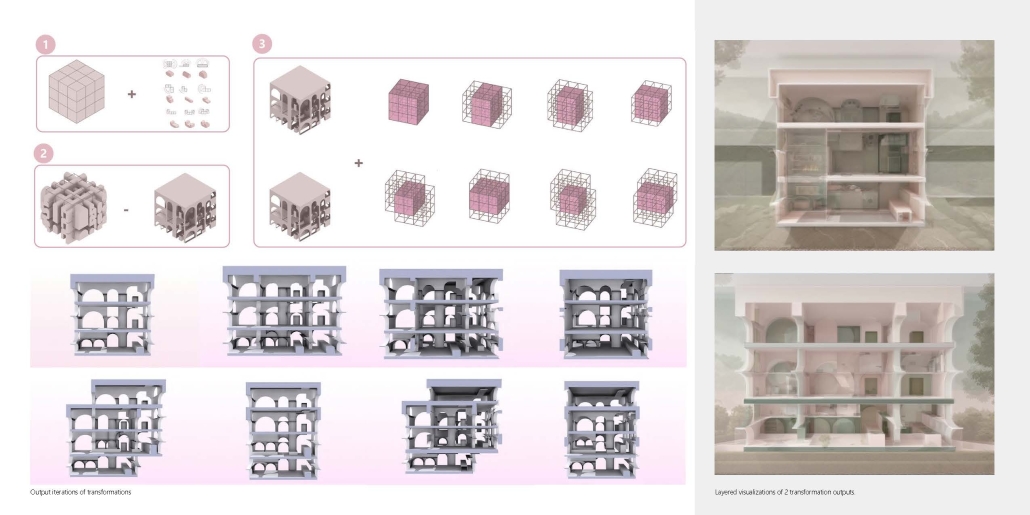
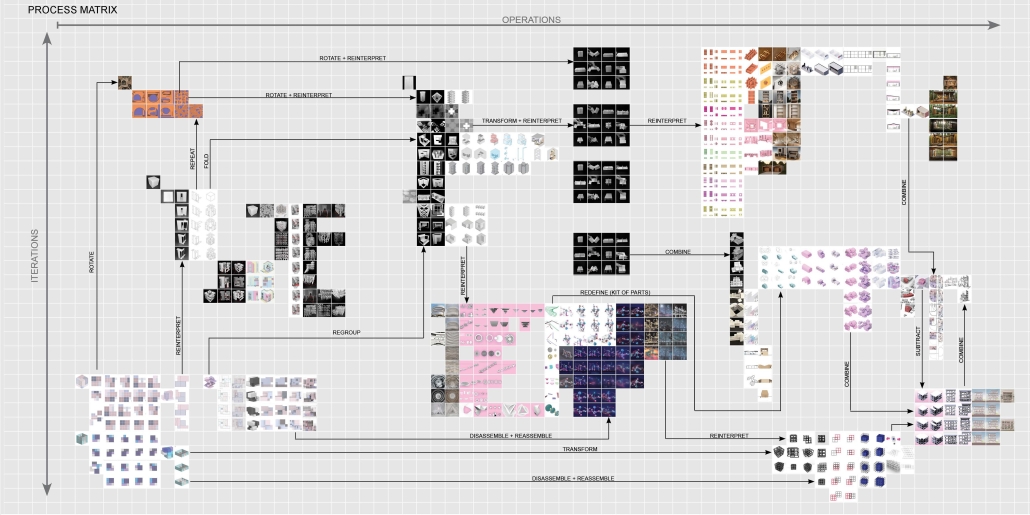
In the realm of architecture, limits are often perceived as obstacles, however, this research reimagines them as powerful catalysts for creativity. By embracing constraints and leveraging operative approaches– with structured systems revealing a comprehensive array of possibilities within project limitations– architects can unlock new depths of innovation within the design process. This research explores the transformative potential of working within limits, through the use of a variety of tools such as drawing, digital media, AI, and physical models to illustrate how constraints can inspire inventive solutions.

The thesis advocates for a holistic view of design tools, not merely as means of production but as active agents in the creative process. It demonstrates how models and drawing techniques can shape design outcomes from the earliest stages, fostering a dynamic and iterative approach. Through the use of exercises that implement transforming physical models, with chosen limits, the study underscores the critical role of limits in defining problem spaces and guiding the creative journey.

A key focus is the distinction between given constraints and those chosen by designers, showcasing the architect’s skill in navigating these boundaries. The research highlights heuristic reasoning’s impact on design decisions, balancing the benefits of guided problem-solving with an awareness of cognitive biases. Visual explorations with the use of dynamic physical models with limits demonstrate the potential of these approaches as key pedagogical tools which can enhance the way designers and architects approach design problems, fostering innovative design thinking strategies.

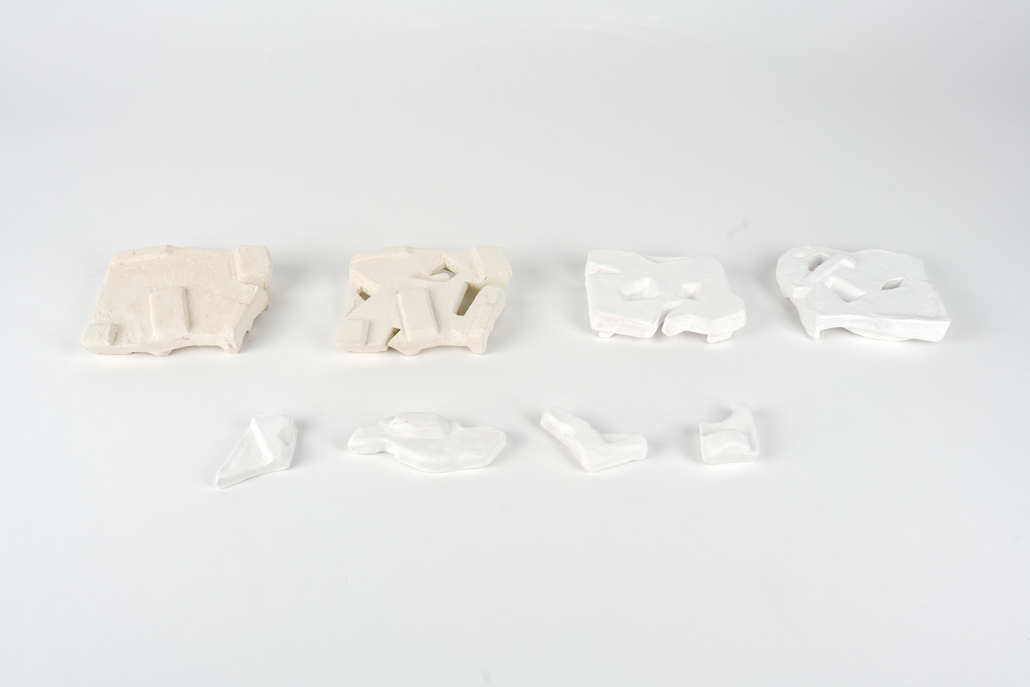
Operative approaches are explored through physical models inspired by 3D puzzles, which serve as inspiration for problem-solving methodologies within defined limits in the design research. These models reveal the rich spatial possibilities that emerge within set constraints, offering new avenues for creative exploration that exist within the limits.

By showcasing a series of innovative design solutions derived from these explorations, the thesis illustrates how constraints can be harnessed as opportunities rather than hindrances. This approach not only enhances architectural creativity but also provides meaningful insights and outcomes, demonstrating the profound potential of limits in the design process.

Instagram: @chantal_shah, @dastorontomet, @tmu_archgrad

Cadences of Being: Architecture for the Living by Anna Kosichenko, M. Arch ’24
Toronto Metropolitan University (formerly Ryerson University)| Advisors: Paul Floerke (Supervisor) | Stanislav Jurcovic (Second Reader) | Carlo Parente (Program Rep)

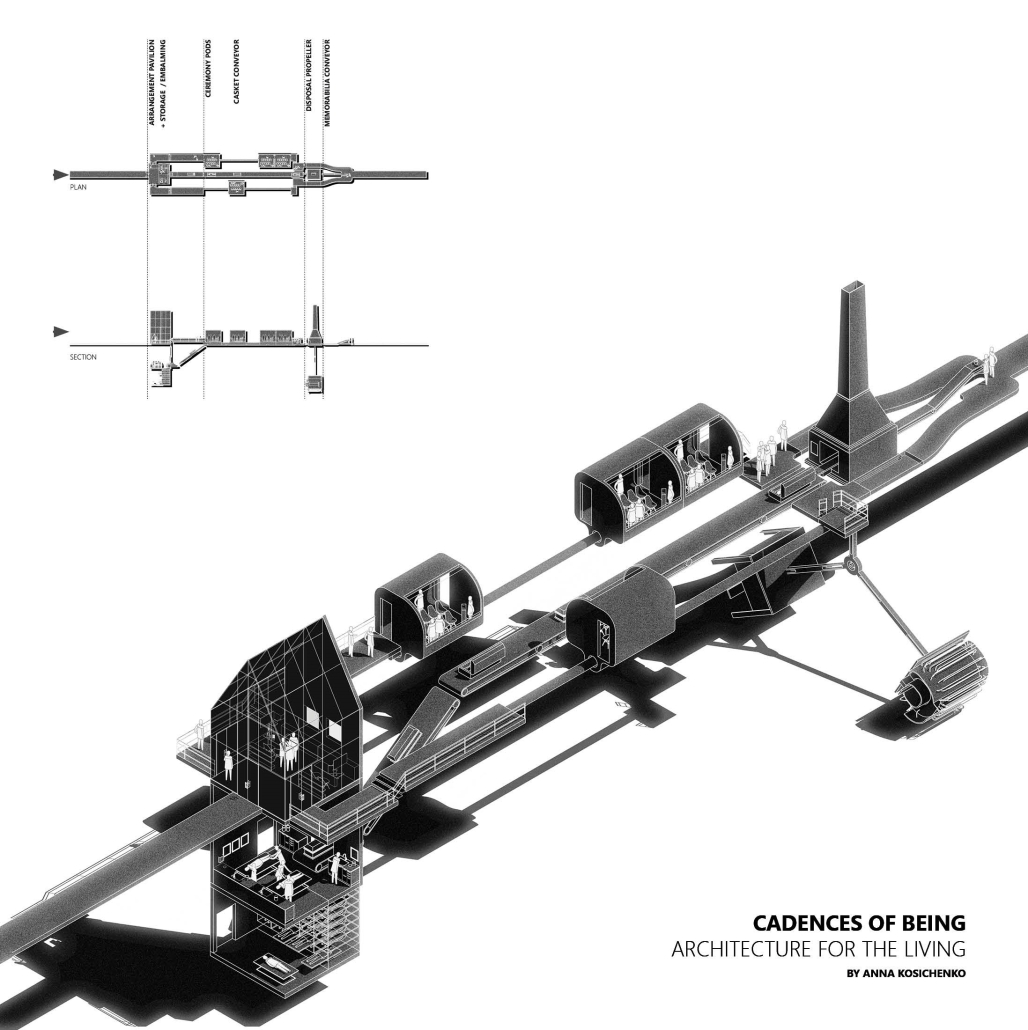
Architecture is an artifact frozen in time, a physical ‘time stamp’ – an object that reflects its environment and values. While such physical ‘time stamps’ define our relationship with mortality, it begs the question: “What is the future role of burial architecture in the realm of living?”

‘Funeral Machine’ is a conceptual representation of current outdated, mechanized and costly burial practices are centred on the efficiency of the process rather than the experience of users, facilitating further physical and metaphysical disconnect between life and death.

New technologies for sustainable dying provide an opportunity to reform the ritual of mourning and use the built form to redefine culture’s relationship with mortality and grief. The proposal provides a space for grieving in a city, crafting architecture that values human-centred experience and shines a light on death as part of life.

Instagram: @enot_sosna5, @tmu_archgrad

The Architecture Factory by Steven Fallon, M. Arch ’24
Boston Architectural College | Advisor: Sam Landay, AIA

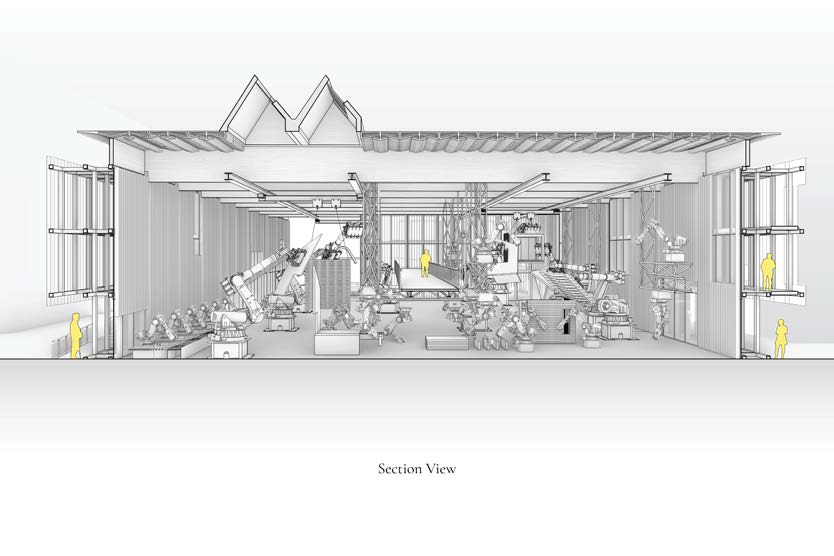
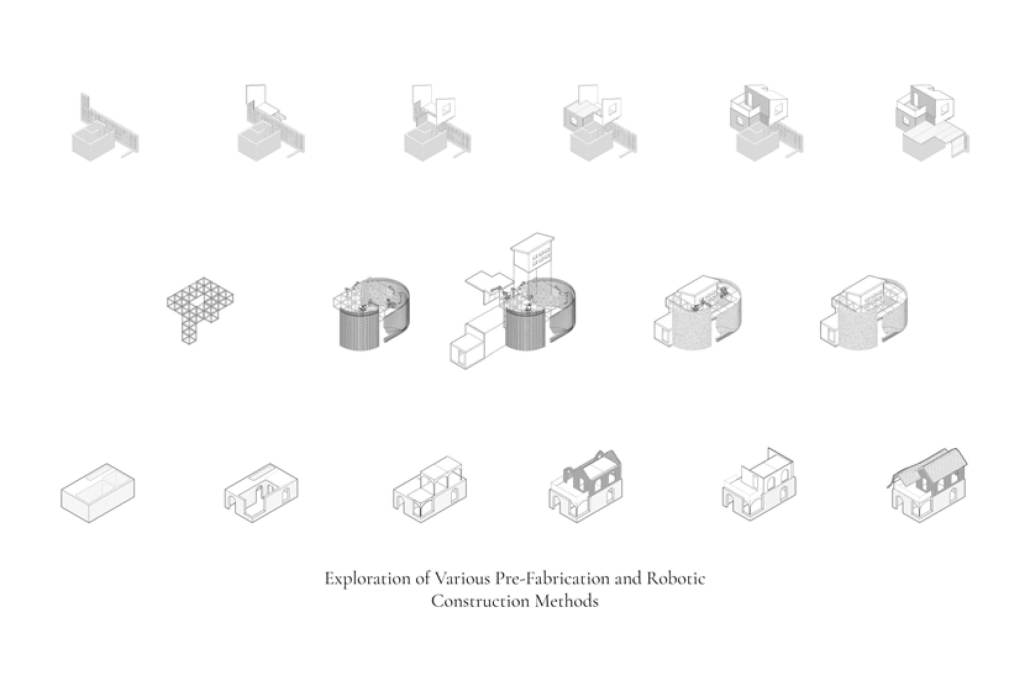
The Architecture Factory contemplates craftsmanship in the context of contemporary architecture and re-imagines the role of the Architect in a new age of digital design and construction. Standing amidst the global housing and climate crises, the project asks how we can utilize robotics to not only advance construction and design efficiency but also enter a new age of design that is built upon excellence in the craft of building.  

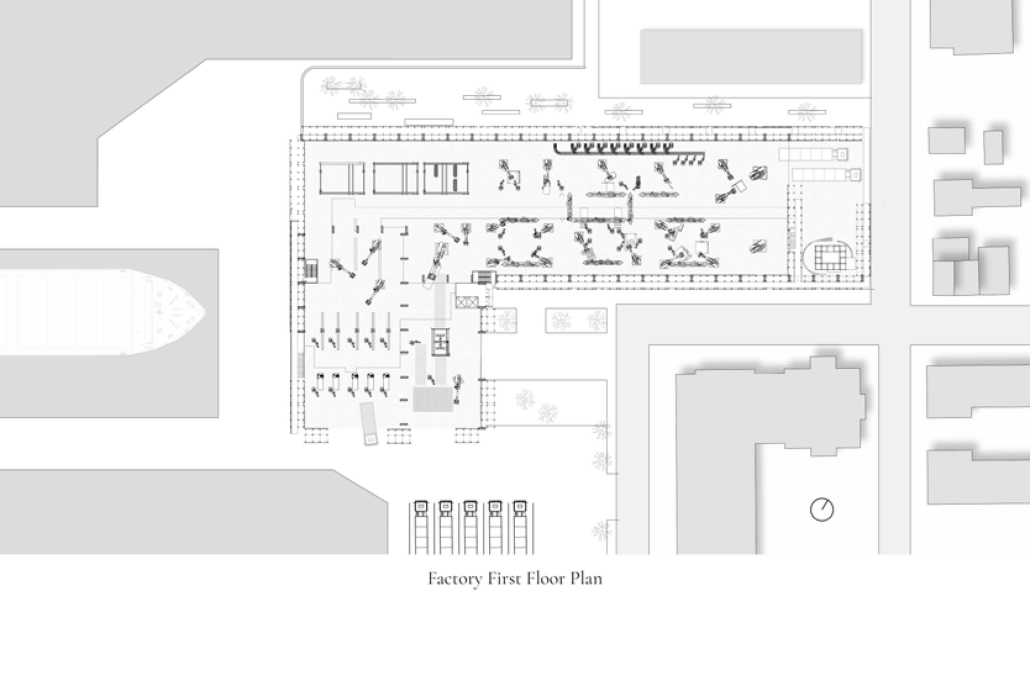
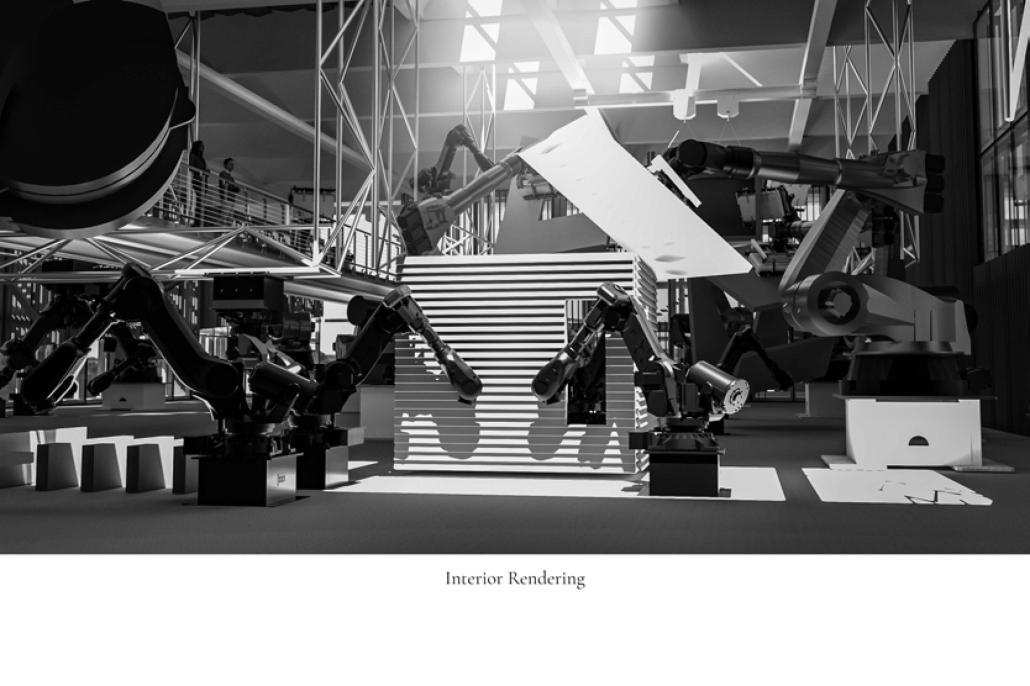
The ideas of this thesis are represented through the design of a factory on the site of a previous machine shop on the waterfront of East Boston, Massachusetts. Inside, a new studio space takes hold, where architecture comes to life in the form of physical construction, a craft that is taught and learned, experimented with, and refined. No longer would architecture be represented just by drawings, but by physical and material representations of the designer’s imagination, built directly in the studio. Wielding the powers of the robot and computer to their advantage, here, the robot becomes a prosthetic arm and extension of the architect, while the architecture transcends from concepts and representations into physical, tangible creations.

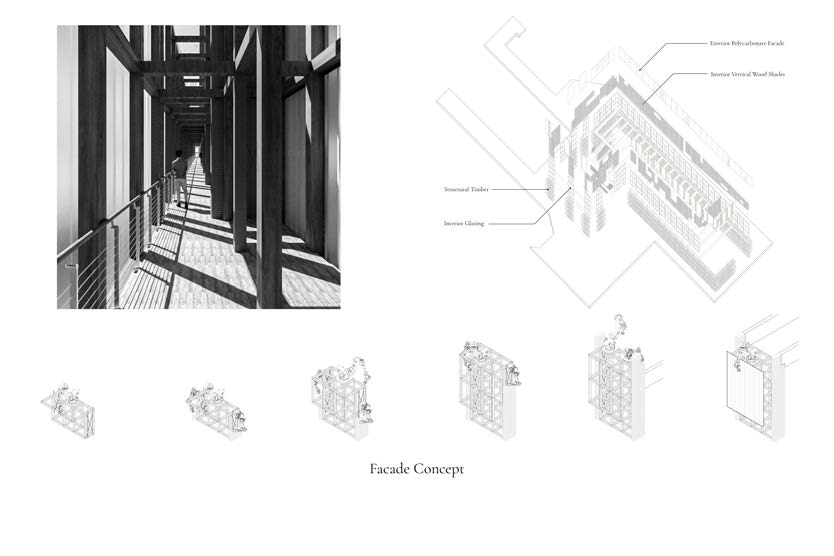
The project first delves into the fabrication and construction methods of our future homes. It then examines the design and construction of the factory itself, considering the human interaction with the building process and asking how we can bring light to the processes that build the world around us. Robots construct their own factory and provide humans the space to observe the performance of construction from a distance. Architects serve as maestros of a robotic symphony, guiding these machines and orchestrating a performance of precision and efficiency-driven construction, resulting in an architecture that is founded in the fundamental elements of architecture – material, craft, and construction.

This project was awarded Commendations: Master of Theis Excellence – Architecture. 

Instagram: @stevenfallon7

Stay tuned for Part II!
2024 Student Showcase Call for Projects

For the last five years, Study Architecture has put out a call to architecture school faculty from around the world to nominate graduating students whose work exemplifies excellence in architectural education. This year, we invite you to submit your student’s most impressive work to be featured in the 2024 Fall Student Showcase on Study Architecture’s website and social media.

Submission deadline: July 1, 2024

Click here to be directed to a Google form where you can nominate your students and submit their work.

We hope by sharing a glimpse into what architecture students create while in school, more students will begin to take an interest in the architecture field and potentially apply to a program that appeals to them. Architecture is a broad field and we are excited to highlight the many unique aspects of design that are submitted.

2023 Study Architecture Student Showcase - Part XIII

Welcome to the latest installment of the Study Architecture Student Showcase! In Part XIII, we look at student work that explores identity as a central theme in their designs. From using mapping and tracing to respond to the disconnection within diverse identities in urban cities to using local architectural structures to create a sense of belonging, these projects intentionally address connecting communities and cultures.
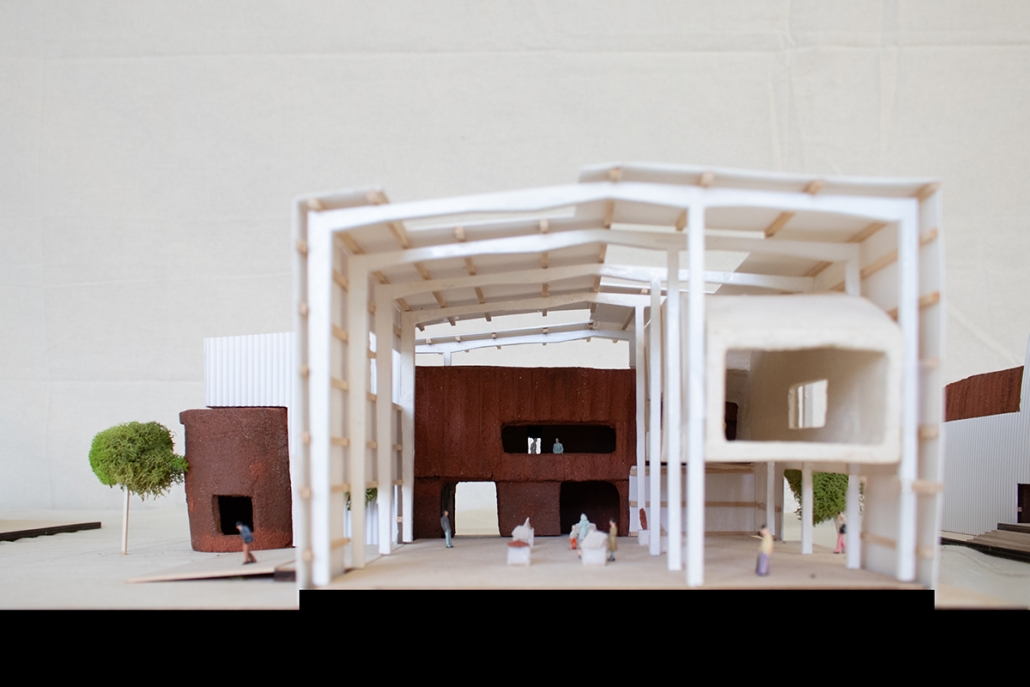
Constructing New Narratives to Reveal Diverse Identities in Richmond, BC by Rita Wang, MArch ‘23
Dalhousie University, School of Architecture | Advisors: Aaron Gensler and Erin Wright

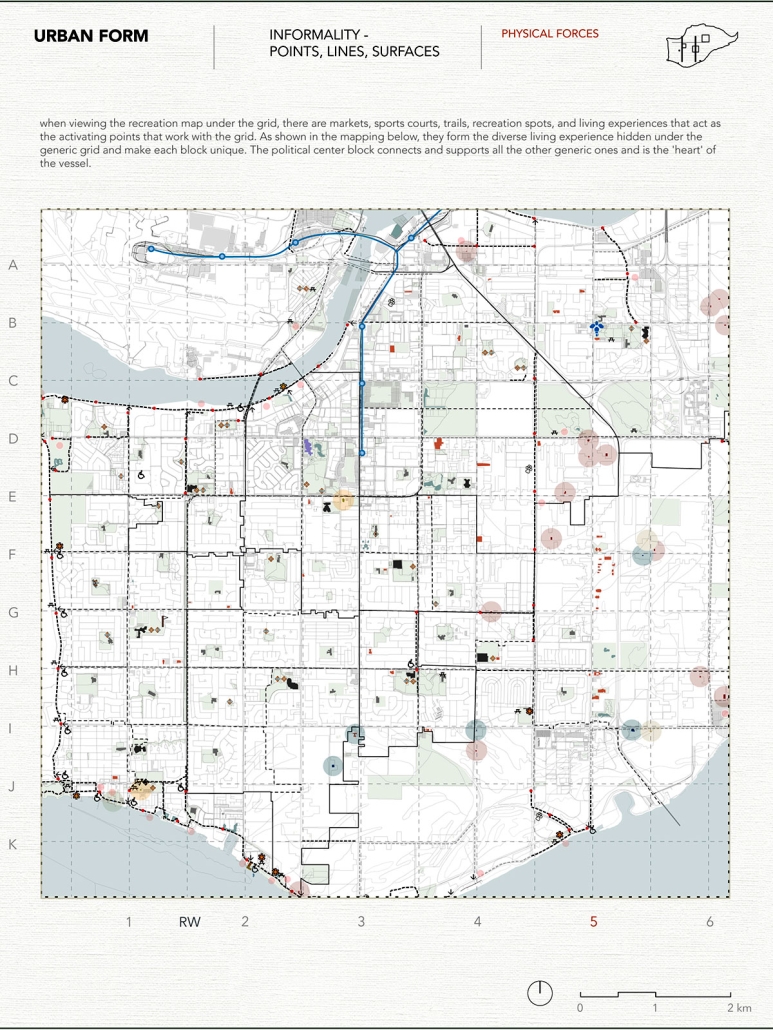
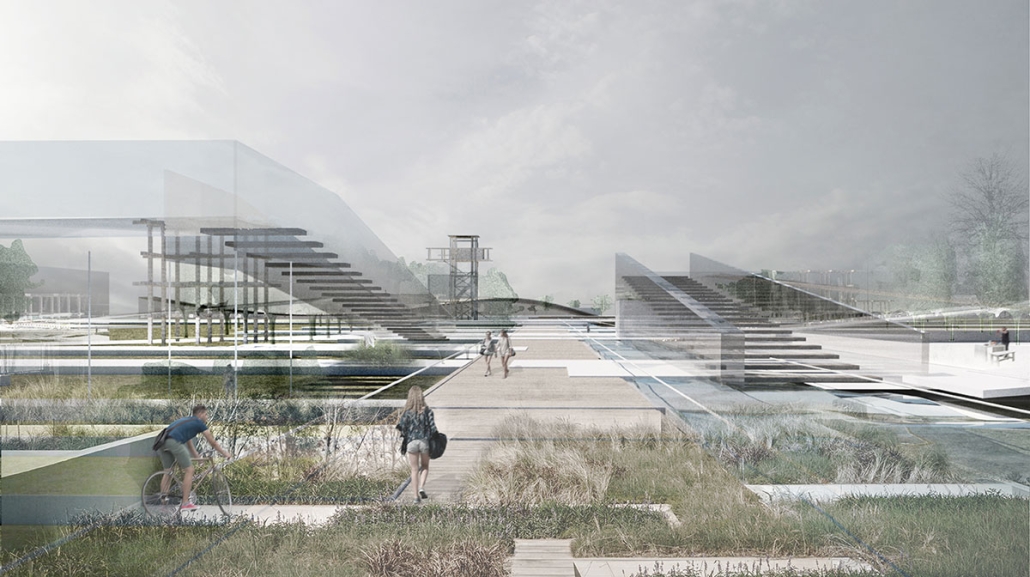
With the capitalist expansion of urban cities today, different physical and social forces exist, collaborate, and challenge each other on the land we call home. In Richmond, British Columbia, Canada, where multi-ideologies and diverse ethnicities live, work, play, and grow together, different layers of physical and social landscape encapsulate the disjuncture of people and land, shifting identity through time. Using mapping and tracing as lenses to reveal the city’s diverse layers and living experiences, this thesis aims to uncover the landscape, urban form, individual identity, and collective identity layers embedded in the city’s formality and provide architectural interventions to respond to the disconnection between them. The design proposal implements landscape and architecture as a mediator to reconnect the dispersed landscape and identity in Richmond and construct new narratives to respond to the current identity and spirit of the people and the land.

Multiple forces exist and collaborate in modern cities. These forces can make cities decentralized and scattered, causing social-political disconnection problems such as rural-urban separation and a shift in people’s identities. The land’s topography and morphology control cities in a structural, formation, top-down, and powerful way. In comparison, social forces like identity and collective form the city in a bottom-up experiential method. Richmond is a city where multiple forces are visible and reciprocal. Diverse forces complicate the city when the connections between each layer deviate through time. Using mapping and layering, this research finds the connections between layers of Richmond. It prepares for the unfolding of architectural interventions and activities by revealing, spreading, and responding to the formality and informality of the city. By analyzing the historical formation and the current physical and social separation of the city’s fabric, this thesis develops a method to activate the city. It constructs a new narrative that imposes the essence of the old, brings back the nature of the land, and acknowledges the diverse and inclusive collectives. By applying interventional structures, the design cultivates an urban landscape and architecture to enhance the collective memory, creating placeness in urban and rural areas. It also acts as a test field to extend the definition of community.

This project was awarded the Royal Architectural Institute of Canada Medal.

Acquainted Horizon by Brianda Valerio, B.Arch ‘23
Rensselaer Polytechnic Institute School of Architecture | Advisors: Ryosuke Imaeda, Faculty Advisor and Rhett Russo, Final Project Assessment Committee member.

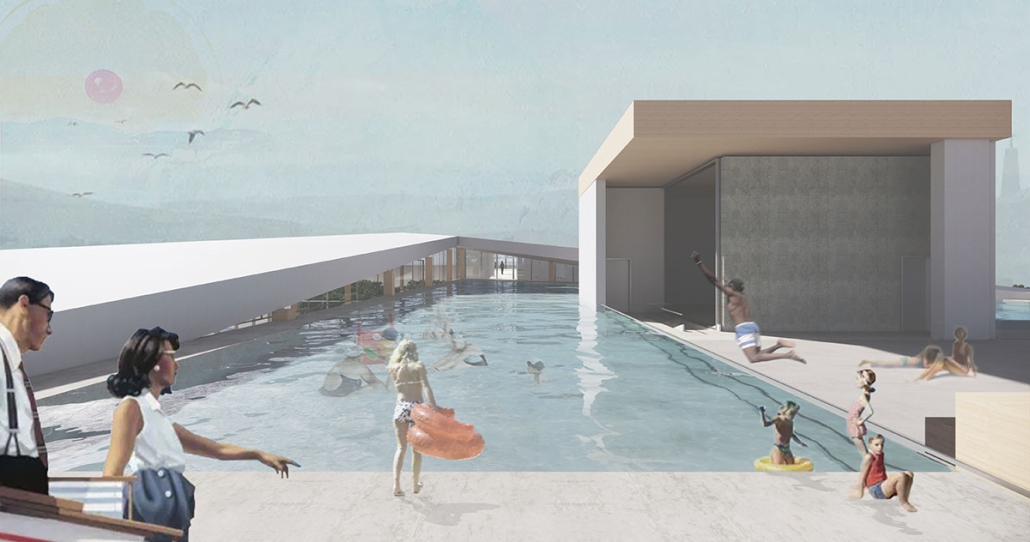
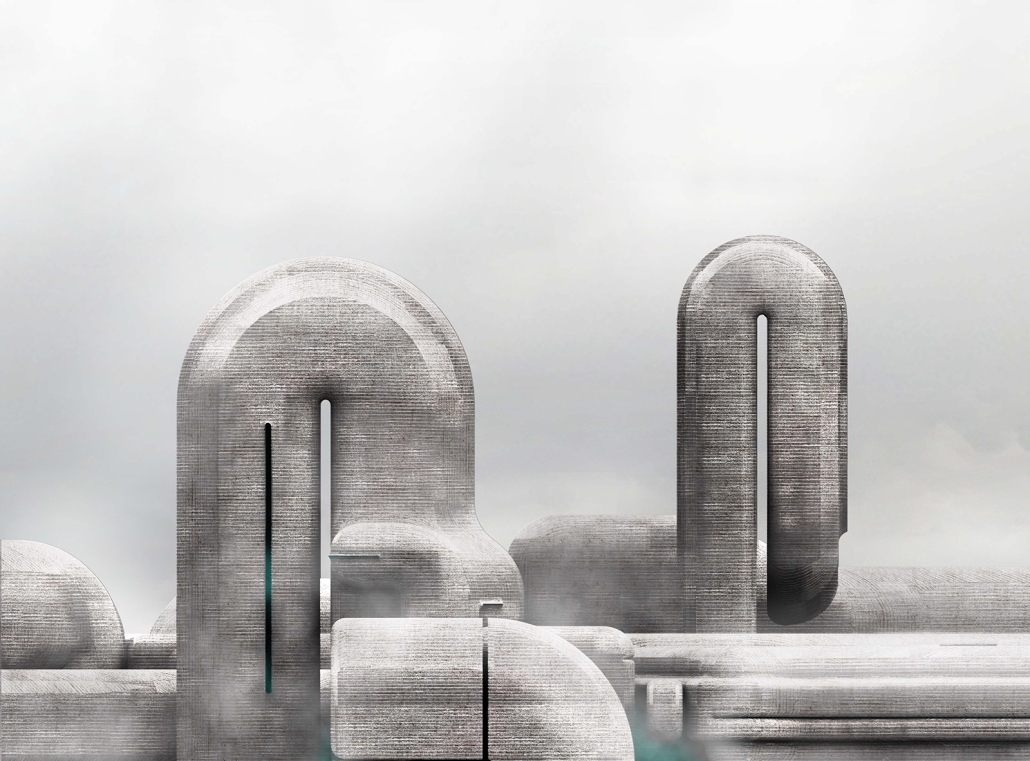
“Why do we only understand horizons as a limit?” In landscape, horizons are treated as a datum that separates the sky and ground. Architecturally, likewise, horizons tend to be a flat surface, whether a slab or wall, that separates a mass into rooms. This project explores alternative horizons as a generator of new spatial qualities.

The project is encompassed by three ideological horizons. One of them is “Phenomenological Horizon”, which Husserl describes as an experience that one can only anticipate when changing perspectives; therefore, it is not real. “Horizon of Self” by Robert Corrington is that which is created unintendedly; hence, mirroring one’s identity.
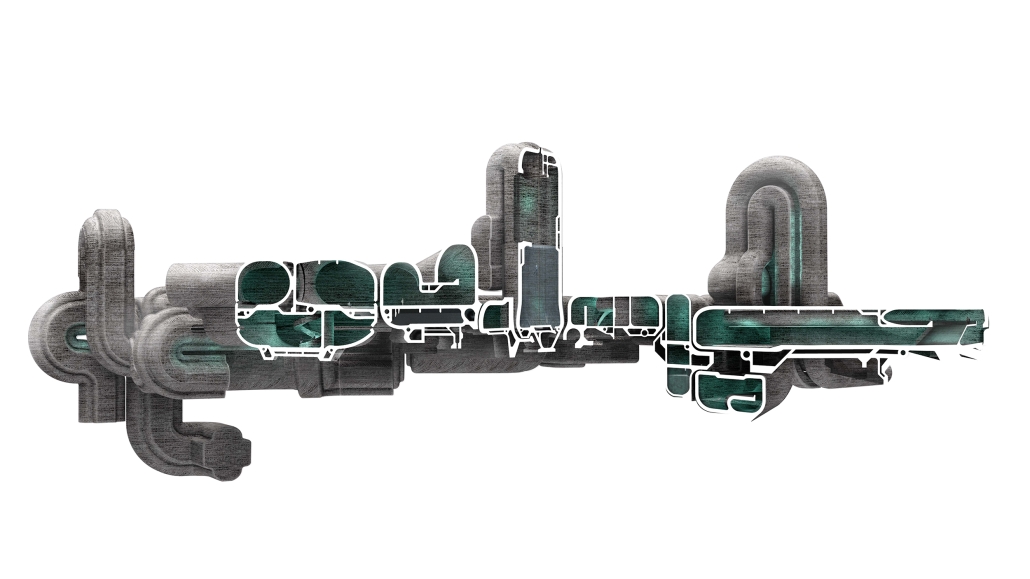
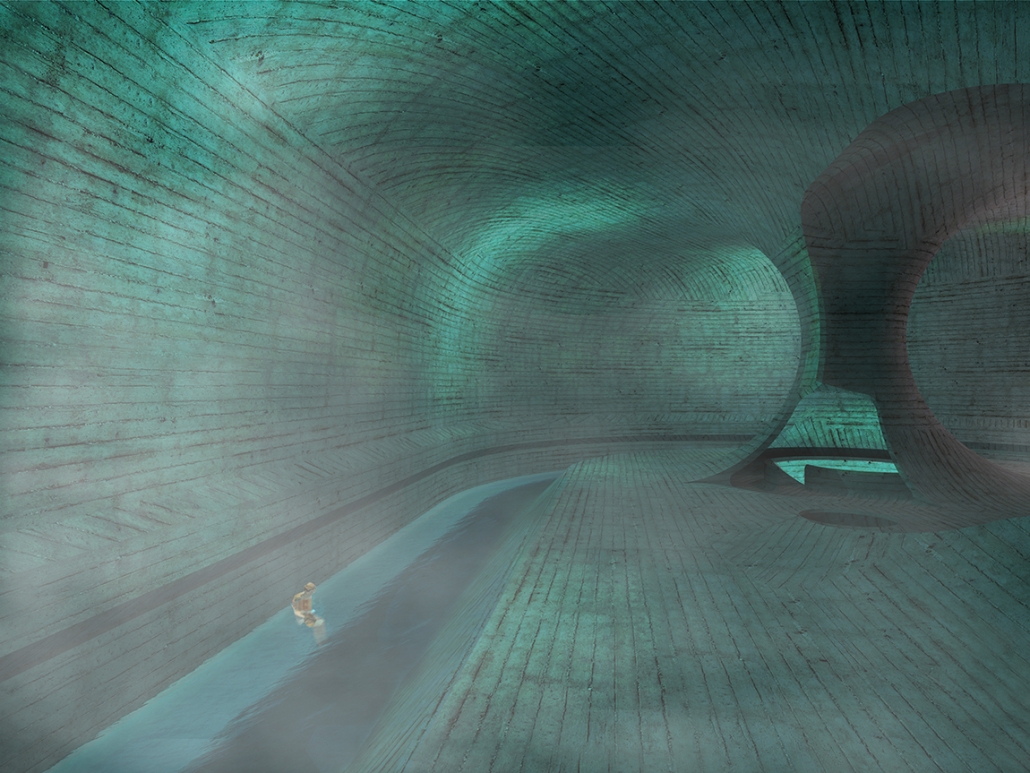
The last one, developed after studying Gregory Crewdson’s work, is “Acquainted Horizon”. It intentionally forms unclear relationships between participants, as if they are sharing a bench with a stranger. The first horizon questions whether the objects we perceive are real or not, while the second one doubts our existence. The last one grasps the real by implementing irresolvable relationships. In other words, do objects exist? Do we exist? We can only know we all exist by finding strange moments. The program ‘spa’ offers such moments to recognize ourselves.

“I sit by the water, starting to feel that I came to the wrong place. But somehow it feels fine to stay here.”
“The water seems calm and clear, reflections everywhere. This pool is uncertainly deep.”
“People see me from the water, I know they do. The water here is lukewarm”
“I walk between the buildings. They are so close that I can feel their temperatures.”
“I see outside through the slits, just sometimes. Maybe, guiding me to somewhere important.”
“I am hidden in the mist. No one can see me now. I see myself clearly.”
“Diving into the water. I see the sky next to me. The landscape is upside down.”

The project is not to offer mere representations of the theories, but to explore the events that occur between them, allowing us to remain calm, alone, and unknown. In the setting, the feeling of being ‘acquainted’ quietly enfolds us and slowly lets us fade into space.

This project won the Harriet R. Peck Prize Winner, RPI SoA, (the best solution in a Thesis Project in Architecture Design).

Instagram: @briandagissell, @ryoimaeda

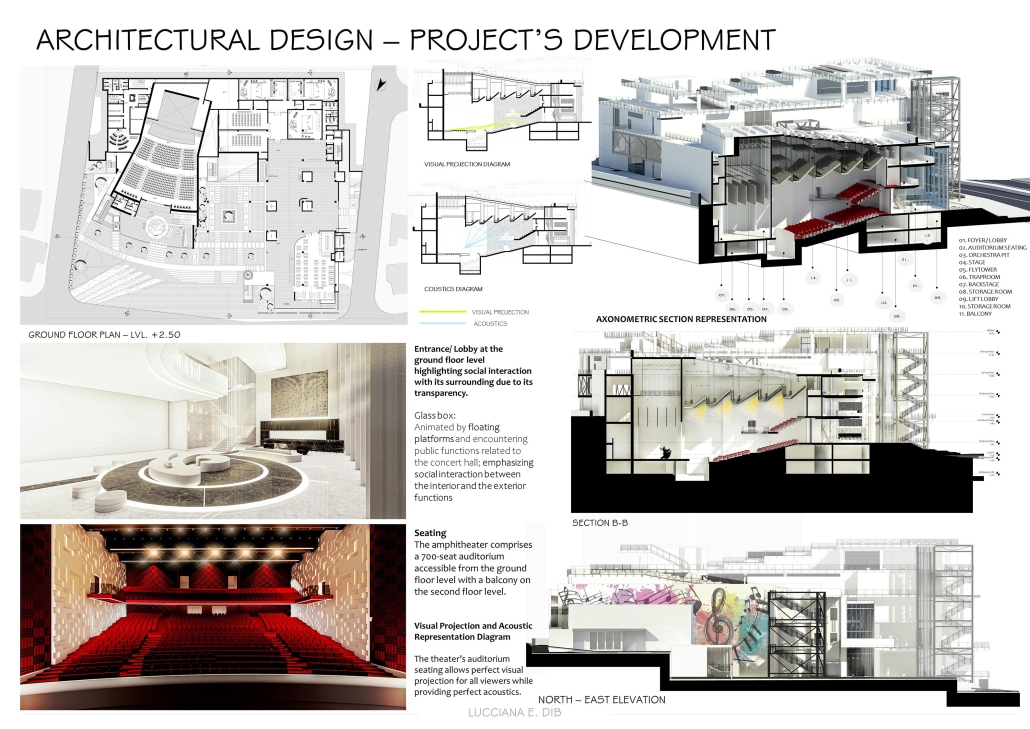
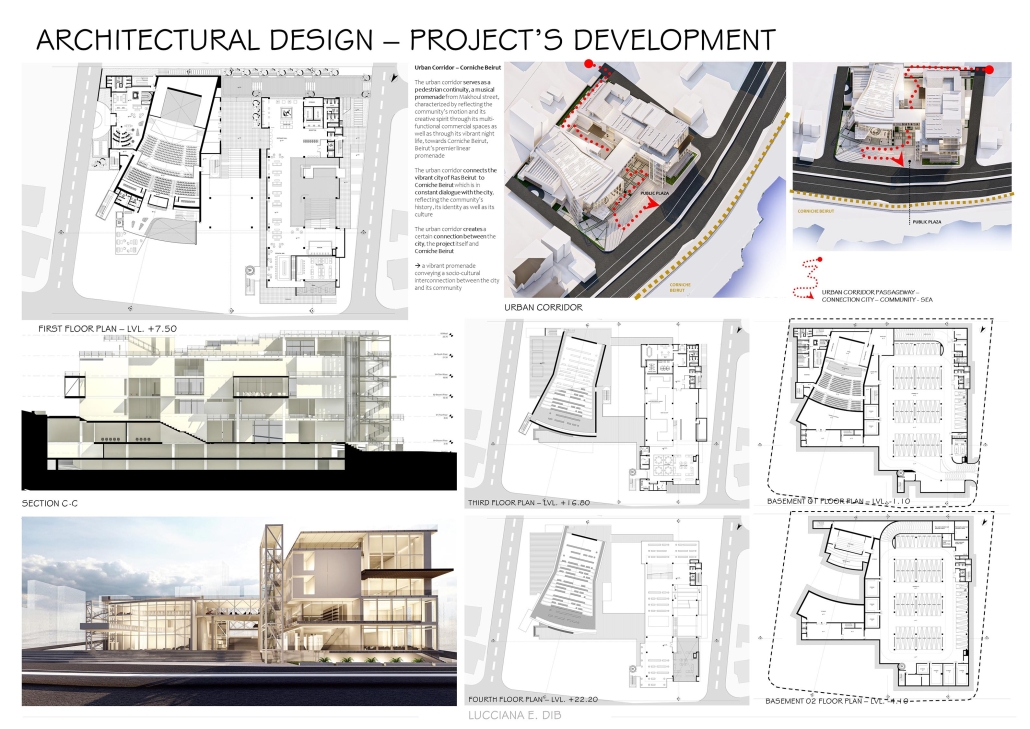
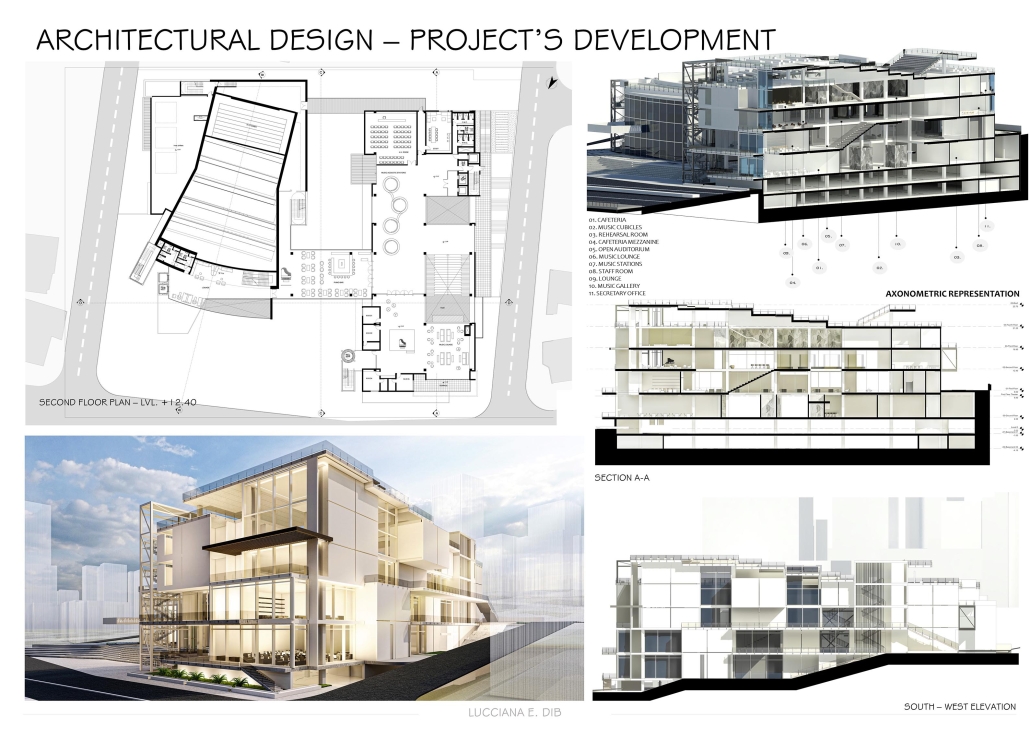
A Musical Venue Composing a Symphony of Arts in Architecture by Lucciana Dib, M. Arch ‘23
Holy Spirit University of Kaslik | Advisor: Dr. Victor Takchi

The conception of music is based on cross-cultural beliefs providing an opportunity for people from all social and cultural backgrounds to express themselves through expressive art.

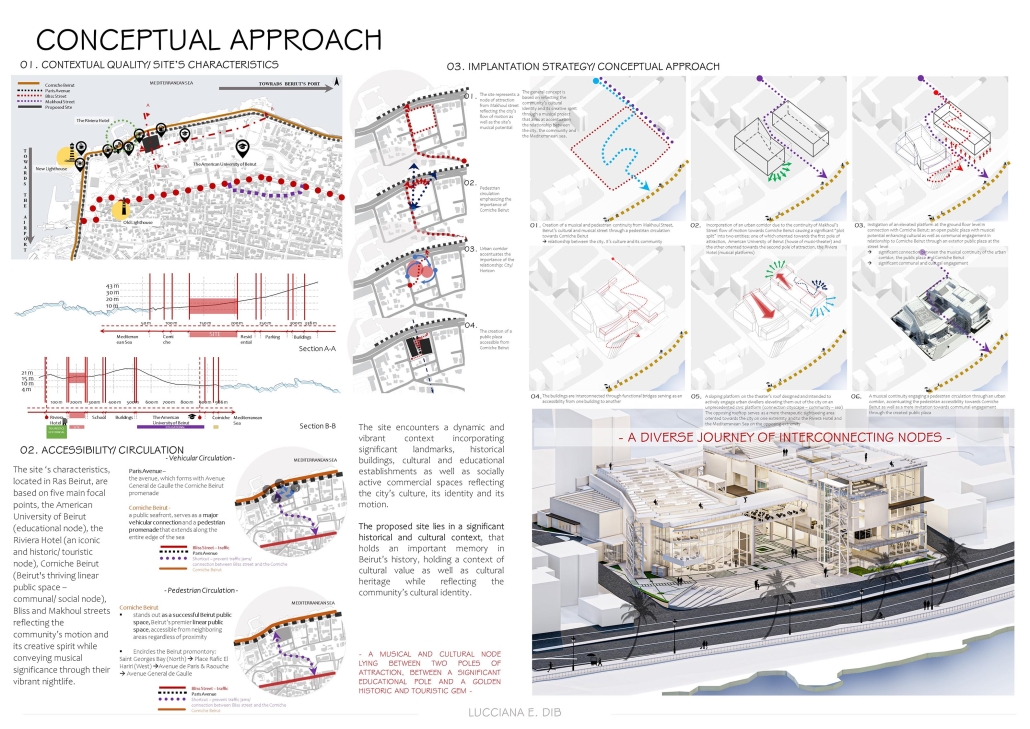
The site‘s characteristics, located in Ras Beirut, are based on five main focal points: the American University of Beirut (educational node), the Riviera Hotel (an iconic and historic/touristic node), Corniche Beirut (Beirut’s thriving linear public space – communal/ social node), and Bliss and Makhoul streets, reflecting the community’s motion and creative spirit while conveying musical significance through its vibrant nightlife.

Thus, the site encounters a dynamic and vibrant context incorporating significant historical landmarks, cultural and educational establishments, as well as socially active commercial spaces reflecting the city’s culture, its identity, and its motion.

Hence, the chosen site represents a musical and cultural node lying between two poles of attraction; a significant educational pole and a golden, historical, and touristic gem.

The general concept is based on reflecting the community’s cultural identity and its creative spirit through a project that conveys musical potential, aiming at accentuating the relationship between the city, the community, and the Mediterranean Sea.

The concept is based on the creation of a musical continuity from Beirut’s cultural and musical street, through a pedestrian axis directed towards Corniche Beirut; the creation of an urban corridor.
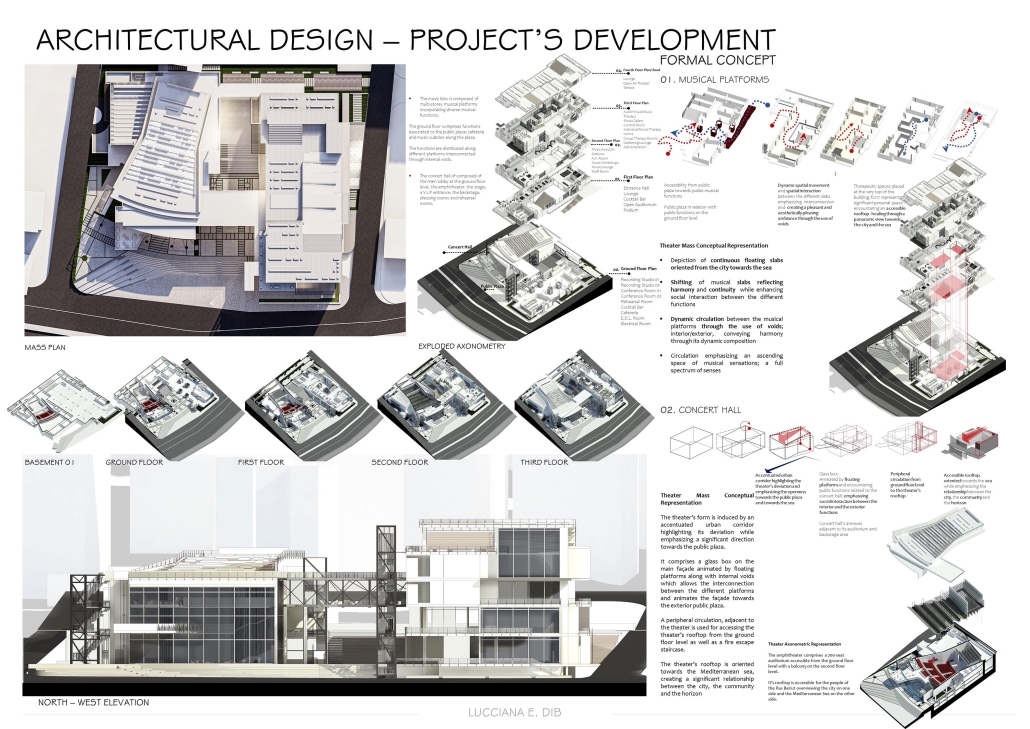
The incorporation of an urban corridor causes a significant “plot split” into two entities; one of which is oriented toward the American University of Beirut, the first pole of attraction, whereas the other is oriented towards the Riviera Hotel, the second pole of attraction. Moreover, the installation of an elevated platform at the ground floor level in connection with Corniche Beirut creates an open public plaza with musical potential, enhancing cultural and communal engagement.

The theater’s sloped platform is designed and intended to actively engage urban dwellers, elevating them out of the city on an unprecedented civic platform (connection cityscape – community – sea), whereas the opposing rooftop serves as a mere therapeutic sightseeing area oriented towards the city on one extremity and to the Riviera Hotel and the Mediterranean Sea on its opposing extremity.

Instagram:  @luccianadib, @usekschoolofarchitecture

Unveiling Lost Identities by Qiyang Xu, B.Arch ‘23
Academy of Art University | Advisors: Philip Ra, AIA, Ethen Wood, and Mini Chu

During China’s rapid urbanization, millions of rural villagers migrated into cities while leaving their children behind in the villages. The separation from parents causes many left-behind children to display characteristics that include loneliness, misconduct, and no confidence.

In Zhaoxing village, with the development of tourism, local inhabitants have returned to work in their hometowns. Although the number of left-behind children has declined in recent years, the village is faced with the lack and indifference of traditional cultural education. The sense of identity and belonging of the ethnic group has gradually declined, and the inheritance of unique ethnic culture is also fractured.

The problem of left-behind children is a policy issue, but the underlying reason is the impact of modern civilization on traditional culture, which leads to the local identities being rejected. The design aims to provide children with a warm place, help them regain their lost identities, and give them a sense of belonging to the culture through a new expression of the local architectural structure.

This project won the B.Arch Design Excellence Award.

Instagram: @aauschoolofarchitecture

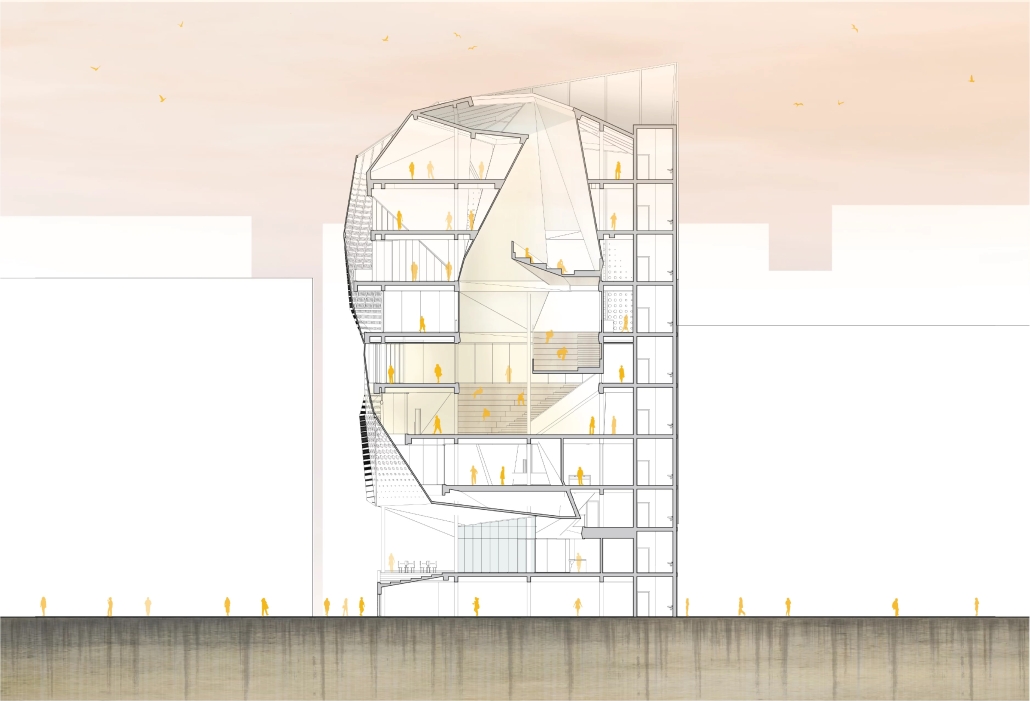
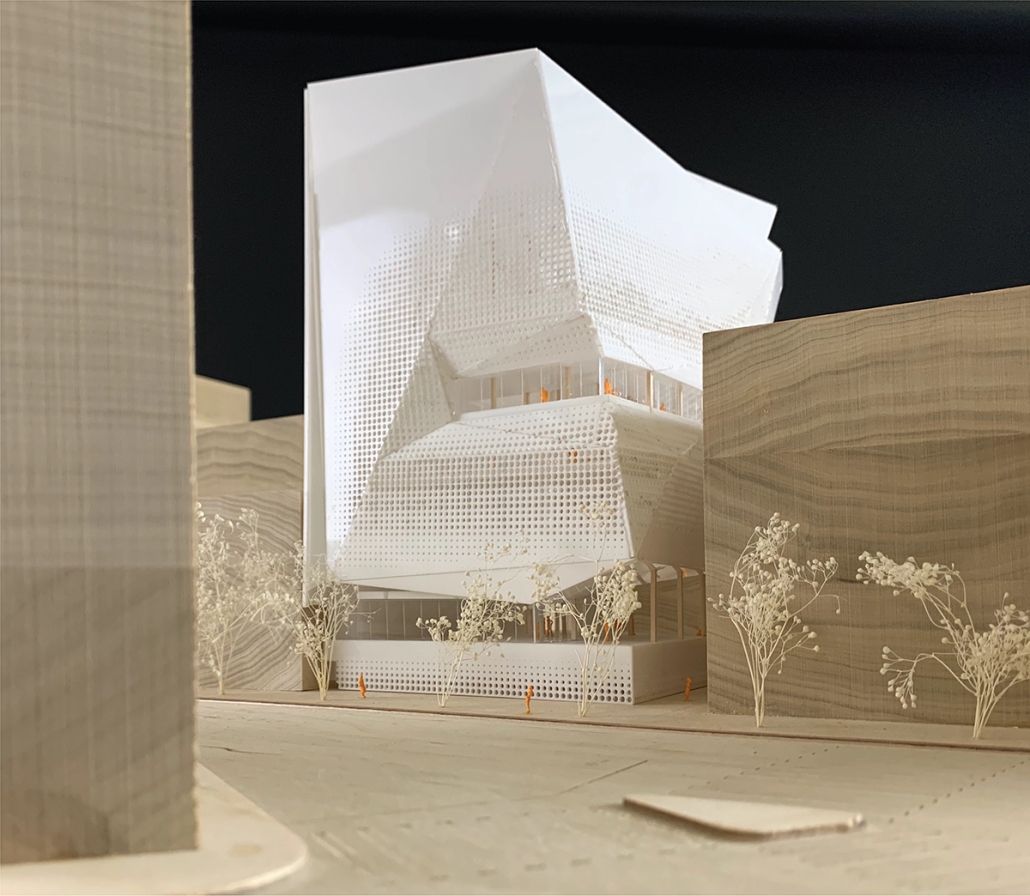
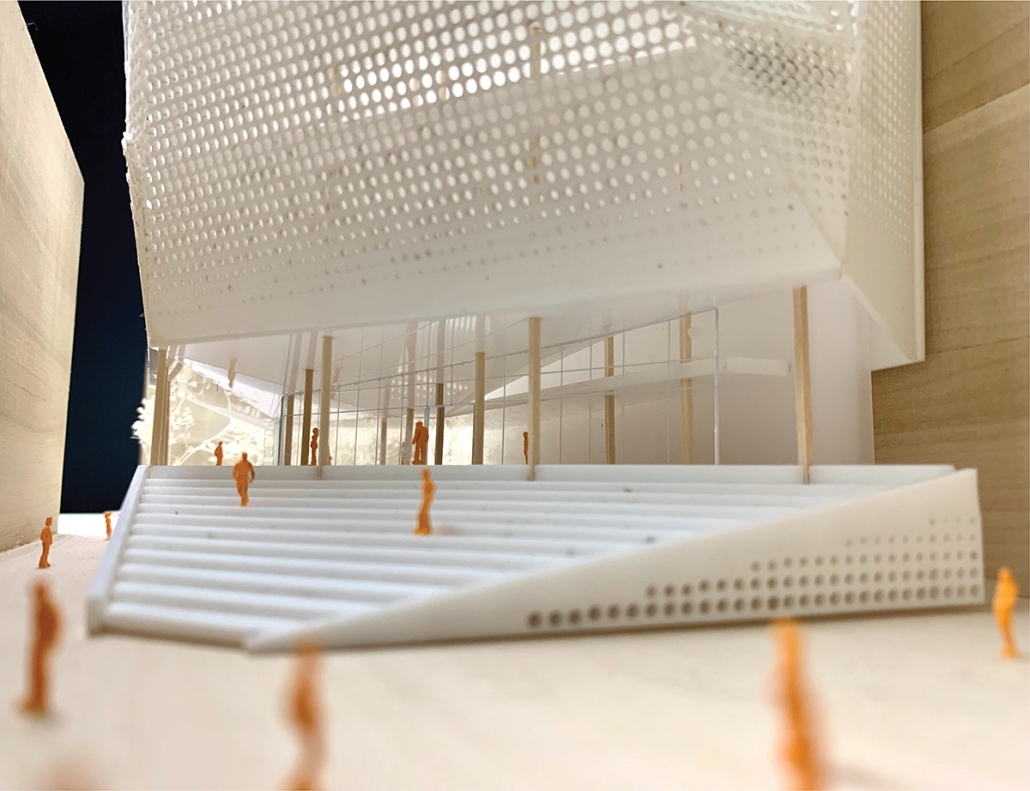
Infilling the Void Blurring Defined Perceptions to Create Spaces for Undocumented Residents in Transition by Kenta Oye, B. Arch ‘23
Academy of Art University | Advisors: Philip Ra, AIA and Mini Chu

Urban planning in San Francisco has confined ethnic neighborhoods into inhuman urban spaces. Being fourth-generation Japanese-Americans, my ancestors used to inhabit and thrive in the urban environment. But, over the course of several generations, the Japanese community has been displaced and pushed out into the rural areas along the West Coast, mostly farming as a main source of income. San Francisco was the first city the Japanese community migrated to, and at that time, there was a small portion of neighborhoods that allowed this community to find their place in a new country. From the late 1800s to the mid-1900s, Chinatown, South Park, and South of Market were the pockets of the city fabric that allowed the Japanese community to call home. But, after the devastating 1906 Earthquake, Chinatown and South Park have managed to maintain their identity as a thriving neighborhood leaving the South of Market site to become Terrain Vague.

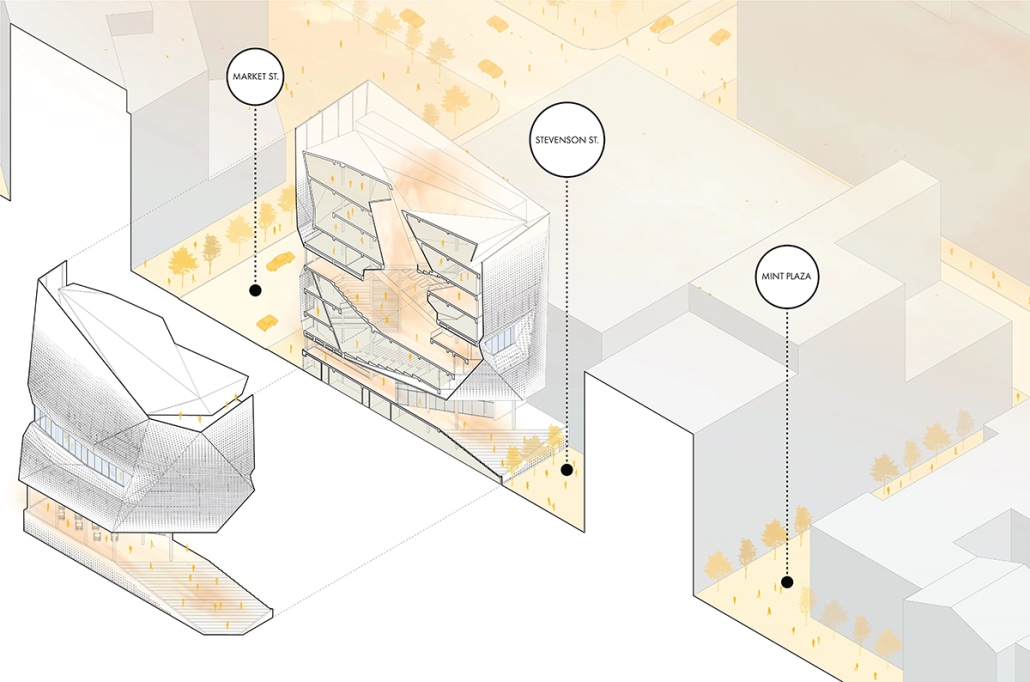
Encompassed between 5th, Market, 7th, and Mission streets is where the first Japan town took root in 1900. This 22-acre site consists of two SOMA blocks that were occupied by Irish, Japanese, and Scandinavian immigrant workers and their families. Most of the Japanese-owned buildings populated the alleys which became the vehicle for navigating through the areas of this neighborhood. It became very clear this community was confined within the fabric of the site hidden from the public realm of Market Street. Today, the use of the alleys in this area has been converted to back-of-house accommodations continuing to conceal the identity of what this neighborhood represented and how it contributed to San Francisco. The design agenda aims to re-purpose the intimate streetscapes to reveal the lost layers of the site by activating the fabric of the alleys.

The project site occupies the footprint of an old community center that spans between Market St and Stevenson St. The design opportunity points to a new urban corridor to bridge Market St. and the existing Mint Plaza, activating the fabric of Stevenson St. The building will be a cultural center that borrows characteristics of a museum and immigration center. The programmatic strategy will pair a series of ceramic, wood, and sewing galleries with adjacent workshops intended to blur cultural boundaries by providing spaces to congregate, exchange ideas, and share experiences through the process of making. The gallery component is inspired by the book, The Art of Gaman, which documents a collection of artifacts produced by those forced into the Japanese Internment Camps. This book not only has a deep connection to my and many other Japanese families today, but it also represents the resiliency of a minority community that endured the unbearable with patience and dignity. The act of making was the catharsis that allowed this community to cope with their harsh situation.

This project won the B.Arch Thesis Design Excellence Award.

Identity of the Forgotten: An Urban Park Revitalization That Creates Spaces to Heal, Connect, and Transition to a More Integrated Community by Rocio Duarte, M. Arch ‘23
Catholic University of America | Advisor: Jason Montgomery

Social exclusion and social issues are unresolved at the international level, which motivates studies and alternative solutions to eliminate the accumulated deficit, especially from the most vulnerable populations. This thesis aims to investigate how to address the spatial relationships that exclude and affect the identity of the informal settlements of La Chacarita from the formal city of Asuncion. Through urban revitalization that eliminates social boundaries, this project strives to promote growth, urban connectivity, better community interaction, and opportunities for social integration. The recovery of public space as a common good for the entire population is part of an inter-institutional, interdisciplinary, and participatory community work plan.

This project won the Urban Practice Concentration Award and the Thesis Director’s Award.

Instagram:  @007jmontgomery0888

See you next week for the next installment of the Student Showcase!
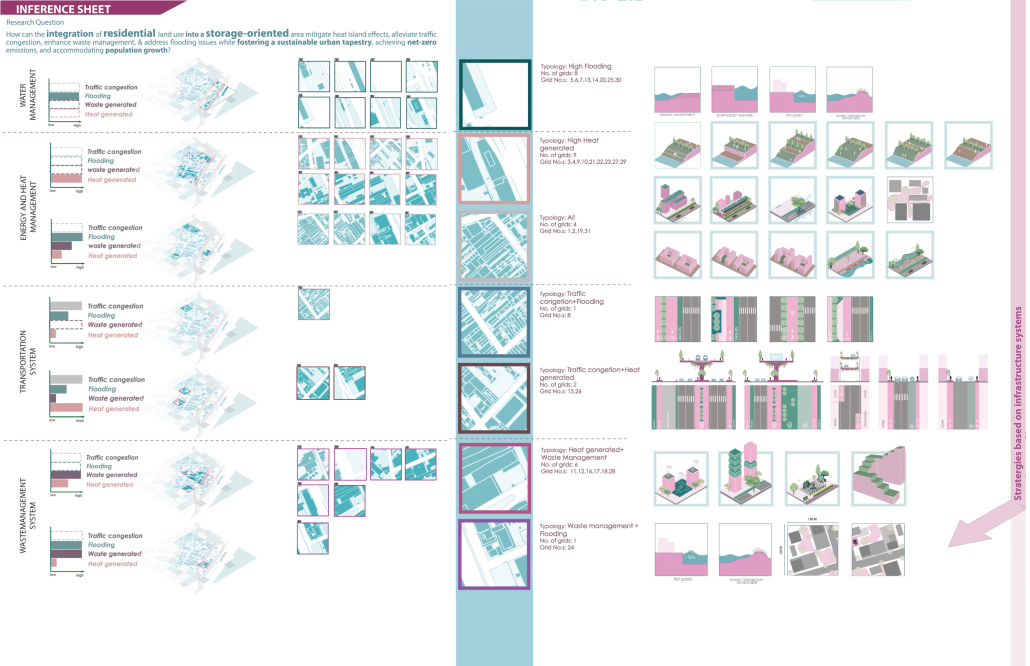
2023 Study Architecture Student Showcase - Part XII

Welcome to Part XII of the Study Architecture Student Showcase! This week, the featured student projects invite viewers to reimagine performance centers through a new lens. The following designs use film, sustainable construction, and music to create innovative spaces. As the venue for artistic expression, these performance centers provide opportunities for exploration, inspiration, and celebration. 

Delaminated Ground by Austin James Barcelona, B.Arch ‘23
Woodbury University | Advisors: Aaron Gensler and Erin Wright

Site Location: Governors Island, New York City

“Art makes the familiar strange so that it can be freshly perceived. To do this, it presents its material in unexpected and even outlandish ways: the shock of the new.” —Viktor Shklovsky

This project alludes to spaces of leisure – a park, a field, a golf course – while delaminating the ground plane to offer spaces of diversion initially defamiliarizes the original subject, and thus, distancing it from the observer. It asks one to perceive in the ground for the first time – to fully grasp something that seems routine in hopes to trigger one’s imagination and inspire new ideas. In a time where our world is at our fingertips and with navigational tools and endless algorithms force-feeding us ideas, this project encourages one to get lost and to see the world anew offering a space exploration – celebrating what can happen when we lose ourselves – in a place, in our feelings, or in an experience. These poetic consequences hope to influence our environmental, ethical, emotional, and esthetic prejudices and understandings to create a sense of wonder while one wanders through the delaminated ground. When fully immersed in space, one is encouraged to develop new connotations and celebrate the art of collaboration through discovery and happenstance.

Sound studies were conducted to meticulously design and create three distinct types of spaces on the site: music, painting, and performance areas. The music spaces have been strategically placed underground to optimize acoustic performance. By situating the painting spaces above ground, artists can benefit from abundant natural lighting, fostering an ideal environment for their creative expression. The performance spaces have been integrated into the landscape, submerged within the topography to provide visitors with an immersive theatrical experience that transcends traditional boundaries.

This project was recognized in the Woodbury Thesis Archive (MADE Woodbury Exhibition).

Instagram: @austinbarcelona / @austinbarcelona_archives

Ambivalent Theater by Chris Saour ‘23
Rensselaer Polytechnic Institute School of Architecture | Advisors: Ryosuke Imaeda, Faculty Advisor. Rhett Russo, Final Project Assessment Committee Member

We perceive architecture in perspective despite its ubiquity of flat construction. This project reevaluates the relationship between flat and perspective through a series of camerawork and explores architectural anonymity and ambivalence.

The two visual modes are unfolded through an ideological interpretation of fisheye lenses, telephoto lenses, and dolly zooms. Films like Jean-Pierre Jeunet and Marc Caro’s The City of Lost Children (1995) use fisheye lenses to warp characters, while photographs like Arne Svenson’s Neighbors and Michael Wolf’s Tokyo Compression employ telephoto lenses to hide subjects’ identities. Alfred Hitchcock’s Vertigo (1958), Steven Spielberg’s Jaws (1975), and Tobe Hooper’s Poltergeist (1982) dynamically oscillate between them by using dolly zooms. The ideas of anonymity and program are further linked to Michael Mann’s Manhunter (1986), and Walter Gropius’s Total Theater (1927). Rooted in, yet, contrary to three theories of Jacques Rancière, Michel Foucault, and Walter Benjamin, anonymity in this project is redefined as an effect that bestows identity over time and dynamically changes between speaking and unspoken.

The ambiguity of the materiality of the theater, whether concrete, metal, or fabric, is created by the vinyl façade, which inflates and deflates by the heat produced by the audiences and performances. Located in Boston, Massachusetts, the building offers the fluctuations of the temperatures between inside and outside, which contributes to the movement of the façade. When it expands, the skin becomes flat in some places while wrinkled in others. When the theater is not operating, the façade deflates and remains loose and flaccid. One can view the building from afar, and perhaps recognize if two auditoriums are operating together or independently by seeing their expressions.

This project is not to produce a spectacular theatrical experience as an urban icon, which for some reason tends to be a common goal of contemporary theaters. Rather, by ideologically understanding the dolly zoom as both orthogonal (flat) and fisheye (indexical), it finds its own architectural significance through the quasi-material change granted by the modulation of the façade between tense and flaccid. The theater, thus, lies in the center of discrete materials, the ambivalence of which yields new aesthetics.

Instagram:@chrissaour, @ryoimaeda

Galveston International Juneteenth Museum by Jermaine Jones, Morgan Lewis, Dominique Lang, Sidpaoda Yougbare, and David Galo, B.Arch ‘23
Prairie View A&M University | Advisor: Huiyi Xu

“Juneteenth Museum” is an iconic symbolic building in the state of Texas and the United States of America. The location of the project is in Galveston, Texas. The building is a place to show the culture of African Americans in the state of Texas. The new museum should be the epicenter for education, preservation, and celebration of Juneteenth nationally and globally. The program is supported by the African American History Council and the Galveston African American Community. The programs include a lobby, exhibition spaces, an auditorium, administration offices, lecture rooms, a gift shop, outdoor exhibitions, equipment rooms, and outdoor parking spaces.

Harvesting Education by Lydia Roberts and Michael Lee, Bachelor of Science in Architectural Studies ‘23
Illinois School of Architecture |Advisors: Isabella Hillman and Francisco Javier Rodríguez-Suárez, FAIA

Harvesting Education is a sustainable and cultural architecture design for a primary school in rural Senegal, Africa. This design’s main features are individual garden spaces for each classroom and an expansive courtyard that doubles as a presentation and performance space. The design was created using locally and easily sourced materials, with construction techniques that can be performed by the community. Rooms are naturally ventilated through the use of perforated walls, a lifted roof structure, and carefully placed windows. Each classroom has a number of fabric shading devices connecting to the roof structure. These pieces of fabric provide a location for cultural expression, as well as artwork produced by the students to be displayed.

This project was awarded the 2nd Place Earl Prize, Senior Studios, Illinois School of Architecture.

Instagram: @archatillinois

International Juneteenth Museum by Jarvis Hawkins, B. Arch ‘23
Prairie View A&M University |Advisors: Dr. Rania Labib and Stephen Song

The goal of this project was to design an International Juneteenth Museum in Galveston, Texas.  Juneteenth is a holiday celebrated on June 19, commemorating the end of slavery in the United States. Today, Juneteenth is becoming increasingly recognized as an important part of American history. For African Americans, Juneteenth symbolizes their resilience, perseverance, and the fight for equal rights.

The inspiration for the Juneteenth Museum’s design was drawn from Deniece Williams’ song “Black Butterfly,” and it embodies three fundamental concepts: Union, Freedom, and Reflection. These words were derived from the historical synopsis of Juneteenth, and they form the basis for the museum’s design.

This student’s work is currently exhibited in the Nia Afro-American Gallery in Galveston, Texas, and the TIPHC Gallery in Prairie View A&M University in part of Juneteenth Celebrations.

See you next week for the next installment of the Student Showcase!

2023 Study Architecture Student Showcase - Part XI

Welcome back to another week of the Study Architecture Student Showcase! In Week XI, we highlight student projects that use space as an avenue to create equitable community resources. From neighborhood civic buildings to multi-faceted housing units, this week’s featured projects address bridging societal gaps and emphasize the importance of creating opportunities for social interaction and dialogue between diverse communities. By taking a look at the projects below, you will learn how each student project proposes a space that promotes inclusivity and fosters community connections.

Center for Tolerance by Rebecca Dejenie, B.Arch‘23
The Boston Architectural College | Advisors: Peter Martin and Robert Gillig

This design imagines the Roxbury Crossing station as a free station as it becomes a new node for the city of Boston. The Center for Tolerance is a civic building that would allow different activities from music studios, makerspaces, food court, material exchange library, multi-purpose classrooms, exhibits, offices, studios, therapy clinics, and meditation spaces, to gardens with seats to encourage users to sit and converse with one another. As the site is located on the border of two neighborhoods, it will provide a spatial bridge for people from different backgrounds to come together to heal. This building will be used as a resource for all – especially those who come from disadvantaged backgrounds. This building is a representation of what equity in the built environment can look like.

This project was awarded the Best of B. Arch Degree Project 2023.

Dis-Luxury from Luxury: Inequality Brought by Consumerism and Luxury Reimagining by Eduardo A. Caraballo-Arroyo B.Arch ‘23
Pontifical Catholic University of Puerto Rico | Advisors: Pedro A. Rosario-Torres, Luis V. Badillo-Lozano & Manuel De Lemos-Zuazaga

In Curitiba, Brazil, an architectural project is reimagining luxury and addressing social division to foster a community that values inclusivity, sustainability, and social equity. By challenging the pursuit of material wealth and status, this project aims to create an inclusive society where individuals feel fulfilled and valued. The project recognizes that luxury is often associated with abundance and comfort but can lead to marginalization, inequality, scarcity, and disconnection within communities. In a capitalist and consumerist society, luxury is marketed as an asset of ease and comfort, perpetuating social divisions and excluding those who cannot afford it. To address this problem, the architectural project seeks to interconnect both ends of the wealth spectrum through spaces that foster communication, action, and self-development.

The objective is to design an urban-social space that combines the rewards and necessities derived from luxury. This space offers physiological resources, developmental opportunities, a sense of belonging, and luxurious experiences, becoming a social equalizer and a support system for the community. By emphasizing the emotions associated with luxury, such as power, confidence, security, and contemplation/enjoyment, the project creates spaces for interactions and community communication. Elements such as small-scale farming, community/cultural integration, open spaces for social and community activities, and emancipatory and cultural educational spaces are included in the program. The project also aims to reduce limitations by embracing degrowth and minimalist systems.

The main strategy revolves around luxury as an emotional reaction. Luxury consumption triggers psychological responses associated with trust, power, contentment, and security. The architectural design incorporates pathways and axes that lead towards focus areas, lifting the first level and creating porous volumes to enhance openness and connection. Strategically positioned openings offer views towards the focus areas, creating voids and spaces that provide experiential and spatial experiences. By implementing this design, the project aims to address luxury inequality, foster social cohesion, and create spaces that promote inclusivity, equal access to resources, and a sense of well-being for all members of society. Through its transformative power, this project challenges conventional notions of luxury and redefines its role in creating a more connected and equitable world.

Instagram: @_eaca23

Kordilyera Vernacular Inspired Interpretive Center in Paradise Hills, San Diego by Greco Cosente, B. Arch ‘23
NewSchool of Architecture and Design |Advisor: Raúl Díaz

With historical and cultural aspects of Paradise Hills being mainly single-family dwellings from the 1950s and its relation to the military, specifically the navy, a demographic group of the Filipino population has emerged throughout the years. Generic designs of suburban parks do not cater to the needs of the current population. In an attempt to advance green space, park designs drawing from culture with the architectural language of pavilions are explored. The project caters to bridging the gap between community park design and Filipino residents through a Kordilyera-inspired Interpretive Center in Paradise Hills, San Diego; A reinstitution of cultural identity for U.S.-born Filipino-Americans.

The project was awarded the Outstanding Design Award – Degree Project.

U Belong: A New Live/Work Housing Prototype by Jada Rezac and Margaret Phillips, M. Arch ‘23
Kansas State University |Advisor: Zhan Chen – Assistant Professor

The current housing crisis in the US challenges architecture to address a critical need while presenting the opportunity to propose new solutions. The studio, titled: In With the New, operates as a laboratory in which to explore innovative possibilities for multi-family living. Students design new models that reframe housing as a multi-faceted domain, able to navigate various scenarios and support diverse communities.

Jada and Margaret’s project responds to the evolving needs of contemporary living by integrating residential units and workspaces. The project uses a calibrated arrangement of U-shaped modules to create new possibilities for both living and working.

The unit clusters maintain a high degree of porosity, which allows more access to natural light and promotes cross ventilation. These considerations enhance human comfort and productivity while presenting an innovative strategy for improving the overall health of its inhabitants.

The relationship between living and working units and their arrangement also seeks to alleviate social isolation. The units are grouped into smaller neighborhoods, fostering familiarity and more meaningful social interactions. Communal spaces within these neighborhoods and intersecting circulation paths also help build a stronger sense of community within a large complex.

The project was nominated for the Nominated for the Heintzelman Prize at Kansas State University.

Instagram: @jadarezac ; @margaret_rose_phillips ; @studiozhan

See you next week for the next installment of the Student Showcase!

2023 Study Architecture Student Showcase - Part X

Welcome back to another week of the Study Architecture Student Showcase! In Week X, we shift our focus to student projects that address the urgent and critical challenges posed by natural disasters. The devastating impact of natural calamities often necessitates innovative and resilient design solutions to ensure the safety and well-being of communities. This week’s featured projects go beyond traditional architectural approaches, presenting thought-provoking concepts that explore resiliency and transformation in the face of adversity.

Resiliency and Transformation in Appalachia by William Robert Clark, M.Arch‘23
University of California, Berkeley | Advisor: René Davids

This past summer, Eastern Kentucky was hit with record breaking rain which caused floods killing dozens of people and destroying millions of dollars of infrastructure and property. While discussion and design around flood resiliency is not new, these events in Central Appalachia create a new opportunity to reimagine the idea of resiliency, and how it applies to some of our smallest and most isolated communities. Drawn from precedents of industrial mining infrastructure, the design seeks to maximize the safety and wellbeing of the community, while minimizing the exposed footprint of the site. The result is a systematic transformation of the landscape and community environment. Ultimately, ‘Resiliency and Transformation in Appalachia’ is meant to be a provocation against longstanding habits of living so that communities can find stability in an extreme environment.

This provocation takes form in a series of towers, which emerge from base of the mountain along the river’s edge. The design challenge of these towers wasn’t the flooding or the extreme topography, it was how to design around the people, and the lives they wish to lead in connection with their landscape. This turned the core driver of the design to minimize the feeling that one is living within a tower. Each unit has its own individual “yard,” and floor plates are suspended by cables, eliminating the use of columns. A series of bridges connect the residential spaces back into the mountain, allowing the forest to meet the tower, and to provide a buffer for the community programs along the ground. The towers are connected by a Hollow (hol-er) Bridge, allowing residents to travers up through the towers, as if they were walking up through the mountain valley to their neighbors. This bridge meets the tower at a common area, which serves a variety of community functions. Along the ground, community spaces are connected by a greenway along the railroad tracks, which serve both pedestrian and commercial use. The towers create a form that is resilient in emergencies, protecting its residents and their spaces, but the design pushes to maintain a way of life, inseparable from the mountains.

Instagram: @robert_clark_arch, @r.davids

Augmented Reality for Emergency Responders by Krunali Shah & Mary Riccio, B.Arch ‘23
New Jersey Institute of Technology  | Advisor: Andrzej Zarzycki

The studio combined advanced building technology and resiliency knowledge with virtual/augmented reality and ubiquitous computing. We showed various aspects and scales of smart designs. The project was a combination of knowledge in the development of building systems and components and the integration of smart technology. The goal was to seamlessly weave ubiquitous environments with many computational devices and systems. It is a testament to adapting our physical space to the modern environment. The purpose of this project is to improve the efficiency of emergency responders by using augmented reality (AR) platforms interfaced with the Internet of Things (IoT) devices. By implementing sensors throughout the building, information on occupancy and temperature can be collected. Emergency maps can be placed on each floor as markers to be viewed in 3D using HoloLens/smartphone. These maps will provide information on room temperatures, and occupancy, and can highlight egress/emergency paths from the map’s location. This system aims to ensure safety and decrease emergency response times. The primary focus will be creating a plan to respond to emergency fire incidents. The design intent is to develop an Internet of Things technology that focuses on enhancing the safety of the building occupants and supporting emergency responders. The primary focus will be creating a system to respond to emergency fire incidents. Future adaptations of this system can be used in crises with intruders, shooters, earthquakes, hurricanes, natural disasters, and power outages. Another advancement would be to add the ability to run without any direct electrical power source. Advancing the IoT systems during situations where the sensor stops working, storing the last meaningful communication, and setting up the last will of the device will add a safety net for when the system shuts down. One major component to enhance efficiency is for the device to automatically recognize what room it is in and provide egress through a 3D Augmented Reality model using map image targets.

Instagram: @krunali_shahh, @maryric

Interrogating Boundaries: Miami Lines of Endurance by Alexandra Wise, Maryam Basti, M.Arch ‘23
University of Miami | Advisor: Shawna Meyer

Miami, Florida faces pressing environmental and social challenges that require the city to rapidly adapt to ever-changing conditions like rising sea levels and an increased rate of severe tropical storms. An in-depth understanding of existing edge conditions and the social, environmental, and governmental implications of the US Army Corps of Engineers Coastal Storm Risk Management Study was needed to develop a project that serves to fortify the city’s edges while letting nature regain control. An ecotypic response to these challenges, the Brickell Key Disaster Outpost Center and Ferry Terminal breaks the intrusive barriers that disconnect the land from the sea. By dissolving existing hard edges and rebuilding with softer and looser conditions that accept and evolve with the dynamic environmental forces that exist at the site. The elevated building complex prepares for the rising sea and monumental king tides while reducing its footprint in the landscape. The outpost center and ferry terminal provide a haven for those affected by catastrophes by facilitating movement and providing equitable access to disaster relief resources. This project was awarded the Integrated studio Prize.

Instagram: @u_soa, @ateliermey, @maryam.basti, @_alexwise

See you next week for the next installment of the Student Showcase!

2023 Study Architecture Student Showcase - Part IX

Welcome back to the Study Architecture Student Showcase, and a joyful start to the New Year! In this ninth week of the Student Showcase, we’re excited to highlight outstanding projects that delve into the realm of cultural centers and museum design. Our featured projects span diverse locations and tackle unique challenges, each a testament to the creative minds shaping the future of architecture. Join us as we explore the intriguing designs of the following projects. Each project is a unique journey into the intersection of architecture, culture, and community, offering a glimpse into the transformative power of thoughtful design.

Chinatown Cultural Activity Community Center (CCACC) Learn, Create, and Spread! Space by Jessica Ivana, B.Arch‘23
California State Polytechnic University, Pomona | Advisor: Katrin Terstegen

Community centers have always served as a place for locals to engage in independent study and receive support. The proposed Chinatown Cultural Activity Community Center (CCACC) is located on an underdeveloped parking lot on the east side of Chinatown and seeks to activate and expand the cultural values, activities, and character of this part of Chinatown, which currently lacks pedestrian-friendly activities compared to Broadway Street and the rest of the neighborhood.

The CCACC serves as a hub for innovative exploration, offering a comfortable workspace for people of all ages to learn, create, and exchange knowledge and wisdom, regardless of their talents or impairments, whether they are residents or visitors. It fosters a sense of belonging to the community while breaking down the boundaries between arts, culture, and creativity, and aims to act as a medium for people to develop new hobbies or knowledge. On the exterior, the center has a gentle and slightly playful character that blends in with the surrounding buildings but stands out with its white perforated skin, offering a glimpse into the activities and knowledge celebrated within the structure through a composition of aperture sizes.

As an urban response to the through-lot site condition, the volume of the center is elevated, providing porosity and connecting the two streets. At the street level, a grid of arches penetrates through the lower levels, acting as legs or roots that tie the learning community center above and below. In the interior, spaces and structure are more expressive and flexible, providing a variety of activity spaces and spatial experiences. This project was awarded the Senior Project Award at California State Polytechnic University, Pomona.

Culinary Center for Los Angeles by Leo I. Dumonteil Cabanas, B.Arch ‘23
Tulane University  | Advisor: Rubén García Rubio

This new culinary center has the purpose of revitalizing the knowledge of cooking that has been lost in newer generations. Many young adults have evolved to rely on fast food chains as a result of their fast-paced lifestyle. Providing a place where simple knowledge such as cooking can counter this trend. The building itself is an expression of two worlds of architecture. The ground floor is designed by following the parallel strips of the green canvas it is set one. This provides a one-way porosity connecting two ends of a garden. This first level is meant to represent a heavy and solid architecture style which translates into the materiality choices. Moving into the remaining floors the change of atmosphere changes immediately. This isolated box has an architecture reminiscent of Mies van der Rohe. The space is light and airy with almost no existing walls. The program is not set by walls other than by the structure itself allowing for a continuous space to be created. This structure extends into the lateral wings of the box which create two cantilevered ends. These cantilevers then create two public spaces into the outdoors providing shade for the public in LA’s harsh climate. Lastly a set of different topographical offsets are introduced into the landscape. Some may rise while others may sink. These special conditions are then introduced to different gardens that contribute to the growing of crops. These micro topographies also allow the building to express its present as some areas near the building have deeper topography offsets. This mélange of architecture styles allow the public to experience learning in a way that challenges the perspective one has on architecture and culinary.

Instagram: @rubgarrub

Allegro by Ryan Call, B.S.Arch ‘23
Texas Tech University Huckabee College of Architecture | Advisor: Erin Hunt

Inspired by the cultural and climatic conditions of Lubbock, as well as the Llano Estacado region at large. Allegro fills a niche within the musical scene, providing a place for up-and-coming artists to live and perform in the heart of the arts district downtown. Programmatically, this space provides practice rooms, community multi-use spaces, a recreational area, and part-time housing units for musicians to live and perfect their craft. The form of Allegro is a repeated figure, stacked, mirrored, and rotated, opening in the center as a point of gathering and passage for the downtown area. ​ The façade is wrapped in a kinetic screen to provide solar shading in the warmer months and opens for more sunlight in the colder months. The screen is made up of a single unit, divided into nine smaller units mimicking the sublet undulations of the land. Each block was created through computational design and digital fabrication using clay 3D printing. Allegro explores the possibilities of clay as a dynamic building unit that performs both for efficiency and visual effect while functioning as a place of community for Lubbock.​

What’s in a Monolith? by Peter Rosa, B.Arch ‘23
Southern California Institute of Architecture (SCI-Arc)| Advisor: Russell Thomsen

“The simplicity of the architectural monolith does not aim at abstraction, nor does it share the minimalist aspiration to non-referential object hood. Rather, it seeks to maximize the expressive potential of common architectonic configurations by condensing their figurative allusions into one eloquent gesture.” — Rodolfo Machado, Monolithic Architecture. The thesis interest lies in exploring the idea of what Machado posits as the expressive potential of the architectural monolith. It questions how the role of architectural monolith differs across various expressions and how these can begin to reframe our understanding of the contemporary architectural monolith.

In wanting to expand our definition of what a monolith can be, I began to think of a monolith as one of many kinds, each of these lending itself to a multitude of expressions with their own behaviors. By establishing a set of monolithic behaviors and deploying these across different scales, orientations, and material expressions; the thesis argues against a rigid definition of monolithicity and presents various in an attempt to subvert the conventional notions of monolithicity while simultaneously expanding upon the lexicon of work that informed it.

This proposal for the Museum of the Twentieth Century in Berlin is comprised of shrouded monolith with figures that become subsumed and embedded within it becoming a catalog of monolithic expressions. In its context, the proposal reframes the spatial experience of the museum by deploying a range of monolithic expressions each with their own spatial consequences.

Instagram: @rntarch

Blackness in Architecture: A Library and Cultural Center in Gary, IN by Miranda Cuozzo, B.Arch ‘23
University of Notre Dame | Advisor: Sean Patrick Nohelty

Architecture is shaped by group identity, which, in turn, is shaped by architecture. This interdependent process is what allows a culture to develop its own architectural character. Unfortunately, constant oppression has denied African Americans the freedom to fully participate in this process. This gap in American architecture contributes to the continued dehumanization of African Americans and their culture, and is a gap that can be filled by developing architecture that truly expresses the beauty and depth of African American people. Through the design of a Library and Cultural Center in the heart of the often forgotten city of Gary, Indiana, this project explores what architecture that intentionally represents and embodies Black American culture looks like and is ultimately about affirming Black people’s humanity. Throughout the completion of this project, I was often forced to defend the notion that Black Americans had a culture distinct from that of other Western people, events that further proved the necessity of this work. While this may seem like a minor oversight, the inability to see a people’s culture and heritage is an inability to see their full humanness. Architecture and culture go hand in hand, and by developing architecture that speaks to the Black American experience, I hope to fill a gap in the American architectural tradition and to contribute to a broader understanding and acceptance of Black American culture that will one day render the questioning of Black humanity obsolete.

This project was awarded the Noel Blank Design Award.

Instagram: @rando_studios

Re-Encanto by Emir Taheri, B.Arch ‘23
NewSchool of Architecture and Design | Advisor: Daniela Deutsch

Encanto, once a semi-rural district, has experienced a decline in recent years. Our urban studies have identified the Imperial Avenue corridor as a prime location for redevelopment, with its rundown infrastructure and low occupancy. The presence of the South Chollas Valley hills and canyons further adds potential for commercial revitalization. Our project aims to capitalize on these opportunities by creating a central hub area focused on an Afrofuturism museum. The Afrofuturism museum will serve as a dynamic space, showcasing the intersection of black culture with science fiction, fantasy, and technology. By providing a unique platform for exploring the rich history and creativity of black communities, the museum will promote cultural appreciation and understanding. To enhance the overall experience, the surrounding area will be thoughtfully designed with public art displays, interactive installations, and green spaces. These elements will encourage exploration, interaction with the environment, and cultural exchange. Through this transformative project, Encanto will regain its vibrancy, becoming a catalyst for cultural enrichment and inspiration.

Instagram: @rhythmarch

A REGENERATIVE DEVELOPMENT & TOURISM CENTER: HOLISTIC DESIGN AS A CATALYST FOR CO-EVOLUTIONARY GROWTH IN DEVELOPING COMMUNITIES by Mason Reinhart, M.Arch ‘23
Catholic University of America | Advisor: Jason Montgomery

This thesis demonstrates how architecture can be a catalyst for regenerative growth through the holistic design of community development projects that co-evolve with natural systems over time. The Regenerative Development & Tourism Center in Chiweta, Malawi is a phased development project that serves as a community resource, educational hub, and restorative tourism destination. The center’s multi-purpose programming provides economic, educational, and experiential benefits to its various stakeholders. Construction with zero-kilometer materials and operation through closed-loop systems produces positive environmental impacts. The campus is a prototype for development in rural communities that addresses issues on local, regional, national, and international levels. The center in Chiweta is site-sensitive in responding to the physical and climatic conditions, celebrating the local community’s agricultural lifestyle, and contributing to Malawi’s national development and tourism goals.

This project was nominated for Super Jury.

Instagram: masonreinhart_, 007jmontgomery0888

See you next week for the next installment of the Student Showcase!